624 N Prospect Road, Ypsilanti, MI 48198
Local realty services provided by:CENTURY 21 Affiliated
624 N Prospect Road,Ypsilanti, MI 48198
$250,000
- 2 Beds
- 2 Baths
- 1,844 sq. ft.
- Single family
- Active
Listed by: martin samarco
Office: real broker, llc.
MLS#:20261063142
Source:MI_REALCOMP
Price summary
- Price:$250,000
- Price per sq. ft.:$135.57
About this home
Listed at $260,000 with an Open House this Sunday July 13th from 12PM to 2PM!
Welcome home to this charming ranch in the heart of Ypsilanti's Prospect Gardens neighborhood. This 2 bed 2 bath beauty sits on a fully fenced 6,534 sq ft lot just a 2 minute walk to Prospect Park and steps from the vibrant energy of Depot Town and Batavia.
Step inside and feel the character immediately. Hardwood floors, coved ceilings, and two fireplaces give this home a warmth that newer construction simply cannot replicate. The finished basement adds serious bonus space complete with a full bathroom and large walk in closet, perfect for a guest suite, home office, or entertainment room.
Big ticket updates are already done. Brand new furnace and AC system installed in 2024, newer roof from 2016, and water heater upgraded in 2021. Move in with total peace of mind.
Outside, the fully fenced yard is ready for pets, kids, and summer gatherings. The enclosed patio gives you a private outdoor retreat no matter the season. A detached garage rounds out the package.
No HOA. Top rated schools within walking distance. Walkable to Depot Town, Batavia, dining, shops, and community events. This one will not last long....
Contact an agent
Home facts
- Year built:1947
- Subdivision & Development:FOLLETT VOUGHT & HOLMES ADD
- Listing ID #:20261063142
- Added:57 day(s) ago
- Updated:October 07, 2026 at 10:10 AM
Rooms and interior
- Bedrooms:2
- Total bathrooms:2
- Full bathrooms:2
- Rooms Total:7
- Basement Description:Finished
- Living area:1,844 sq. ft.
Heating and cooling
- Cooling:Central Air
- Heating:Forced Air, Natural Gas
Structure and exterior
- Year built:1947
- Building area:1,844 sq. ft.
- Lot area:0.16 Acres
- Architectural Style:Ranch
- Construction Materials:Aluminum Siding
- Exterior Features:Enclosed, Porch
- Foundation Description:Basement, Block
- Levels:One
Utilities
- Water:Public
- Sewer:Public Sewer
Finances and disclosures
- Price:$250,000
- Price per sq. ft.:$135.57
- Tax amount:$7,442
Features and amenities
- Appliances:Dryer, Free Standing Gas Range, Free Standing Refrigerator, Microwave, Portable Dishwasher, Washer
Parking
- Parking description:Detached, One Car Garage
- Garage spaces:1

New listings near 624 N Prospect Road
- Coming SoonOpen Sun, 1 to 3pm
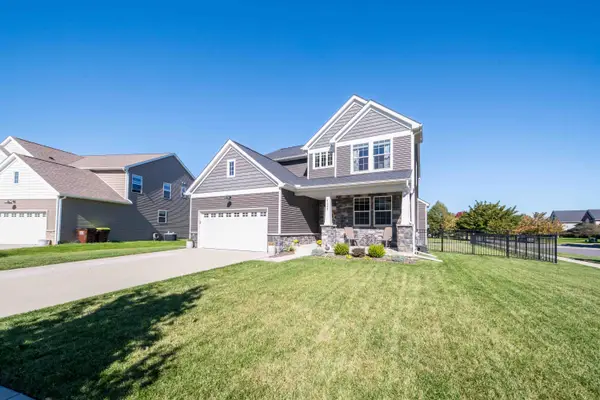 $582,500Coming Soon4 beds 4 baths3,175 sq. ft.
4263 Rolling Meadow Lane, Ypsilanti, MI 48197
MLS# 26053179Listed by: COLDWELL BANKER PROFESSIONALS - Coming Soon
 $550,000Coming Soon4 beds 4 baths3,532 sq. ft.
6416 Enchanted Drive, Ypsilanti, MI 48197
MLS# 26053066Listed by: CENTURY 21 AFFILIATED - New
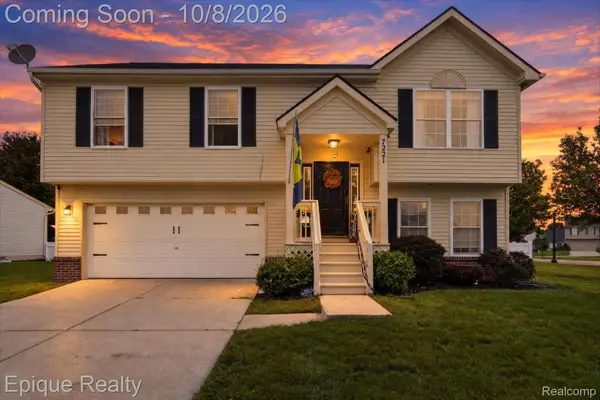 $349,900Active3 beds 3 baths1,740 sq. ft.
7221 Poplar Drive, Ypsilanti, MI 48197
MLS# 20261081088Listed by: EPIQUE REALTY - New
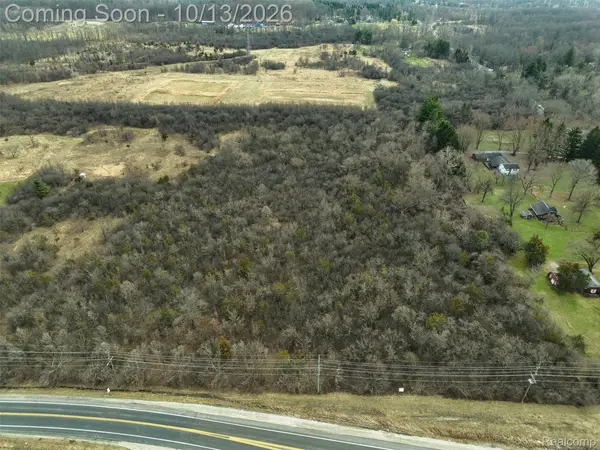 $500,000Active12 Acres
0 Geddes Road, Ypsilanti, MI 48198
MLS# 20261079253Listed by: DWELLINGS UNLIMITED LLC - New
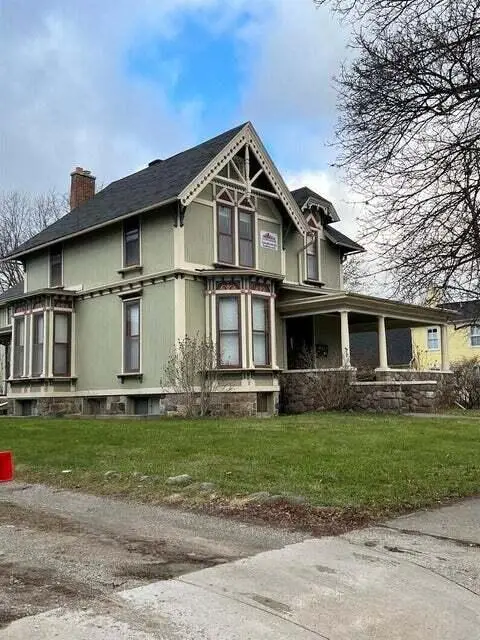 $475,000Active-- beds -- baths2,000 sq. ft.
206 S Huron Street, Ypsilanti, MI 48197
MLS# 81026053240Listed by: REAL ESTATE ONE INC - New
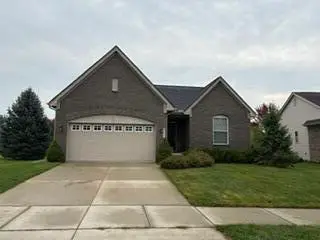 $380,000Active3 beds 2 baths1,424 sq. ft.
8212 Stamford Road, Ypsilanti, MI 48198
MLS# 81026053212Listed by: TOP TIER REALTY, LLC - New
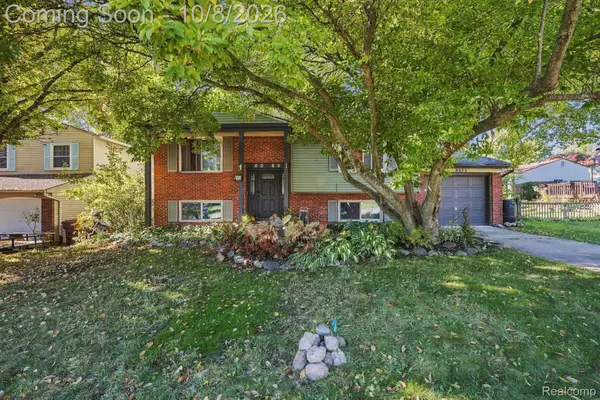 $299,999Active4 beds 2 baths1,850 sq. ft.
8522 Buckingham Drive, Ypsilanti, MI 48198
MLS# 20261079826Listed by: THRIVE REALTY COMPANY - New
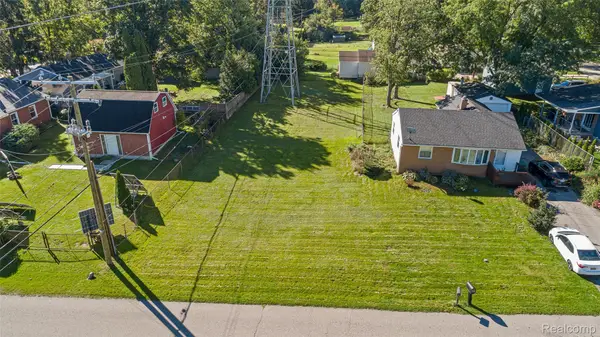 $25,000Active0.19 Acres
2581 Verna Street, Ypsilanti, MI 48197
MLS# 20261080706Listed by: KW PROFESSIONALS - Open Sun, 12 to 2pmNew
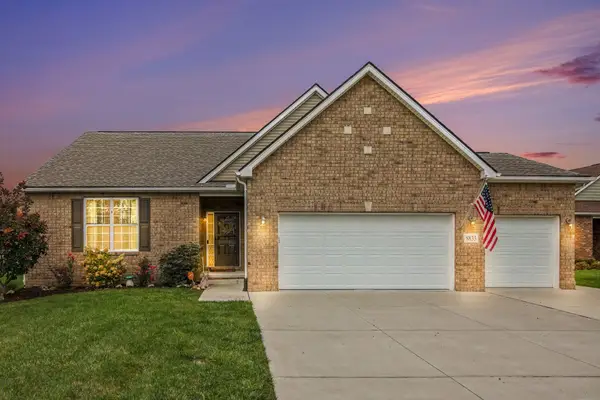 $499,000Active3 beds 3 baths1,783 sq. ft.
8833 Natalie Court, Ypsilanti, MI 48197
MLS# 81026052917Listed by: HOWARD HANNA REAL ESTATE - New
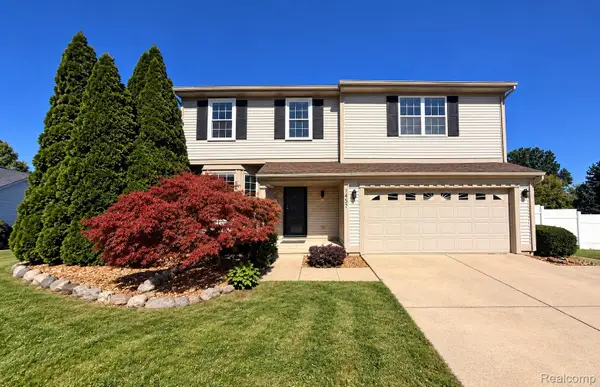 $360,000Active4 beds 3 baths1,832 sq. ft.
7457 Streamwood Drive, Ypsilanti, MI 48197
MLS# 20261080279Listed by: OPENDOOR BROKERAGE LLC


Protect your home and budget from life's surprises with an Assurant Home Warranty, backed by a partner that supports you through every step of homeownership. Explore Plans.
©2026 Century 21 Real Estate LLC. All rights reserved. CENTURY 21®, the CENTURY 21 Logo and C21® are service marks owned by Century 21 Real Estate LLC. Century 21 Real Estate LLC fully supports the principles of the Fair Housing Act and the Equal Opportunity Act. Each office is independently owned and operated. Listing information is deemed reliable but not guaranteed accurate.