
6304 Harlequin, Ypsilanti, MI 48197
Local realty services provided by:CENTURY 21 Realty North
6304 Harlequin,Ypsilanti, MI 48197
$299,000
- 3 Beds
- 3 Baths
- 1,455 sq. ft.
- Condominium
- Pending
Listed by: emily martina
Office: kw realty living
MLS#:70546218
Source:MI_REALSOURCE
Price summary
- Price:$299,000
- Price per sq. ft.:$205.5
- Monthly HOA dues:$280
About this home
Welcome home to this beautifully updated townhome located in the highly sought-after Ann Arbor School District! Offering 3 spacious bedrooms, 2.5 bathrooms, and a two-car attached garage, this move-in-ready home perfectly blends comfort, style, and convenience. The thoughtfully designed floor plan provides generous living space ideal for both everyday living and entertaining. Enjoy a peaceful, park-like setting while being just minutes from major expressways, making commuting a breeze. You'll also love the close proximity to shopping, restaurants, farmers markets, parks, and top-rated schools, putting everything Ann Arbor has to offer right at your fingertips. Whether you're looking for a low-maintenance lifestyle or a place to call home, this beautifully updated townhome is one you won't want to miss!
Contact an agent
Home facts
- Year built:2006
- Listing ID #:70546218
- Added:6 day(s) ago
- Updated:July 23, 2026 at 03:16 PM
Rooms and interior
- Bedrooms:3
- Total bathrooms:3
- Full bathrooms:2
- Half bathrooms:1
- Rooms Total:10
- Dining Description:On Main Level
- Kitchen Description:Dishwasher, Microwave, On Main Level, Range/Oven, Refrigerator
- Bedroom Description:Bedroom 2 on Upper Level
- Living area:1,455 sq. ft.
Heating and cooling
- Heating:Forced Air, Natural Gas
Structure and exterior
- Year built:2006
- Building area:1,455 sq. ft.
- Construction Materials:Brick, Vinyl Siding
- Foundation Description:Slab
- Levels:2+ Story
Utilities
- Water:Public Water
Finances and disclosures
- Price:$299,000
- Price per sq. ft.:$205.5
- Tax amount:$4,212
Features and amenities
- Appliances:Dishwasher, Microwave, Range/Oven, Refrigerator
Parking
- Parking description:Attached Garage, Garage Door Opener
- Garage spaces:2
 Provided through IDX via MiRealSource. Courtesy of MiRealSource Shareholder. Copyright MiRealSource. The information published and disseminated by MiRealSource is communicated verbatim, without change by MiRealSource, as filed with MiRealSource by its members. The accuracy of all information, regardless of source, is not guaranteed or warranted. All information should be independently verified. Copyright 2026 MiRealSource. All rights reserved. The information provided hereby constitutes proprietary information of MiRealSource, Inc. and its shareholders, affiliates and licensees and may not be reproduced or transmitted in any form or by any means, electronic or mechanical, including photocopy, recording, scanning or any information storage and retrieval system, without written permission from MiRealSource, Inc.
New listings near 6304 Harlequin
- New
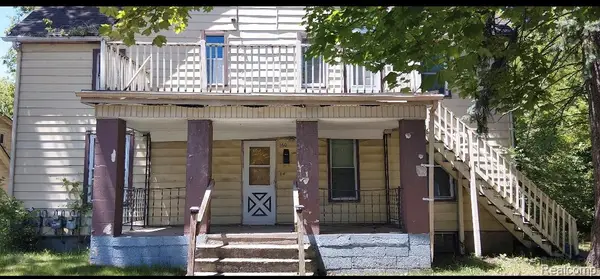 $175,000Active-- beds 4 baths2,874 sq. ft.
360 1st Avenue, Ypsilanti, MI 48197
MLS# 20261056236Listed by: EXP REALTY MAIN - Open Sun, 12 to 2pmNew
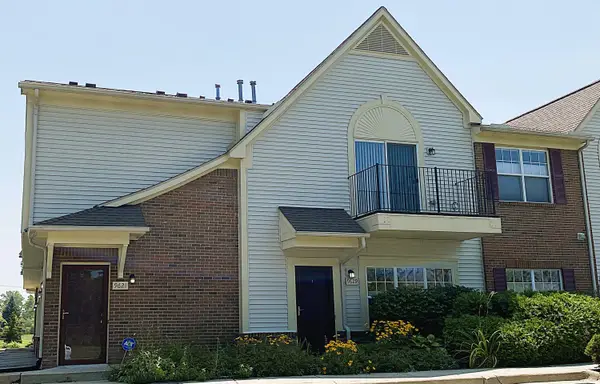 $228,500Active2 beds 2 baths1,416 sq. ft.
9621 Lakeside Drive, Ypsilanti, MI 48197
MLS# 81026037964Listed by: MK CAPITAL GROUP LLC - New
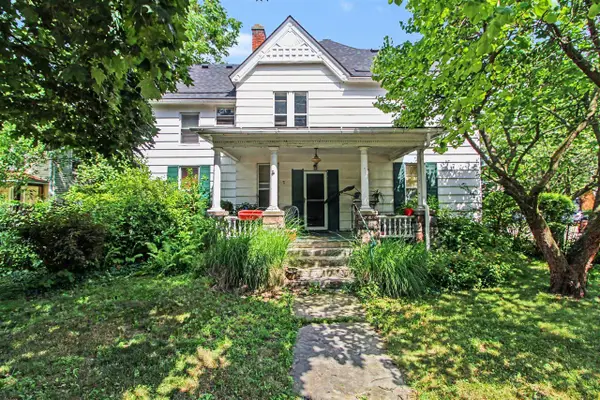 $299,000Active-- beds -- baths
810 Pearl, Ypsilanti, MI 48197
MLS# 70547574Listed by: THE CHARLES REINHART COMPANY - Open Sat, 10am to 12pmNew
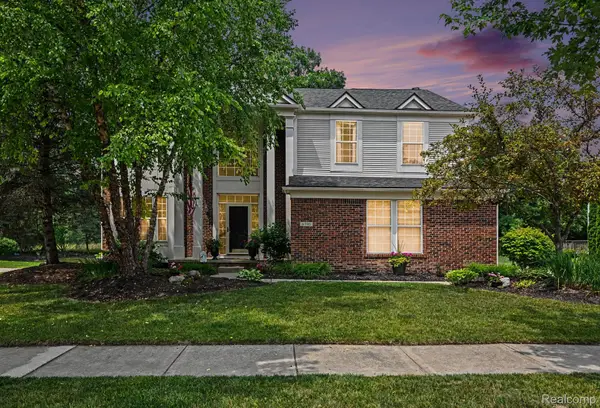 $467,000Active4 beds 3 baths3,324 sq. ft.
6390 Meadowlark Lane, Ypsilanti, MI 48197
MLS# 20261056697Listed by: VIE REAL ESTATE - Open Sat, 12 to 2pmNew
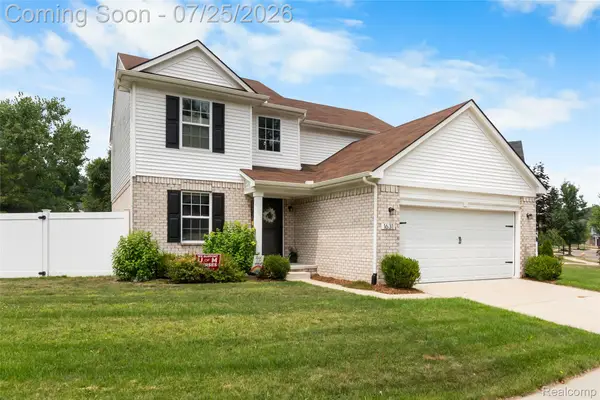 $349,900Active3 beds 3 baths1,704 sq. ft.
1631 Weeping Willow Court, Ypsilanti, MI 48198
MLS# 20261053318Listed by: REAL ESTATE ONE-DEXTER - New
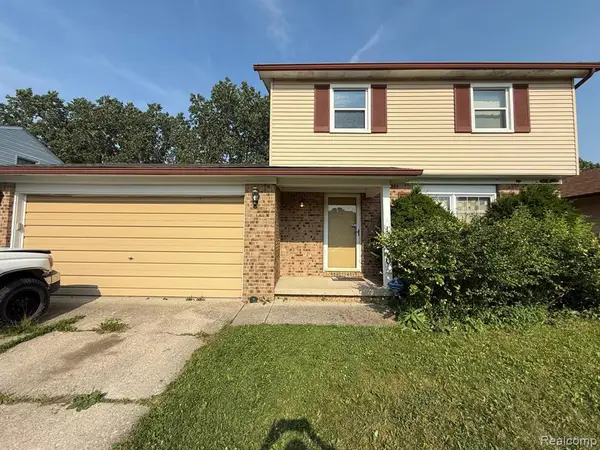 $299,900Active3 beds 2 baths1,262 sq. ft.
1950 Andover, Ypsilanti, MI 48198
MLS# 61013845Listed by: JOSEPH WALTER REALTY, LLC - New
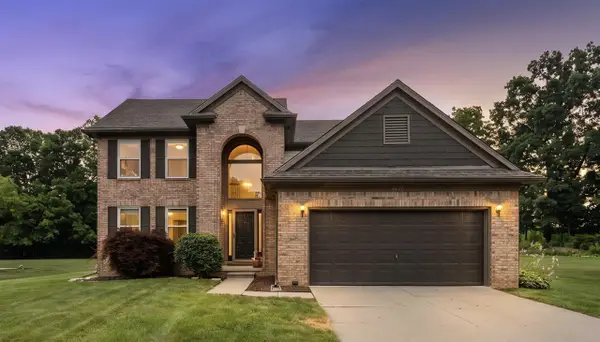 $500,000Active3 beds 3 baths2,202 sq. ft.
4619 Sycamore, Ypsilanti, MI 48197
MLS# 70547239Listed by: REAL ESTATE ONE INC - New
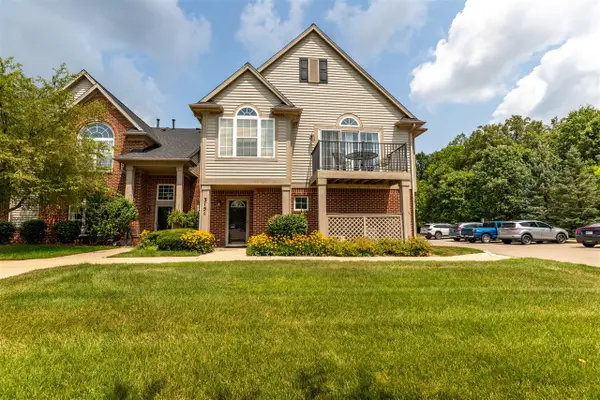 $254,900Active2 beds 2 baths1,193 sq. ft.
3151 Primrose, Ypsilanti, MI 48197
MLS# 70547273Listed by: RE/MAX PLATINUM - Open Thu, 5 to 7pmNew
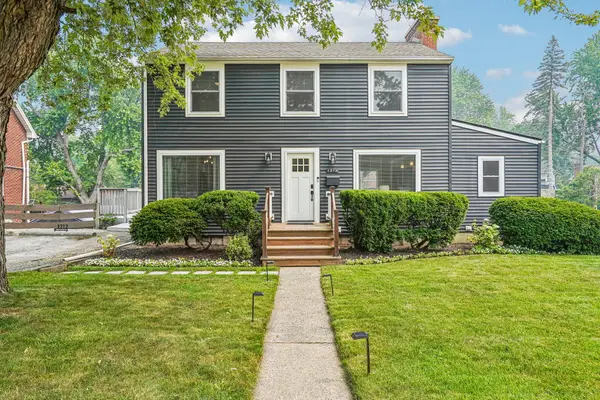 $389,900Active3 beds 3 baths2,360 sq. ft.
1212 Washtenaw Avenue, Ypsilanti, MI 48197
MLS# 26037500Listed by: HOWARD HANNA REAL ESTATE - New
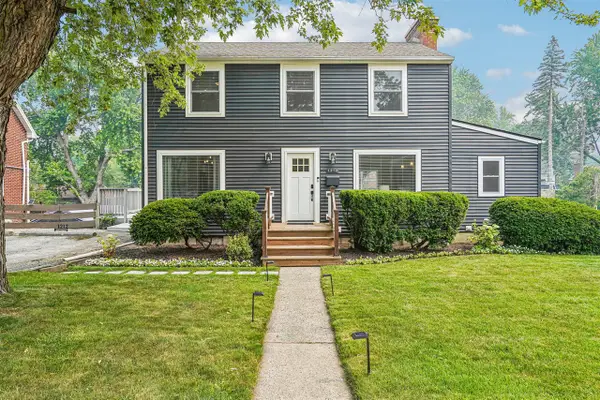 $389,900Active3 beds 3 baths1,660 sq. ft.
1212 Washtenaw, Ypsilanti, MI 48197
MLS# 70547171Listed by: HOWARD HANNA REAL ESTATE


Protect your home and budget from life's surprises with an Assurant Home Warranty, backed by a partner that supports you through every step of homeownership. Explore Plans.
©2026 Century 21 Real Estate LLC. All rights reserved. CENTURY 21®, the CENTURY 21 Logo and C21® are service marks owned by Century 21 Real Estate LLC. Century 21 Real Estate LLC fully supports the principles of the Fair Housing Act and the Equal Opportunity Act. Each office is independently owned and operated. Listing information is deemed reliable but not guaranteed accurate.