
7132 Homestead Road, Ypsilanti, MI 48197
Local realty services provided by:CENTURY 21 Metro Brokers
7132 Homestead Road,Ypsilanti, MI 48197
$339,900
- 3 Beds
- 2 Baths
- 1,605 sq. ft.
- Single family
- Active
Listed by: aleksandr milshteyn, samuel vail
Office: real estate one inc
MLS#:81026051320
Source:MI_REALCOMP
Price summary
- Price:$339,900
- Price per sq. ft.:$211.78
- Monthly HOA dues:$33.33
About this home
Move right in and enjoy this beautifully updated bi-level in the popular and affordable Amberly Grove neighborhood! All of the hard work has been done for you, with stylish updates, newer mechanicals, and fantastic indoor and outdoor living spaces. New flooring in the foyer welcomes you inside, while fresh paint throughout gives the entire home a bright, refreshed feel. Upstairs, an open main living space makes everyday living and entertaining easy, connecting the spacious, light-filled living room, dining area, and brand-new kitchen. The kitchen shines with crisp white cabinetry, sleek quartz counters, new stainless-steel appliances, and a versatile island that provides extra workspace, serving space, and breakfast bar seating for quick meals. Two bedrooms share a renovated full bathroom with a new vanity and lighting. The generous primary bedroom also features a ceiling fan and walk-in closet. The lower level offers even more room to spread out, with a sizable third bedroom andsecond full bathroom - ideal for guests, a home office, or added privacy. A large family room with a vaulted ceiling provides plenty of space for movie nights, game days, or relaxing, with a doorwall opening directly to the deck and backyard. A separate laundry and utility room completes this level. Outside, your own private summer oasis awaits! Enjoy a spacious deck, paver patio, and outdoor pool ready for sunny afternoons, weekend gatherings, and pool parties. The yard backs to community greenspace for added privacy and room to roam. An attached two-car garage keeps vehicles clean and dry, while a shed provides extra storage for tools, toys, and outdoor gear. A newer roof, windows, furnace, and A/C add peace of mind for years to come. Enjoy a Ypsilanti mailing address with lower Ypsilanti Township taxes and Lincoln Consolidated Schools, all just minutes from Ford Heritage and Ford Lake Parks, Depot Town, EMU, the Ypsilanti District Library, shopping, dining, and I-94. Updated, move-in ready, and packed with spaces to enjoy inside and ou...
Contact an agent
Home facts
- Year built:1999
- Subdivision & Development:AMBERLY GROVE
- Listing ID #:81026051320
- Added:17 day(s) ago
- Updated:October 12, 2026 at 09:56 AM
Rooms and interior
- Bedrooms:3
- Total bathrooms:2
- Full bathrooms:2
- Rooms Total:10
- Flooring:Carpet, Ceramic Tile, Tile, Vinyl
- Living area:1,605 sq. ft.
Heating and cooling
- Cooling:Ceiling Fans, Central Air
- Heating:Forced Air, Natural Gas
Structure and exterior
- Roof:Composition, Shingle
- Year built:1999
- Building area:1,605 sq. ft.
- Lot area:0.18 Acres
- Construction Materials:Vinyl Siding
- Exterior Features:Deck, Patio
- Foundation Description:Slab
- Levels:Bi-Level
Utilities
- Water:Public
- Sewer:Public Sewer, Storm Drain
Finances and disclosures
- Price:$339,900
- Price per sq. ft.:$211.78
- Tax amount:$4,690
Features and amenities
- Appliances:Dishwasher, Disposal, Dryer, Oven, Range, Refrigerator, Washer
- Laundry features:Laundry Room, Lower Level, Sink
- Amenities:Vaulted Ceilings, Window Treatments
- Pool features:Above Ground, Outdoor Pool
Parking
- Parking description:Attached, Garage Door Opener, Garage Faces Front, Paved
- Garage spaces:2

New listings near 7132 Homestead Road
- New
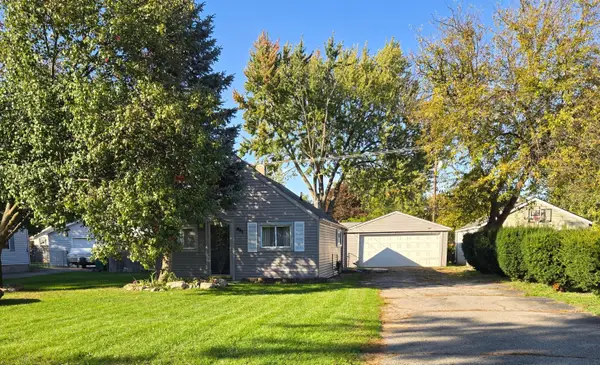 $164,000Active2 beds 1 baths640 sq. ft.
951 Davis Street, Ypsilanti, MI 48198
MLS# 26054488Listed by: MITREK REALTY LLC - New
 $164,900Active3 beds 1 baths1,188 sq. ft.
591 Olds Street, Ypsilanti, MI 48198
MLS# 20261074801Listed by: O'CONNOR REALTY DETROIT, LLC - New
 $249,900Active3 beds 2 baths1,230 sq. ft.
1757 Dover CT, Ypsilanti, MI 48198
MLS# 20261082900Listed by: REALTEAM REAL ESTATE - New
 $399,999Active4 beds 3 baths2,320 sq. ft.
6019 Ravine CT, Ypsilanti, MI 48197
MLS# 20261081437Listed by: RE/MAX CLASSIC - New
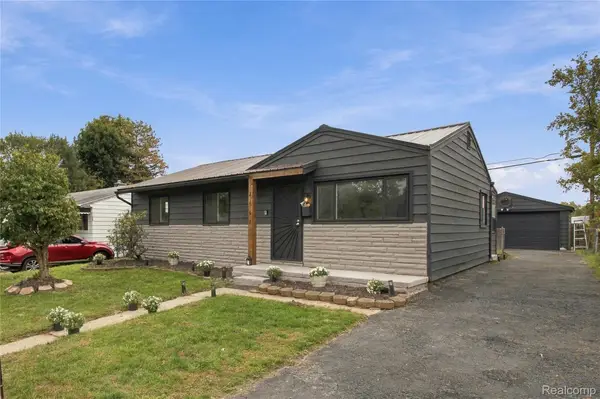 $209,900Active4 beds 1 baths1,044 sq. ft.
2862 Appleridge ST, Ypsilanti, MI 48198
MLS# 20261082125Listed by: XPI REALTY - New
 $359,900Active5 beds 2 baths1,853 sq. ft.
485 Eastman Avenue, Ypsilanti, MI 48197
MLS# 81026054335Listed by: THE CHARLES REINHART COMPANY - New
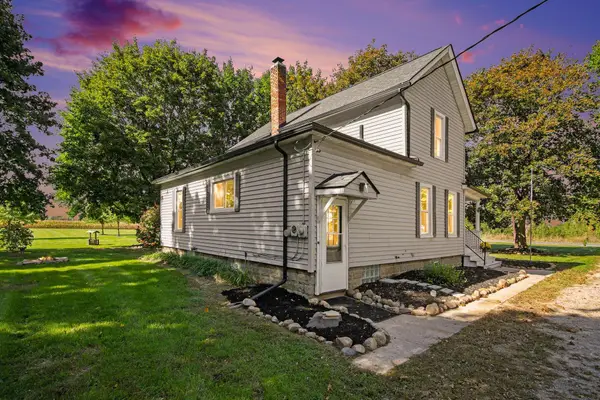 $230,000Active3 beds 1 baths1,709 sq. ft.
7230 Willis Road, Ypsilanti, MI 48197
MLS# 26054278Listed by: RE/MAX PLATINUM - Open Sun, 12 to 2pmNew
 $490,000Active4 beds 3 baths2,260 sq. ft.
5820 Munger Road, Ypsilanti, MI 48197
MLS# 81026054282Listed by: BERKSHIRE HATHAWAY SNYDER & CO - New
 $360,000Active5 beds 3 baths2,060 sq. ft.
7629 Henley DR, Ypsilanti, MI 48197
MLS# 20261082526Listed by: OPENDOOR BROKERAGE LLC - Open Sun, 1 to 3pmNew
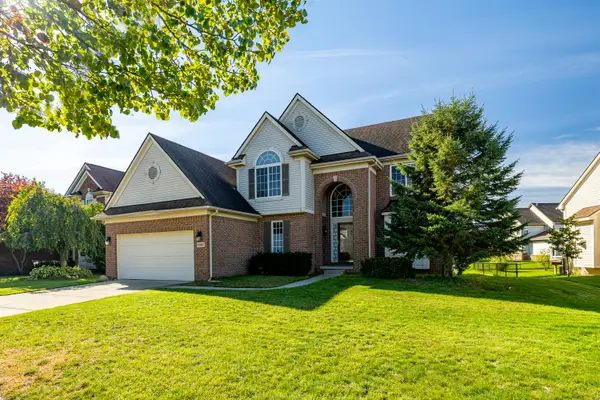 $475,000Active5 beds 3 baths2,380 sq. ft.
9582 Falmouth Drive, Ypsilanti, MI 48197
MLS# 26054251Listed by: REAL ESTATE ONE INC


Protect your home and budget from life's surprises with an Assurant Home Warranty, backed by a partner that supports you through every step of homeownership. Explore Plans.
©2026 Century 21 Real Estate LLC. All rights reserved. CENTURY 21®, the CENTURY 21 Logo and C21® are service marks owned by Century 21 Real Estate LLC. Century 21 Real Estate LLC fully supports the principles of the Fair Housing Act and the Equal Opportunity Act. Each office is independently owned and operated. Listing information is deemed reliable but not guaranteed accurate.