
7464 Delaney DR, Ypsilanti, MI 48198
Local realty services provided by:CENTURY 21 Curran & Oberski
7464 Delaney DR,Ypsilanti, MI 48198
$554,990
- 4 Beds
- 3 Baths
- 3,172 sq. ft.
- Single family
- Active
Listed by: anthony lombardo
Office: lombardo realty
MLS#:20261088279
Source:MI_REALCOMP
Price summary
- Price:$554,990
- Price per sq. ft.:$174.97
- Monthly HOA dues:$76.67
About this home
TO BE BUILT! Build time is approx. 8-10 mths. New Homes in sought-after Superior Township! We offer ranch and colonial-style homes ranging from 1,533-3,172(+) sq. ft. Lombardo Homes proudly presents the PRINCETON plan in Prospect Pointe West - this home is a 4 bedroom, 2.5 bath colonial plan with plenty of space for everyone! This home offers a stunning entrance foyer flanked by a Living Room and Dining Room. The spacious Great Room is open to your nook and kitchen area, making it a great space for entertaining! Half bath on first floor along with a Den that can be used as a study, exercise room or guest bedroom! Plenty of closet space throughout! Upstairs, you will find a luxurious primary suite, 3 additional bedrooms and 2 baths. Unwind in your spacious Primary Bedroom w/ sitting room and en suite bathroom. When you’re away from home, take advantage of everything that is nearby. Within close proximity to plentiful shopping, dining, and entertainment opportunities in Ann Arbor, Canton, and Plymouth. We include a 10 Year Structural & 10 Year Basement Waterproofing warranty! Photos are of a decorated model or previously built home. Included elevation is the F....
Contact an agent
Home facts
- Year built:2027
- Subdivision & Development:PROSPECT POINTE WEST
- Listing ID #:20261088279
- Added:1 day(s) ago
- Updated:November 03, 2026 at 11:03 AM
Rooms and interior
- Bedrooms:4
- Total bathrooms:3
- Full bathrooms:2
- Half bathrooms:1
- Rooms Total:11
- Basement Description:Full, Unfinished
- Living area:3,172 sq. ft.
Heating and cooling
- Cooling:Central Air
- Heating:Forced Air, Natural Gas
Structure and exterior
- Roof:Asphalt
- Year built:2027
- Building area:3,172 sq. ft.
- Lot area:0.21 Acres
- Architectural Style:Colonial
- Construction Materials:Brick, Vinyl Siding
- Exterior Features:Covered, Porch
- Foundation Description:Basement, Poured, Sump Pump
- Levels:Two
Utilities
- Water:Public
- Sewer:Public Sewer
Finances and disclosures
- Price:$554,990
- Price per sq. ft.:$174.97
Features and amenities
- Appliances:Dishwasher, Disposal, Free Standing Electric Oven, Humidifier, Microwave, Self Cleaning Oven
- Laundry features:Gas Dryer Hookup, Laundry Room, Washer Hookup
- Amenities:Entrance Foyer, High Speed Internet, Programmable Thermostat
Parking
- Parking description:Attached, Direct Access, Driveway, Electricity In Garage, Garage Faces Front, Two Car Garage
- Garage spaces:2

New listings near 7464 Delaney DR
- New
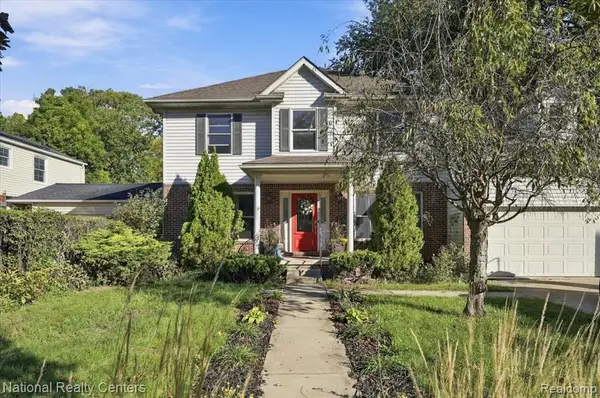 $475,000Active4 beds 4 baths2,682 sq. ft.
1014 W Cross, Ypsilanti, MI 48197
MLS# 61043696Listed by: NATIONAL REALTY CENTERS, INC - New
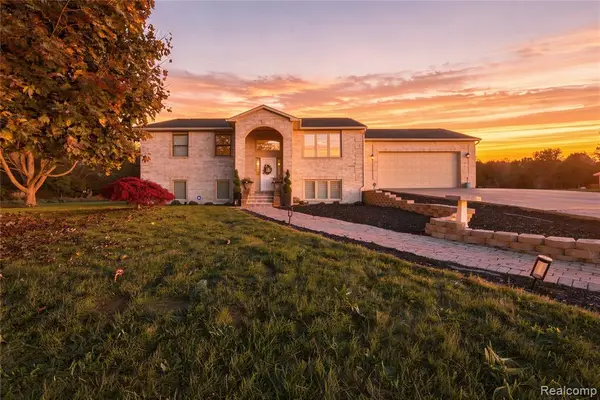 $599,900Active4 beds 3 baths1,232 sq. ft.
3111 Platt, Ypsilanti, MI 48197
MLS# 61043485Listed by: EXP REALTY MAIN - New
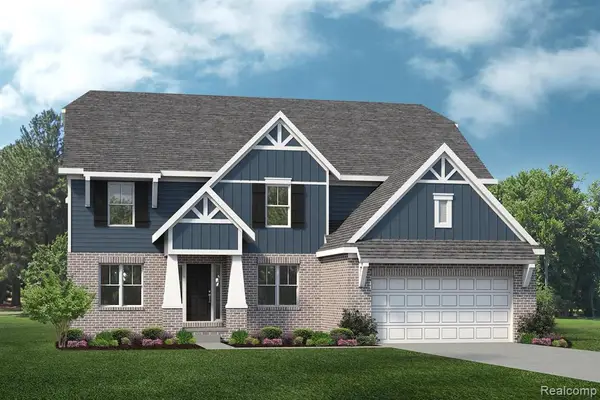 $554,990Active4 beds 3 baths3,172 sq. ft.
7464 Delaney, Ypsilanti, MI 48198
MLS# 61043492Listed by: LOMBARDO REALTY - New
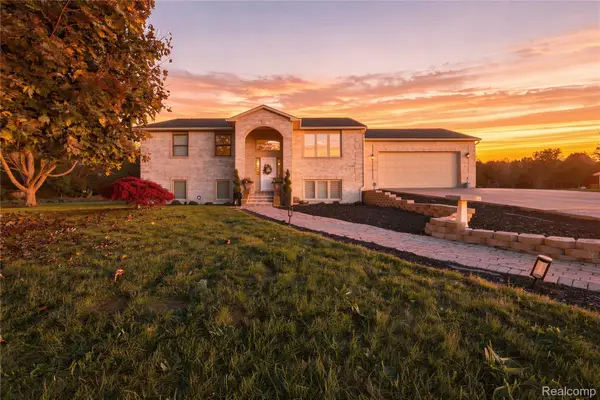 $599,900Active4 beds 3 baths2,466 sq. ft.
3111 Platt PL S, Ypsilanti, MI 48197
MLS# 20261088257Listed by: EXP REALTY MAIN - New
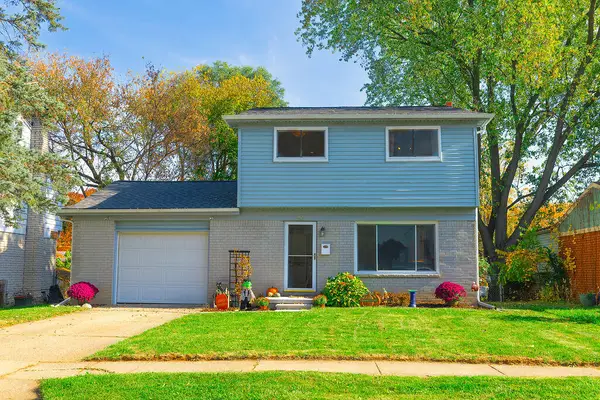 $250,000Active3 beds 2 baths1,125 sq. ft.
259 Taft, Ypsilanti, MI 48197
MLS# 70567636Listed by: HOWARD HANNA REAL ESTATE - New
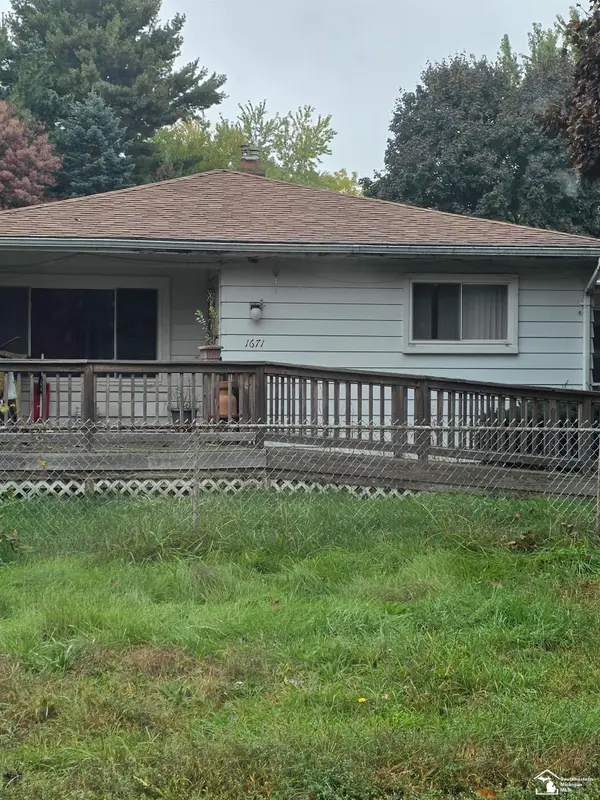 $175,000Active3 beds 2 baths1,184 sq. ft.
1671 E Forest, Ypsilanti, MI 48198
MLS# 50226487Listed by: NEW VISION REALTY OF MICHIGAN - New
 $42,999Active4 beds 2 baths1,150 sq. ft.
6226 Rick Street, Ypsilanti, MI 48197
MLS# 20261087476Listed by: BERKSHIRE HATHAWAY HOMESERVICES KEE REALTY BROWNS - New
 $245,900Active3 beds 2 baths1,703 sq. ft.
1604 Knowles Street, Ypsilanti, MI 48198
MLS# 81026057786Listed by: THE CHARLES REINHART COMPANY - New
 $489,000Active4 beds 3 baths2,413 sq. ft.
3838 Fieldcrest Lane, Ypsilanti, MI 48197
MLS# 81026057765Listed by: KEY REALTY ONE LLC


Protect your home and budget from life's surprises with an Assurant Home Warranty, backed by a partner that supports you through every step of homeownership. Explore Plans.
©2026 Century 21 Real Estate LLC. All rights reserved. CENTURY 21®, the CENTURY 21 Logo and C21® are service marks owned by Century 21 Real Estate LLC. Century 21 Real Estate LLC fully supports the principles of the Fair Housing Act and the Equal Opportunity Act. Each office is independently owned and operated. Listing information is deemed reliable but not guaranteed accurate.