7496 Natalie Drive, Ypsilanti, MI 48197
Local realty services provided by:CENTURY 21 Affiliated
7496 Natalie Drive,Ypsilanti, MI 48197
$395,000
- 3 Beds
- 2 Baths
- 1,756 sq. ft.
- Single family
- Active
Upcoming open houses
- Sun, Oct 1112:00 pm - 02:00 pm
Listed by: therese antonelli, diedre rivera creal
Office: moving the mitten re group inc
MLS#:20261081038
Source:MI_REALCOMP
Price summary
- Price:$395,000
- Price per sq. ft.:$224.94
- Monthly HOA dues:$37.5
About this home
***OPEN HOUSE SUNDAY 10/11 FROM NOON-2PM*** Beautifully maintained brick ranch with 3 bedrooms, 2 full bathrooms, and a spacious, functional layout designed for comfortable one-level living. From the moment you enter, the home feels bright and welcoming, with engineered wood flooring throughout the main living spaces and large windows that bring in an abundance of natural light. The Open kitchen, featuring custom maple cabinetry, granite countertops, a generous center island, and stainless-steel appliances. With an abundance of cabinet and storage space, the kitchen is ideal for everyday living and entertaining. The adjoining dining area is spacious and inviting, with bay windows and a sliding glass door that provides easy access to the outdoors. The oversized living room offers 9 ft ceilings and a full bank of windows, creating an open, airy atmosphere. The primary suite is a peaceful retreat with plenty of room for furnishings, excellent natural light, and a large walk-in closet. Its private bathroom includes a walk-in shower, ceramic tile, and a double vanity. A convenient main-level laundry room includes a built-in laundry tub, while the mudroom provides additional storage with a large closet. The full unfinished basement offers substantial potential for future living space, recreation, a home gym, workshop, or additional storage, and includes an egress window for added versatility. The attached two-car garage provides shelter and convenience year-round. Outside, enjoy the peaceful surroundings and take a relaxing evening stroll along the nearby walking path. With its brick exterior, generous room sizes, extensive storage, natural light, and easy-access layout, this home offers both comfort and long-term potential...
Contact an agent
Home facts
- Year built:2016
- Subdivision & Development:CREEKSIDE VILLAGE SOUTH CONDO
- Listing ID #:20261081038
- Added:1 day(s) ago
- Updated:October 07, 2026 at 07:04 PM
Rooms and interior
- Bedrooms:3
- Total bathrooms:2
- Full bathrooms:2
- Rooms Total:8
- Basement Description:Daylight, Unfinished
- Living area:1,756 sq. ft.
Heating and cooling
- Cooling:Ceiling Fans, Central Air
- Heating:Forced Air, Natural Gas
Structure and exterior
- Roof:Asphalt
- Year built:2016
- Building area:1,756 sq. ft.
- Lot area:0.16 Acres
- Architectural Style:Ranch
- Construction Materials:Brick, Vinyl Siding
- Exterior Features:Lighting, Porch
- Foundation Description:Basement, Poured, Sump Pump
- Levels:One
Utilities
- Water:Public
- Sewer:Public Sewer
Finances and disclosures
- Price:$395,000
- Price per sq. ft.:$224.94
- Tax amount:$6,901
Features and amenities
- Appliances:Dishwasher, Disposal, Dryer, Free Standing Gas Range, Free Standing Refrigerator, Microwave, Stainless Steel Appliances, Washer
- Laundry features:Laundry Room
Parking
- Parking description:Attached, Two Car Garage
- Garage spaces:2

New listings near 7496 Natalie Drive
- Coming SoonOpen Sun, 1 to 3pm
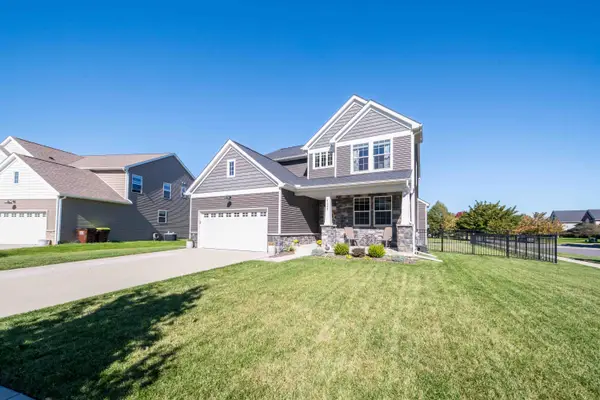 $582,500Coming Soon4 beds 4 baths3,175 sq. ft.
4263 Rolling Meadow Lane, Ypsilanti, MI 48197
MLS# 26053179Listed by: COLDWELL BANKER PROFESSIONALS - Coming Soon
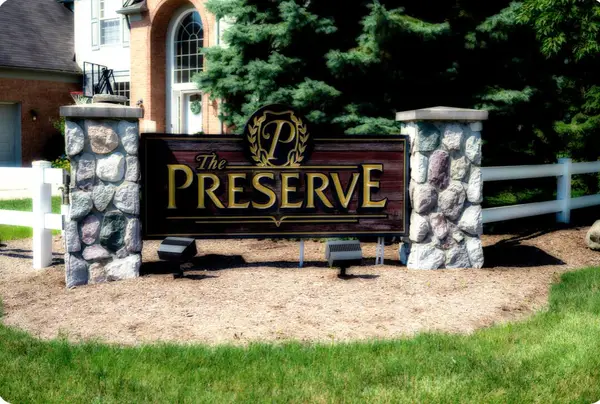
 $550,000Coming Soon4 beds 4 baths3,532 sq. ft.
6416 Enchanted Drive, Ypsilanti, MI 48197
MLS# 26053066Listed by: CENTURY 21 AFFILIATED - Open Sat, 12 to 2pmNew
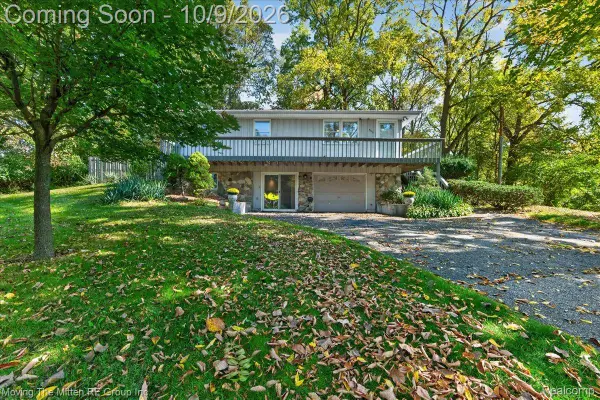 $270,000Active3 beds 2 baths1,274 sq. ft.
3229 Snow Road, Ypsilanti, MI 48198
MLS# 20261080037Listed by: MOVING THE MITTEN RE GROUP INC - New
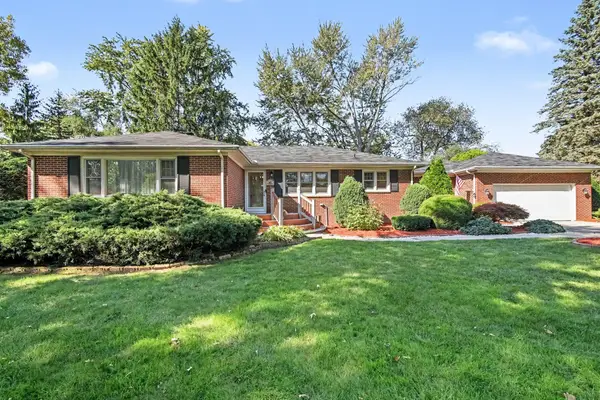 $425,000Active4 beds 3 baths3,538 sq. ft.
43 N Clubview Drive, Ypsilanti, MI 48197
MLS# 81026053371Listed by: THE CHARLES REINHART COMPANY - New
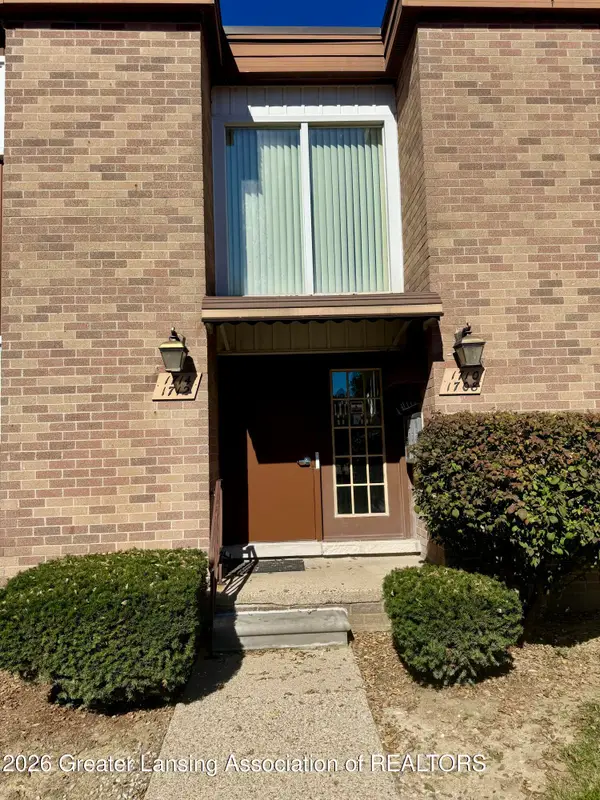 $110,000Active1 beds 1 baths772 sq. ft.
1712 Washtenaw Avenue, Ypsilanti, MI 48197
MLS# 299726Listed by: KELLER WILLIAMS REALTY LANSING 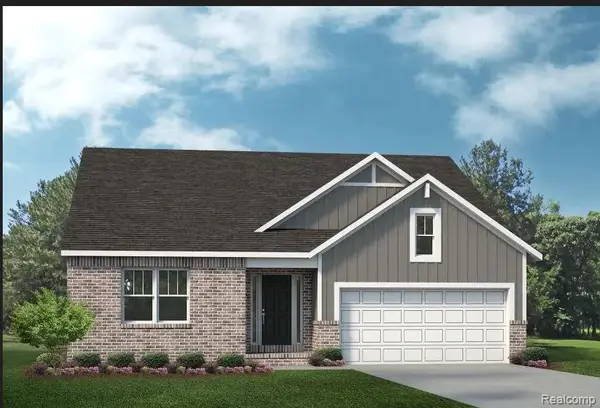 $681,211Pending3 beds 3 baths1,890 sq. ft.
1885 Elizabeth Lane, Ypsilanti, MI 48198
MLS# 20261081213Listed by: LOMBARDO REALTY- New
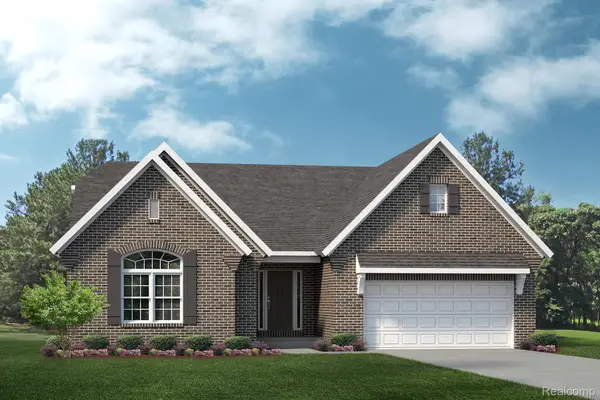 $622,245Active3 beds 2 baths2,009 sq. ft.
1879 Elizabeth Lane, Ypsilanti, MI 48198
MLS# 20261081223Listed by: LOMBARDO REALTY - New
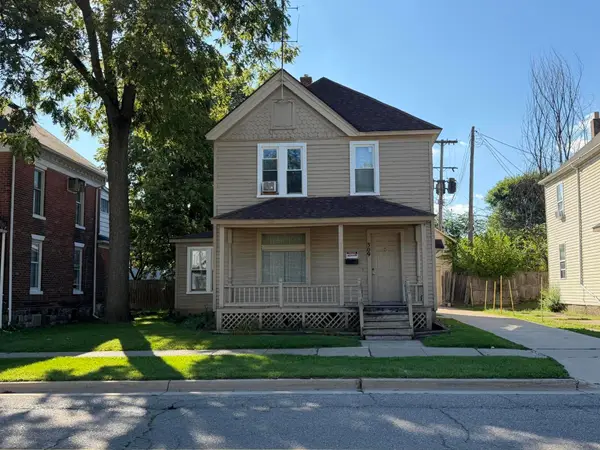 $275,000Active-- beds 2 baths
309 Ballard Street, Ypsilanti, MI 48197
MLS# 26053352Listed by: THE CHARLES REINHART COMPANY - Open Sun, 2 to 4pmNew
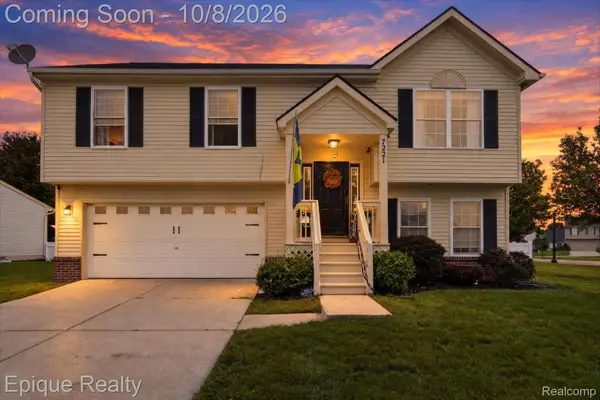 $349,900Active3 beds 3 baths1,740 sq. ft.
7221 Poplar Drive, Ypsilanti, MI 48197
MLS# 20261081088Listed by: EPIQUE REALTY


Protect your home and budget from life's surprises with an Assurant Home Warranty, backed by a partner that supports you through every step of homeownership. Explore Plans.
©2026 Century 21 Real Estate LLC. All rights reserved. CENTURY 21®, the CENTURY 21 Logo and C21® are service marks owned by Century 21 Real Estate LLC. Century 21 Real Estate LLC fully supports the principles of the Fair Housing Act and the Equal Opportunity Act. Each office is independently owned and operated. Listing information is deemed reliable but not guaranteed accurate.