
7959 Springwater DR, Ypsilanti, MI 48197
Local realty services provided by:CENTURY 21 Affiliated
7959 Springwater DR,Ypsilanti, MI 48197
$400,000
- 4 Beds
- 3 Baths
- 2,072 sq. ft.
- Single family
- Active
Listed by:
 Laura Toms(517) 294 - 0358CENTURY 21 Affiliated
Office: century 21 affiliated
MLS#:20261086470
Source:MI_REALCOMP
Price summary
- Price:$400,000
- Price per sq. ft.:$193.05
- Monthly HOA dues:$17.08
About this home
**Lovely and Exceptionally well maintained home in Partridge Creek No 3**Welcoming two-story foyer makes a striking first impression with soaring ceilings, warm hardwood flooring, and abundant natural light from the large window above, open staircase adds timeless character**Spacious and open Family room and Kitchen features a gas fireplace, crown molding, and large windows overlooking the backyard. Its open connection to the kitchen and dining area creates a comfortable flow for everyday living and entertaining. Hardwood floors, wood cabinetry, stainless steel appliances, center island highlights the kitchen, while sliding glass doors extend the dining space onto the deck for outdoor gatherings. Formal dining room could be used as a den or office**Upstairs you will find 4 ample bedrooms, The primary suite has cathedral ceiling, large walk-in closet, full bath with dual sinks, positioned at the back side of the home, taking in the view of the woods and the privacy they offer**Optional 1st floor laundry, full unfinished basement also has laundry hook up and lots of space for you to personalize**Updated mechanicals, fresh paint, and more**The premium lot features beautiful fenced yard, with perennial gardens and large deck. Surrounded by the beauty of the woods behind you and the pond across the street**With the convenience of nearby Ann Arbor. Historic Depot Town, local restaurants, independent shops, and parks along the Huron River offer plenty to enjoy close to home. Proximity to Ann Arbor expands your options for dining, shopping, arts, Major medical facilities and Wolverine fans will appreciate the quick access to University of Michigan sporting events plus an appealing location for those who want access, whether for work, school, or recreation**Professional Photos coming**...
Contact an agent
Home facts
- Year built:1998
- Subdivision & Development:PARTRIDGE CREEKNO 3
- Listing ID #:20261086470
- Added:1 day(s) ago
- Updated:November 06, 2026 at 11:06 AM
Rooms and interior
- Bedrooms:4
- Total bathrooms:3
- Full bathrooms:2
- Half bathrooms:1
- Rooms Total:9
- Basement Description:Full, Interior Entry, Unfinished, Walk-Up Access
- Living area:2,072 sq. ft.
Heating and cooling
- Cooling:Ceiling Fans, Central Air
- Heating:Forced Air, Natural Gas
Structure and exterior
- Roof:Asphalt
- Year built:1998
- Building area:2,072 sq. ft.
- Lot area:0.19 Acres
- Architectural Style:Colonial, Contemporary, Traditional
- Construction Materials:Brick, Vinyl Siding
- Exterior Features:Deck, Porch
- Foundation Description:Basement, Poured, Sump Pump
- Levels:Two
Utilities
- Water:Public
- Sewer:Public Sewer
Finances and disclosures
- Price:$400,000
- Price per sq. ft.:$193.05
- Tax amount:$5,518
Features and amenities
- Appliances:Dishwasher, Disposal, Dryer, Free Standing Electric Range, Microwave, Plumbed For Ice Maker, Washer, Water Softener Owned
- Laundry features:Laundry Room, Washer Hookup
- Amenities:Entrance Foyer, High Speed Internet, Programmable Thermostat
Parking
- Parking description:Attached, Direct Access, Electricity In Garage, Garage Door Opener, Two Car Garage
- Garage spaces:2
New listings near 7959 Springwater DR
- Open Sun, 1 to 3pmNew
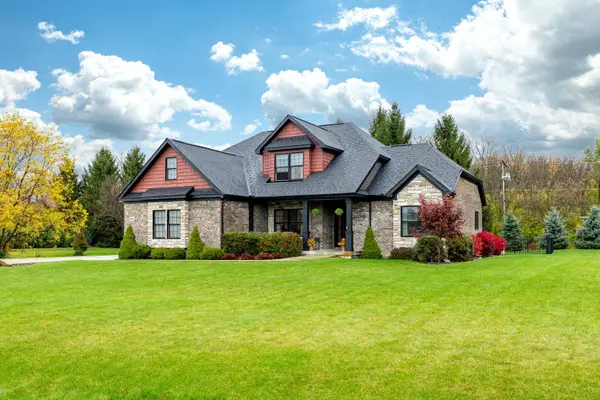 $649,000Active4 beds 4 baths3,633 sq. ft.
2053 Osprey Drive, Ypsilanti, MI 48197
MLS# 26058843Listed by: THE CHARLES REINHART COMPANY - New
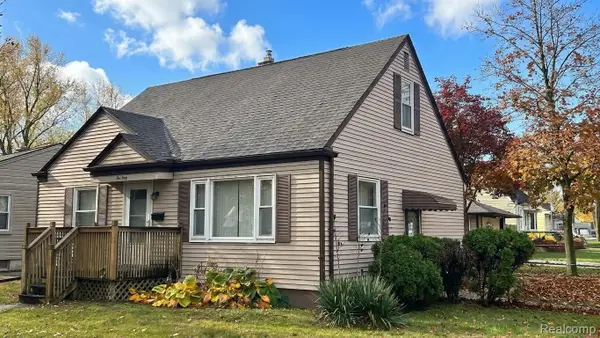 $240,000Active3 beds 2 baths1,872 sq. ft.
1060 Evelyn AVE N, Ypsilanti, MI 48198
MLS# 20261089858Listed by: RE/MAX HOME SALE SERVICES - Open Sun, 2 to 4pmNew
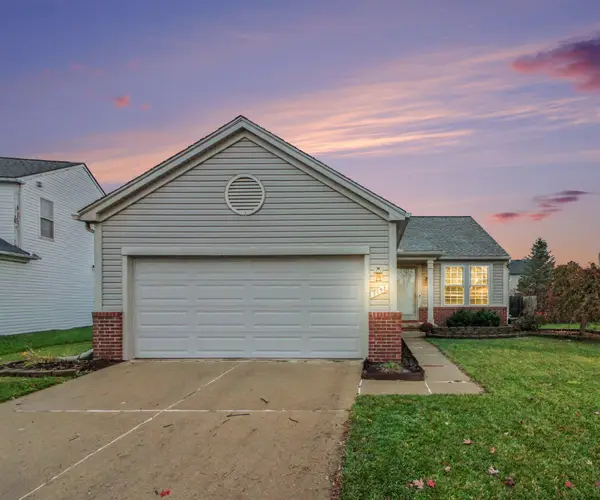 $340,000Active3 beds 2 baths1,278 sq. ft.
7658 Henley Drive, Ypsilanti, MI 48197
MLS# 81026058797Listed by: REAL ESTATE ONE INC - New
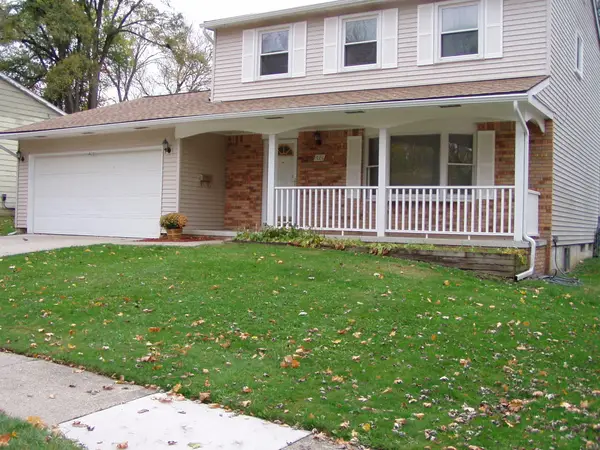 $298,000Active3 beds 2 baths1,632 sq. ft.
8551 Glendale Drive, Ypsilanti, MI 48198
MLS# 81026058829Listed by: PREMIER CHOICE REALTY - New
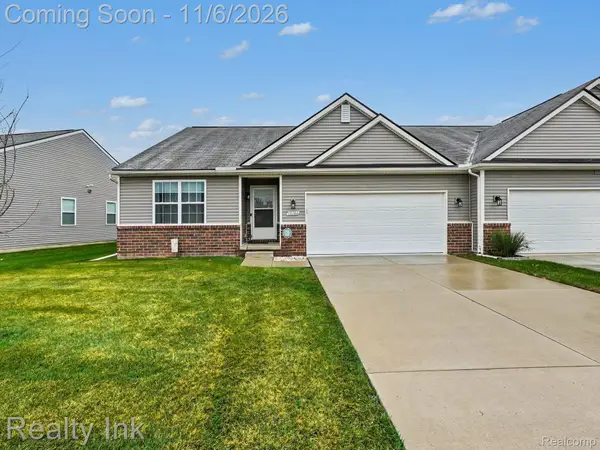 $275,000Active2 beds 2 baths1,440 sq. ft.
10184 Swan Lake CIR, Ypsilanti, MI 48197
MLS# 20261089579Listed by: REALTY INK - New
 $39,000Active1 Acres
9177 #1 Bemis RD, Ypsilanti, MI 48197
MLS# 20261089495Listed by: NEXTHOME EVOLUTION - New
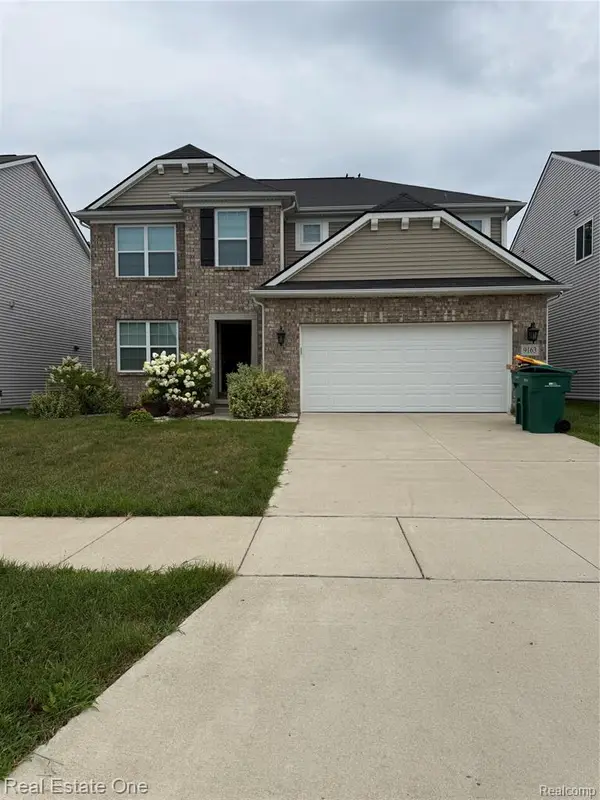 $459,900Active4 beds 3 baths2,432 sq. ft.
9163 White Tail, Ypsilanti, MI 48197
MLS# 61044338Listed by: REAL ESTATE ONE-DBN HTS/DBN - New
 $549,900Active-- beds -- baths
739 Harriet, Ypsilanti, MI 48197
MLS# 70568090Listed by: CORNERSTONE REAL ESTATE - New
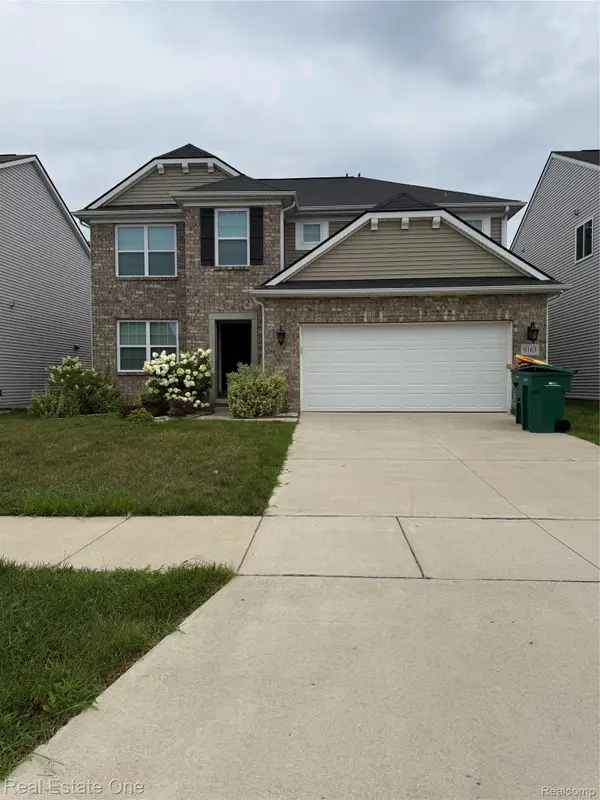 $459,900Active4 beds 3 baths2,432 sq. ft.
9163 White Tail CT, Ypsilanti, MI 48197
MLS# 20261089312Listed by: REAL ESTATE ONE-DBN HTS/DBN


Protect your home and budget from life's surprises with an Assurant Home Warranty, backed by a partner that supports you through every step of homeownership. Explore Plans.
©2026 Century 21 Real Estate LLC. All rights reserved. CENTURY 21®, the CENTURY 21 Logo and C21® are service marks owned by Century 21 Real Estate LLC. Century 21 Real Estate LLC fully supports the principles of the Fair Housing Act and the Equal Opportunity Act. Each office is independently owned and operated. Listing information is deemed reliable but not guaranteed accurate.