8585 Barrington DR, Ypsilanti, MI 48198
Local realty services provided by:CENTURY 21 Metro Brokers
8585 Barrington DR,Ypsilanti, MI 48198
$357,000
- 3 Beds
- 3 Baths
- 1,971 sq. ft.
- Single family
- Active
Upcoming open houses
- Sat, Oct 2412:30 pm - 03:00 pm
Listed by: roy s callan
Office: keller williams hometowne
MLS#:20261084440
Source:MI_REALCOMP
Price summary
- Price:$357,000
- Price per sq. ft.:$181.13
- Monthly HOA dues:$35
About this home
U of M & EMU EMPLOYEE ALERT! Welcome to 8585 Barrington Dr, affordable, spacious, upscale rural living near both universities & an easy drive to Canton, Metro Airport & Detroit. This beautifully maintained, move in ready 3-bedroom, 3 Bathroom home is in the desirable Brookside of Superior Twp Community. Nestled along a quiet, tree-lined street with a private wooded backdrop, this inviting residence offers an exceptional combination of affordability, comfort, style, and convenience. Discover a bright, open floor plan featuring vaulted ceilings, abundant natural light, attractive flooring, & spacious living areas designed for everyday enjoyment. The beautifully appointed Kitchen features new Stainless Steel appliances, granite counters, tile backsplash, white cabinetry, dual skylights, and an inviting Breakfast Area. A Sliding Doorwall leads to a nice, low-maintenance Trex deck overlooking the peaceful fully fenced backyard, perfect for kids, pets, entertaining, or simply relaxing. The comfortable Family Room features a cozy gas fireplace, creating the perfect gathering space. Upstairs, retreat to the spacious Primary Suite boasting cathedral ceilings and a generous walk-in closet. Two additional Bedrooms, Full bath, and convenient second-floor Laundry complete the upper level. The versatile Basement provides additional recreation possibilities, abundant storage, and room to customize to your lifestyle. Additional highlights include an attached, direct access 2-car Garage, updated flooring, lots of recessed lighting, Central AC and a convenient powder room off the Family Room. Enjoy the welcoming Brookside community with neighborhood sidewalks, parks, playgrounds, and walking trails. Ideally situated near Ann Arbor & U of M, Ypsilanti/Depot Town & EMU, area hospitals, shopping, dining, and major expressways. Experience the perfect blend of peaceful family friendly rural living and exceptional everyday conveniences in Superior Twp, a hidden gem of Washtenaw County....
Contact an agent
Home facts
- Year built:2001
- Subdivision & Development:BROOKSIDE OF SUPERIOR TOWNSHIP
- Listing ID #:20261084440
- Added:2 day(s) ago
- Updated:October 23, 2026 at 10:05 AM
Rooms and interior
- Bedrooms:3
- Total bathrooms:3
- Full bathrooms:2
- Half bathrooms:1
- Rooms Total:7
- Basement Description:Partially Finished
- Living area:1,971 sq. ft.
Heating and cooling
- Cooling:Ceiling Fans, Central Air
- Heating:Forced Air, Natural Gas
Structure and exterior
- Roof:Asphalt
- Year built:2001
- Building area:1,971 sq. ft.
- Lot area:0.17 Acres
- Architectural Style:Colonial
- Construction Materials:Vinyl Siding
- Exterior Features:Deck, Lighting, Porch
- Foundation Description:Basement, Crawl Space, Poured, Sump Pump
- Levels:Two
Utilities
- Water:Public
- Sewer:Public Sewer
Finances and disclosures
- Price:$357,000
- Price per sq. ft.:$181.13
- Tax amount:$4,751
Features and amenities
- Appliances:Dishwasher, Disposal, Dryer, ENERGY STAR Qualified Refrigerator, Exhaust Fan, Free Standing Gas Range, Free Standing Refrigerator, Humidifier, Ice Maker, Microwave, Range Hood, Stainless Steel Appliances, Washer
- Laundry features:Electric Dryer Hookup, Laundry Room, Washer Hookup
- Amenities:High Speed Internet, Programmable Thermostat
Parking
- Parking description:Assigned 2 Spaces, Attached, Direct Access, Driveway, Electricity In Garage, Garage Door Opener, Garage Faces Front, Two Car Garage
- Garage spaces:2

New listings near 8585 Barrington DR
- Coming SoonOpen Sat, 12 to 1pm
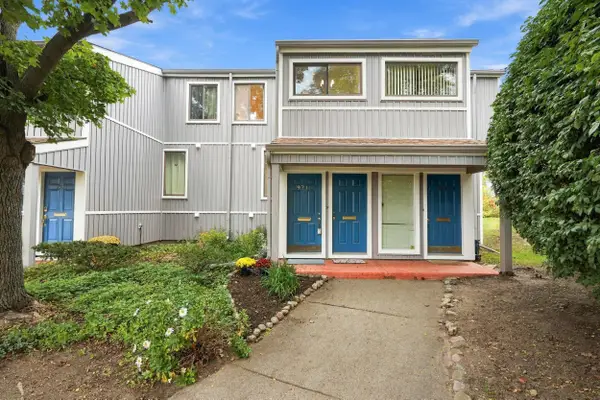 $165,000Coming Soon1 beds 2 baths803 sq. ft.
9715 Harbour Cove Court #54, Ypsilanti, MI 48197
MLS# 26056125Listed by: NESTEGG PROPERTIES - New
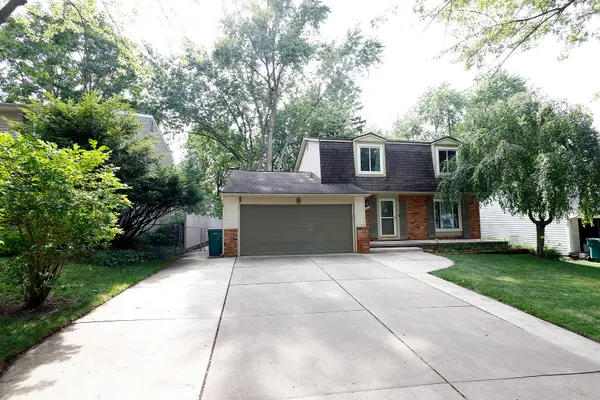 $375,000Active4 beds 3 baths2,725 sq. ft.
40 Colony Court, Ypsilanti, MI 48197
MLS# 26056401Listed by: TOP TIER REALTY, LLC - Open Sat, 1 to 2:30pmNew
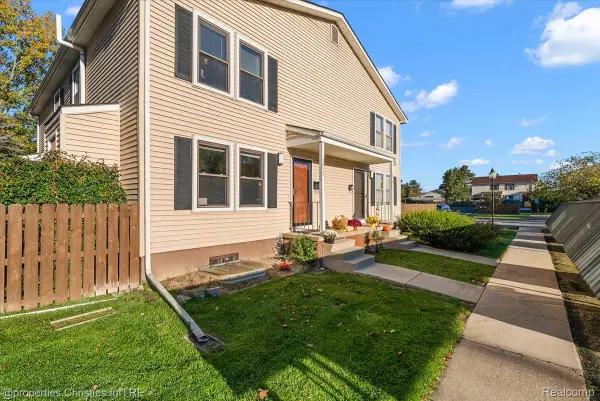 $175,000Active2 beds 2 baths1,323 sq. ft.
2822 Roundtree BLVD, Ypsilanti, MI 48197
MLS# 20261085113Listed by: @PROPERTIES CHRISTIE'S INT'L R.E. BIRMINGHAM - New
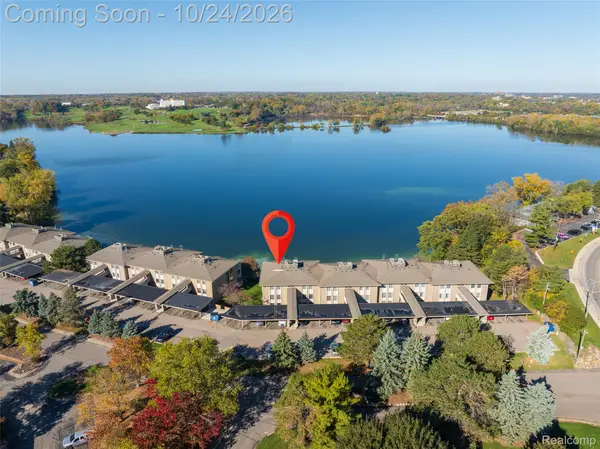 $215,000Active2 beds 2 baths1,100 sq. ft.
881 Cliffs DR # 201A, Ypsilanti, MI 48198
MLS# 20261085696Listed by: EXP REALTY MAIN - Open Sun, 12 to 1:30pmNew
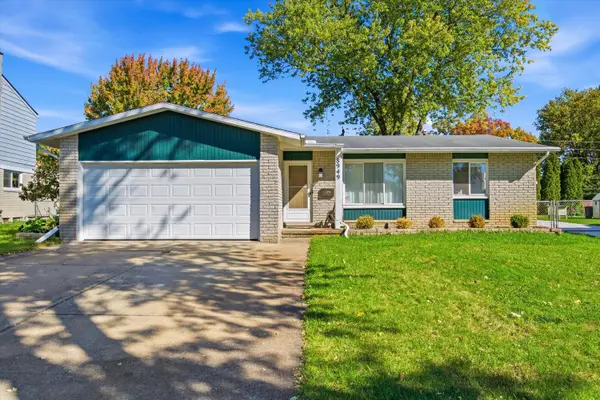 $299,000Active3 beds 2 baths2,480 sq. ft.
8949 Bristol Court, Ypsilanti, MI 48198
MLS# 26056382Listed by: THE CHARLES REINHART COMPANY - New
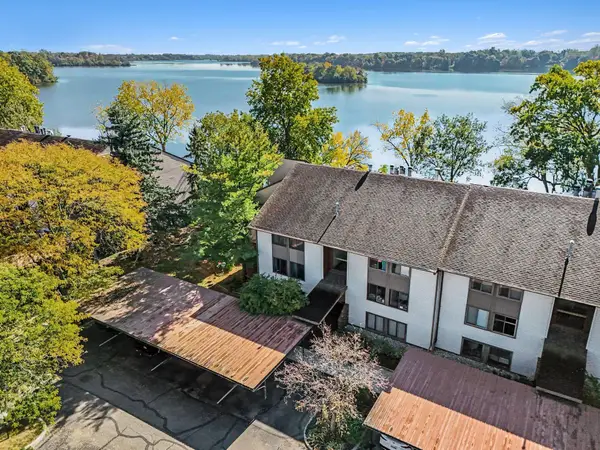
 $279,000Active3 beds 2 baths1,614 sq. ft.
640 Cliffs Drive #101b, Ypsilanti, MI 48198
MLS# 26056386Listed by: CENTURY 21 AFFILIATED - New
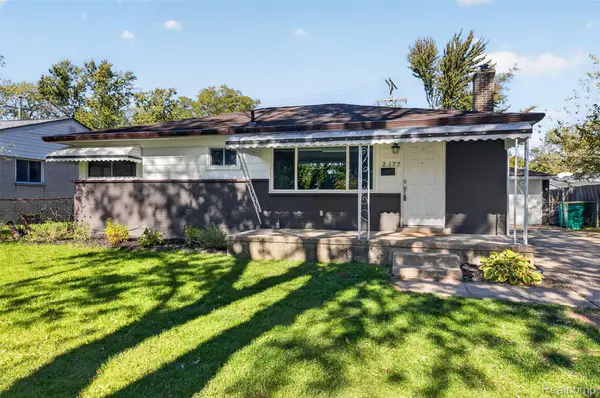 $215,000Active3 beds 3 baths1,620 sq. ft.
2177 Chevrolet ST, Ypsilanti, MI 48198
MLS# 20261085753Listed by: BELLABAY REALTY - Open Sat, 12 to 2pmNew
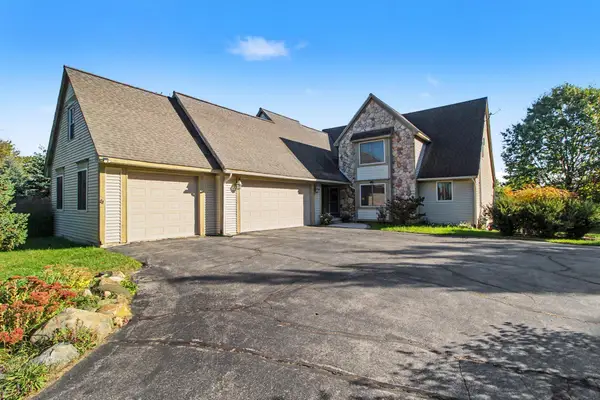 $650,000Active4 beds 3 baths3,493 sq. ft.
5983 Munger Road, Ypsilanti, MI 48197
MLS# 26056324Listed by: REAL ESTATE ONE INC - New
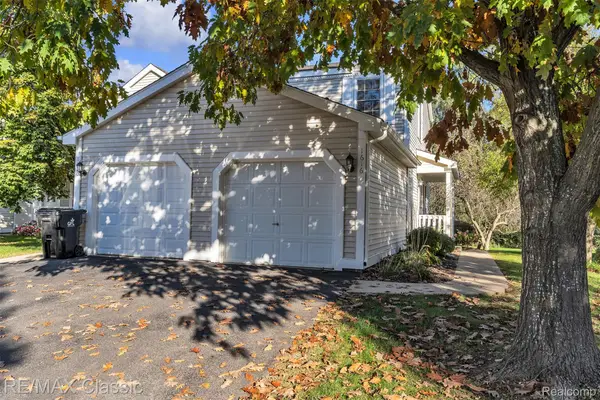 $249,900Active2 beds 2 baths1,476 sq. ft.
1616 Golden LN, Ypsilanti, MI 48198
MLS# 20261085704Listed by: RE/MAX CLASSIC - New
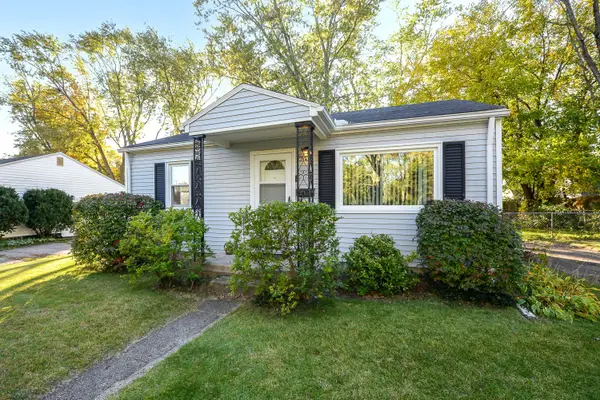 $155,000Active2 beds 1 baths708 sq. ft.
501 Hollis Avenue, Ypsilanti, MI 48198
MLS# 26056225Listed by: COLDWELL BANKER PROFESSIONALS


Protect your home and budget from life's surprises with an Assurant Home Warranty, backed by a partner that supports you through every step of homeownership. Explore Plans.
©2026 Century 21 Real Estate LLC. All rights reserved. CENTURY 21®, the CENTURY 21 Logo and C21® are service marks owned by Century 21 Real Estate LLC. Century 21 Real Estate LLC fully supports the principles of the Fair Housing Act and the Equal Opportunity Act. Each office is independently owned and operated. Listing information is deemed reliable but not guaranteed accurate.