
3541 Elk Drive, Zeeland, MI 49464
Local realty services provided by:CENTURY 21 C. Howard
Upcoming open houses
- Tue, Nov 0304:30 pm - 06:30 pm
Listed by: michelle joy rypma
Office: west edge real estate llc.
MLS#:26049699
Source:MI_MICHRIC
Price summary
- Price:$764,900
- Price per sq. ft.:$268.1
- Monthly HOA dues:$3.33
About this home
Welcome to Elk Drive, where neighbors gather out front and nature takes center stage out back. Tucked among mature trees with a creek winding through the property, this private backyard offers a peaceful setting for fishing, gatherings, movie nights and winter sledding. Inside, the kitchen overlooks the trees and creek, while the owner's suite features a 4 season room nestled in the treetops, especially stunning in fall. Nearly 3,000 sq ft above grade, 9 ft ceilings and a finished walk out lower level provide plenty of room to live and entertain. Enjoy a new covered concrete patio, 3 stall garage plus an additional lower level garage space with double doors and two storage rooms. Updates include kitchen (2021), roof and gutters (2020), flooring (2021, lower level 2025), and boiler with radiant in floor heat (2021). Hunters Creek offers a welcoming neighborhood near Helder Park and Zeeland schools. Community out front. Privacy and nature out back. Live the Difference. Seller offering $10,000 in seller concessions towards rate buy down or closing costs....
Contact an agent
Home facts
- Year built:1996
- Subdivision & Development:Hunters Creek
- Listing ID #:26049699
- Added:47 day(s) ago
- Updated:November 03, 2026 at 08:12 PM
Rooms and interior
- Bedrooms:5
- Total bathrooms:4
- Full bathrooms:3
- Half bathrooms:1
- Rooms Total:13
- Kitchen Description:Dishwasher, Microwave, Oven, Refrigerator
- Basement:Yes
- Living area:3,868 sq. ft.
Heating and cooling
- Heating:Hot Water
- Central air:Yes
Structure and exterior
- Year built:1996
- Building area:3,868 sq. ft.
- Lot area:0.39 Acres
- Lot Features:Wooded
- Construction Materials:Aluminum Siding, Brick
Utilities
- Water:Public
Finances and disclosures
- Price:$764,900
- Price per sq. ft.:$268.1
- Tax amount:$8,984 (2026)
Features and amenities
- Laundry features:Washer
Parking
- Garage:Yes
- Garage spaces:4
New listings near 3541 Elk Drive
- New
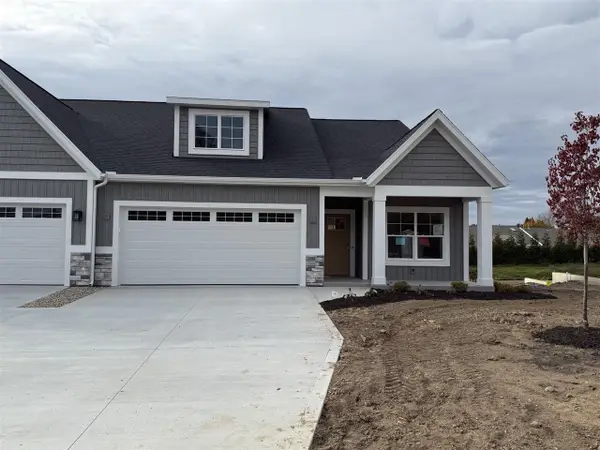 $497,700Active3 beds 3 baths1,615 sq. ft.
1627 Eagle View #Lot 4, Zeeland, MI 49464
MLS# 70567910Listed by: WEST EDGE REAL ESTATE LLC
- Open Wed, 2 to 6pmNew
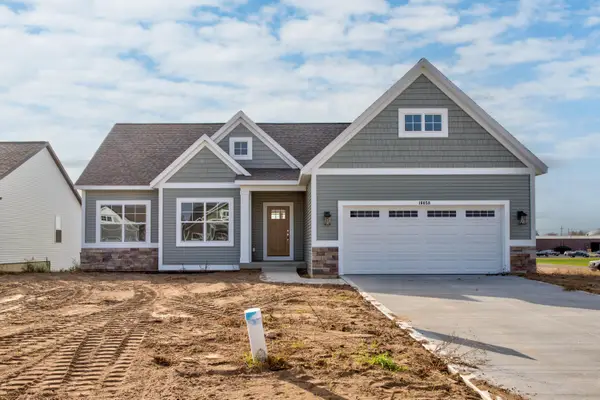 $439,900Active3 beds 2 baths1,543 sq. ft.
10058 Strawberry Lane, Zeeland, MI 49464
MLS# 71026058274Listed by: WEST EDGE REAL ESTATE LLC - Open Thu, 2 to 6pmNew
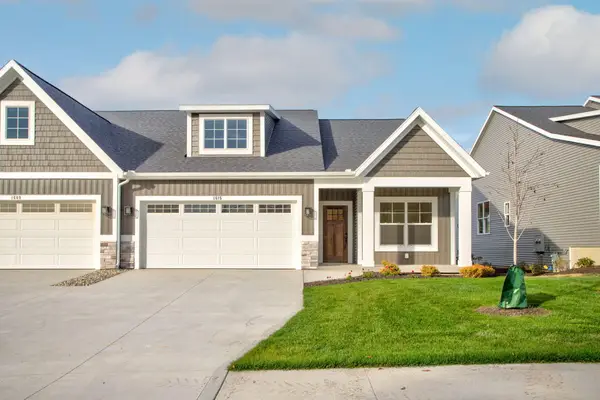 $416,850Active2 beds 2 baths1,505 sq. ft.
1615 Eagle View Trail, Zeeland, MI 49464
MLS# 71026058285Listed by: WEST EDGE REAL ESTATE LLC - Open Sat, 11am to 12:30pmNew
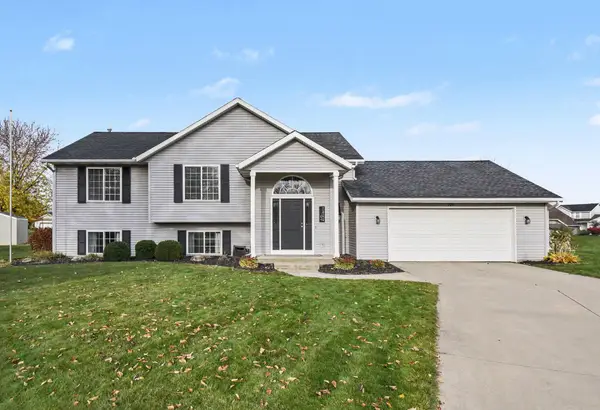 $384,900Active4 beds 2 baths2,041 sq. ft.
2021 Bennigan Lane, Zeeland, MI 49464
MLS# 65026058226Listed by: MIEDEMA REALTY INC. - New
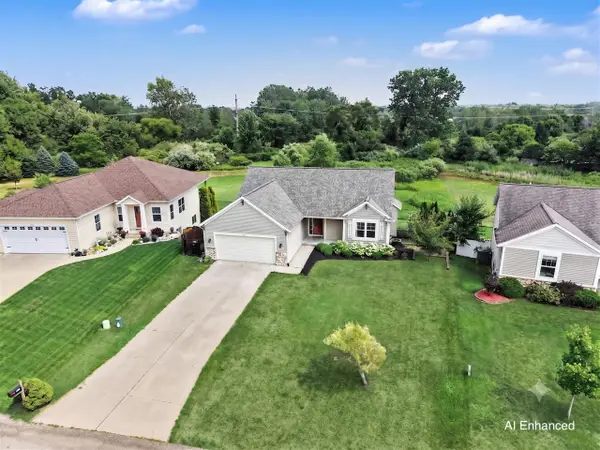 $419,900Active3 beds 3 baths1,179 sq. ft.
3476 Lindsey, Zeeland, MI 49464
MLS# 70567587Listed by: FIVE STAR REAL ESTATE (TALLMADGE) - New
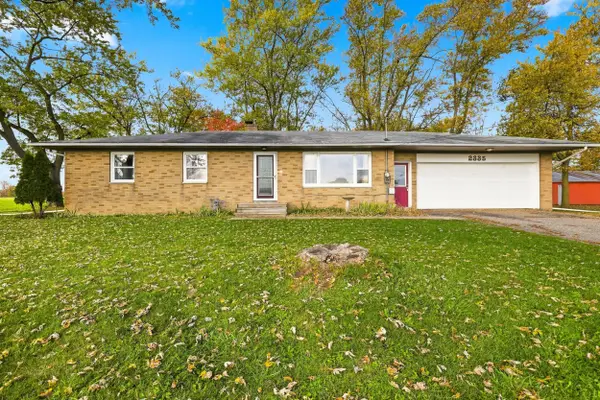 $360,000Active3 beds 1 baths1,250 sq. ft.
2335 72nd Avenue, Zeeland, MI 49464
MLS# 26057851Listed by: FIVE STAR REAL ESTATE (HOLLAND) - New
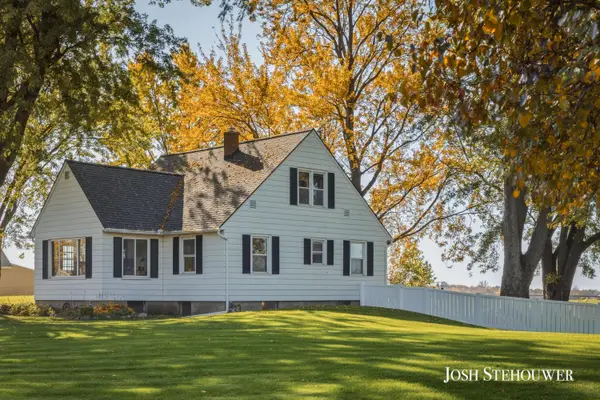 $329,900Active4 beds 1 baths1,586 sq. ft.
3847 96th Avenue, Zeeland, MI 49464
MLS# 26057703Listed by: GREENRIDGE - NEXES - Open Thu, 6 to 7:30pmNew
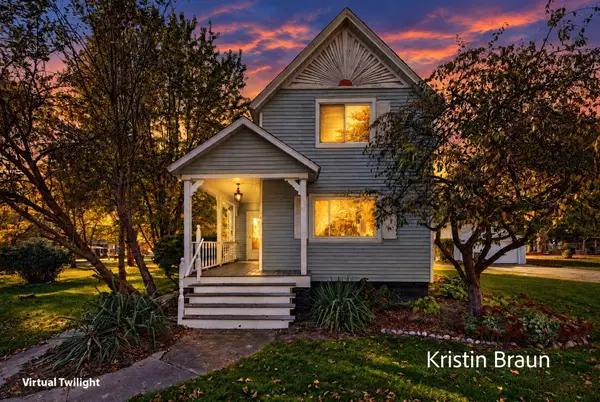 $339,900Active5 beds 2 baths1,736 sq. ft.
1815 104th Avenue, Zeeland, MI 49464
MLS# 26057492Listed by: COLDWELL BANKER WOODLAND SCHMIDT MUSKEGON - Open Wed, 2 to 6pmNew
 $539,900Active4 beds 3 baths2,444 sq. ft.
10124 Strawberry Lane, Zeeland, MI 49464
MLS# 26057333Listed by: WEST EDGE REAL ESTATE LLC - New
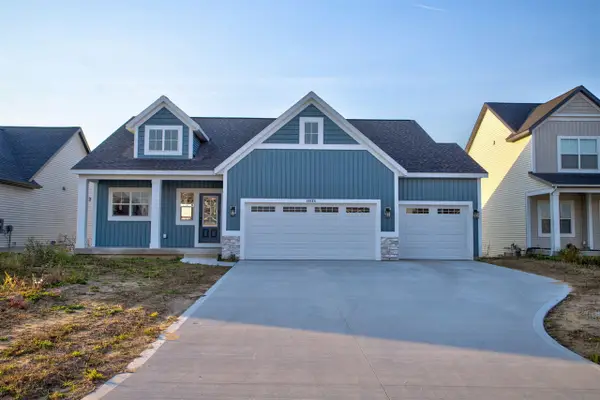 $539,900Active4 beds 3 baths1,535 sq. ft.
10124 Strawberry, Zeeland, MI 49464
MLS# 70566979Listed by: WEST EDGE REAL ESTATE LLC


Protect your home and budget from life's surprises with an Assurant Home Warranty, backed by a partner that supports you through every step of homeownership. Explore Plans.
©2026 Century 21 Real Estate LLC. All rights reserved. CENTURY 21®, the CENTURY 21 Logo and C21® are service marks owned by Century 21 Real Estate LLC. Century 21 Real Estate LLC fully supports the principles of the Fair Housing Act and the Equal Opportunity Act. Each office is independently owned and operated. Listing information is deemed reliable but not guaranteed accurate.