
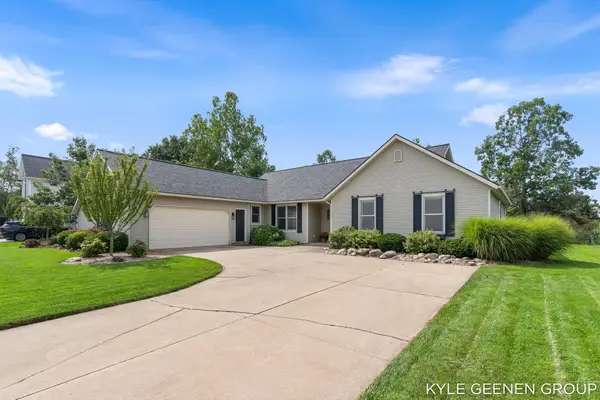
635 Midgrove, Zeeland, MI 49464
Local realty services provided by:CENTURY 21 Signature Realty
Listed by: craig brink
Office: re/max lakeshore
MLS#:70548328
Source:MI_REALSOURCE
Price summary
- Price:$599,900
- Price per sq. ft.:$219.82
- Monthly HOA dues:$12.5
About this home
Welcome to this custom built home in Zeeland Schools by Baumann builders & enjoyed by 1 owner since 2012. Built on one of the premium lots in Drenthe Grove with the park & amenities within a cross walk. 4 bedroom, 3 bath, with large kitchen cathedral ceiling grate room with fireplace, private master suite, lower level, finished with daylight windows. The Seller added a extra large, covered deck with overhead lights across the rear of home to enjoy this private tree lined backyard from the large deck swing of the evening sunsets. Contemporary large kitchen with island for serving.
Contact an agent
Home facts
- Year built:2011
- Listing ID #:70548328
- Added:49 day(s) ago
- Updated:September 11, 2026 at 07:43 AM
Rooms and interior
- Bedrooms:4
- Total bathrooms:3
- Full bathrooms:3
- Rooms Total:8
- Kitchen Description:Dishwasher, Microwave, Range/Oven, Refrigerator
- Basement Description:Egress/Daylight Windows
- Living area:1,595 sq. ft.
Heating and cooling
- Heating:Forced Air, Natural Gas
Structure and exterior
- Year built:2011
- Building area:1,595 sq. ft.
- Lot area:0.53 Acres
- Construction Materials:Vinyl Siding
- Foundation Description:Basement
- Levels:1 Story
Utilities
- Water:Public Water
Finances and disclosures
- Price:$599,900
- Price per sq. ft.:$219.82
- Tax amount:$4,916
Features and amenities
- Appliances:Dishwasher, Dryer, Microwave, Range/Oven, Refrigerator, Washer
- Laundry features:Dryer, Washer
Parking
- Parking description:Attached Garage, Garage Door Opener
- Garage spaces:3
 Provided through IDX via MiRealSource. Courtesy of MiRealSource Shareholder. Copyright MiRealSource. The information published and disseminated by MiRealSource is communicated verbatim, without change by MiRealSource, as filed with MiRealSource by its members. The accuracy of all information, regardless of source, is not guaranteed or warranted. All information should be independently verified. Copyright 2026 MiRealSource. All rights reserved. The information provided hereby constitutes proprietary information of MiRealSource, Inc. and its shareholders, affiliates and licensees and may not be reproduced or transmitted in any form or by any means, electronic or mechanical, including photocopy, recording, scanning or any information storage and retrieval system, without written permission from MiRealSource, Inc. MI_REALSOURCE Member Broker: Andrew Hauck
New listings near 635 Midgrove
- New
 $349,900Active3 beds 1 baths2,261 sq. ft.
533 E Central Avenue, Zeeland, MI 49464
MLS# 65026048865Listed by: TRINITY GROUP REAL ESTATE - New
 $420,000Active4 beds 2 baths1,774 sq. ft.
522 E Lincoln Avenue, Zeeland, MI 49464
MLS# 65026048668Listed by: KELLER WILLIAMS HARBORTOWN - New
 $390,000Active3 beds 3 baths1,781 sq. ft.
6647 Bellflower Drive SW Unit: 4, Zeeland, MI 49464
MLS# 65026048517Listed by: KENSINGTON REALTY GROUP INC. - New
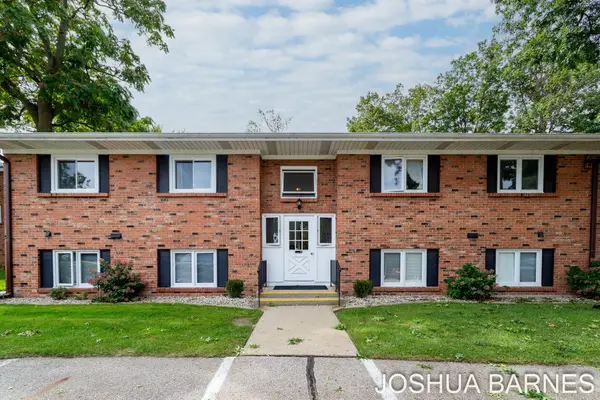 $170,000Active2 beds 1 baths884 sq. ft.
230 S State Street Building: 4 Unit: 29, Zeeland, MI 49464
MLS# 71026048463Listed by: RE/MAX LAKESHORE - New
 $549,900Active3 beds 3 baths1,342 sq. ft.
9112 Bluff Lake, Zeeland, MI 49464
MLS# 70557995Listed by: BP REALTY - New
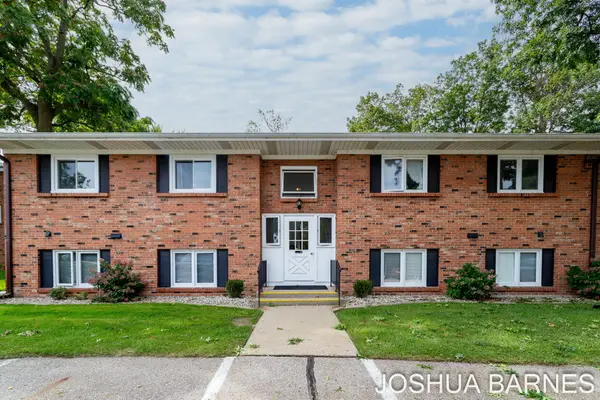 $170,000Active2 beds 1 baths884 sq. ft.
230 S State Street #29, Zeeland, MI 49464
MLS# 26048463Listed by: RE/MAX LAKESHORE - New
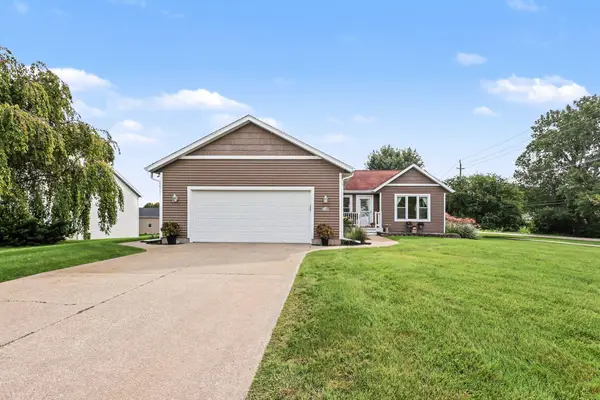 $479,900Active4 beds 3 baths2,600 sq. ft.
1618 Claystone Court, Zeeland, MI 49464
MLS# 71026048414Listed by: HOMEREALTY HOLLAND - New
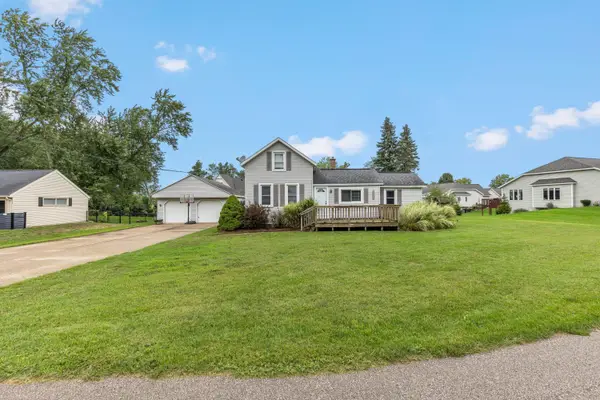 $349,900Active3 beds 1 baths1,375 sq. ft.
9915 Perry Street, Zeeland, MI 49464
MLS# 26048021Listed by: BHG CONNECTIONS  $699,900Pending4 beds 4 baths4,037 sq. ft.
10210 Bingham Street, Zeeland, MI 49464
MLS# 26047965Listed by: FIVE STAR REAL ESTATE (GRANDV)- New
 $469,900Active4 beds 3 baths2,796 sq. ft.
1519 W Springfield Circle, Zeeland, MI 49464
MLS# 26047930Listed by: COLDWELL BANKER WOODLAND SCHMIDT


Protect your home and budget from life's surprises with an Assurant Home Warranty, backed by a partner that supports you through every step of homeownership. Explore Plans.
©2026 Century 21 Real Estate LLC. All rights reserved. CENTURY 21®, the CENTURY 21 Logo and C21® are service marks owned by Century 21 Real Estate LLC. Century 21 Real Estate LLC fully supports the principles of the Fair Housing Act and the Equal Opportunity Act. Each office is independently owned and operated. Listing information is deemed reliable but not guaranteed accurate.