
6581 Bellflower Drive Unit: 4, Zeeland, MI 49464
Local realty services provided by:CENTURY 21 Dynamic Realty
6581 Bellflower Drive Unit: 4,Zeeland, MI 49464
$423,900
- 3 Beds
- 3 Baths
- 1,951 sq. ft.
- Single family
- Active
Listed by: robert blanton
Office: kensington realty group inc.
MLS#:65026058874
Source:MI_REALCOMP
Price summary
- Price:$423,900
- Price per sq. ft.:$217.27
- Monthly HOA dues:$250
About this home
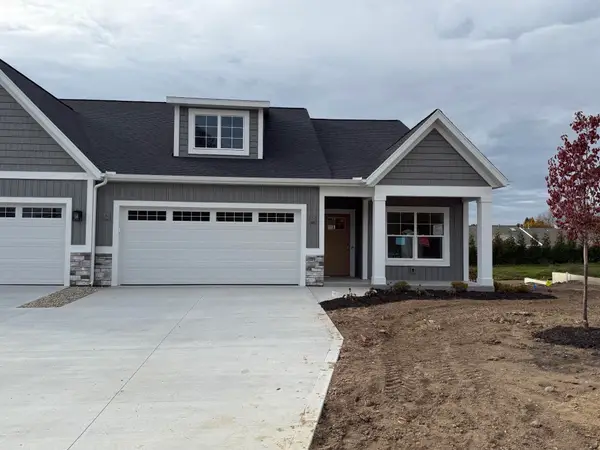
SPECIAL PROMOTION: This home is eligible for $15,000 in seller concessions with builder's preferred lenders! Call for details. Must close by 12/18/2026. Welcome to the Ashford in Prairie Winds West! This thoughtfully designed ranch-style condominium offers 1,398 square feet of comfortable main-floor living. The spacious kitchen features a walk-in pantry and large center island with snack ledge, creating an inviting space for everyday living and entertaining. The private primary suite includes a full bathroom and generous walk-in closet with convenient access to the main-floor laundry room. A second bedroom at the front of the home also features its own private bathroom, providing an ideal setup for guests or a home office. A separate powder room and mudroom complete this functional floor plan. A finished lower level features a rec room, bedroom and bathroom, combined with great storage! Enjoy new-construction living in the desirable Prairie Winds West community of Zeeland.
Contact an agent
Home facts
- Year built:2026
- Subdivision & Development:PRAIRIE WINDS WEST CONDOS
- Listing ID #:65026058874
- Added:1 day(s) ago
- Updated:November 07, 2026 at 05:08 AM
Rooms and interior
- Bedrooms:3
- Total bathrooms:3
- Full bathrooms:3
- Rooms Total:10
- Flooring:Laminate
- Basement Description:Daylight
- Living area:1,951 sq. ft.
Heating and cooling
- Heating:Forced Air, Natural Gas
Structure and exterior
- Roof:Composition
- Year built:2026
- Building area:1,951 sq. ft.
- Lot Features:Landscaped Ground Cover, Sprinklers
- Architectural Style:Traditional
- Construction Materials:Vinyl Siding
Utilities
- Water:Public
- Sewer:Public Sewer
Finances and disclosures
- Price:$423,900
- Price per sq. ft.:$217.27
Features and amenities
- Appliances:Dishwasher, Microwave, Range, Refrigerator
- Laundry features:Main Level
Parking
- Parking description:Attached, Concrete, Garage Door Opener, Garage Faces Front
- Garage spaces:2

New listings near 6581 Bellflower Drive Unit: 4
- New
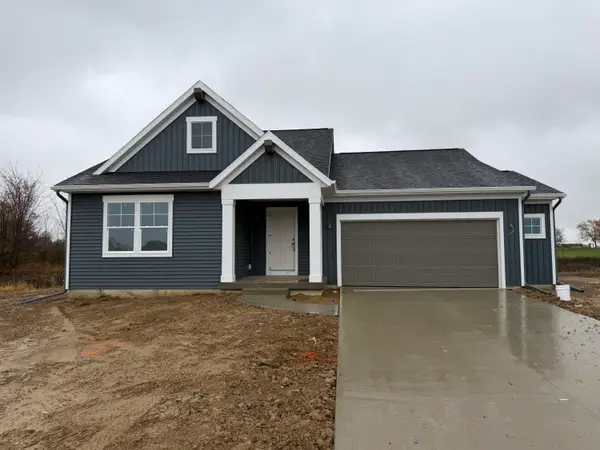 $439,900Active3 beds 2 baths1,430 sq. ft.
2498 Dayflower Boulevard Unit: 8, Zeeland, MI 49464
MLS# 65026059100Listed by: KENSINGTON REALTY GROUP INC. - New
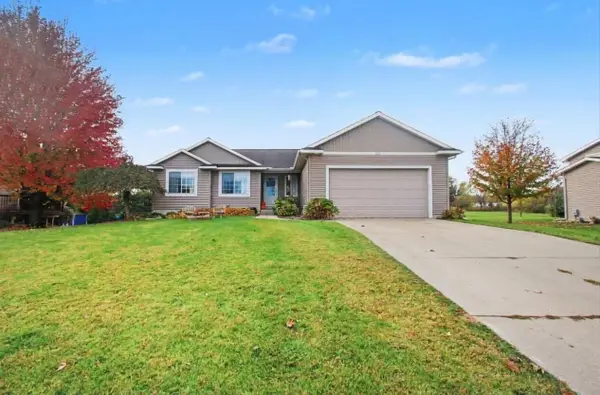 $459,900Active4 beds 4 baths2,247 sq. ft.
224 Huizenga Avenue, Zeeland, MI 49464
MLS# 26058921Listed by: COLDWELL BANKER WOODLAND SCHMIDT - New
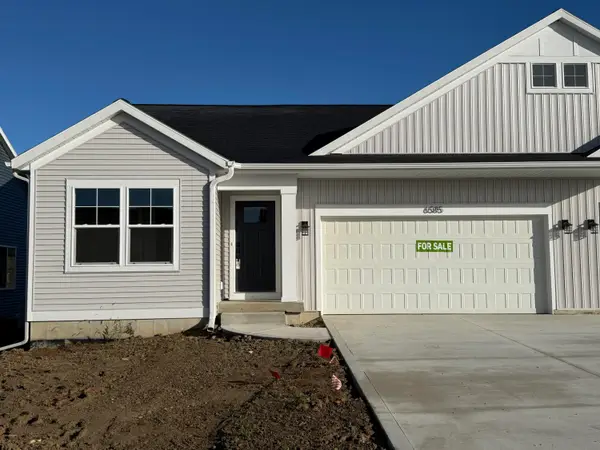 $429,900Active2 beds 2 baths1,542 sq. ft.
6585 Bellflower Drive #3, Zeeland, MI 49464
MLS# 26058869Listed by: KENSINGTON REALTY GROUP INC. - Open Sat, 9:30 to 11amNew
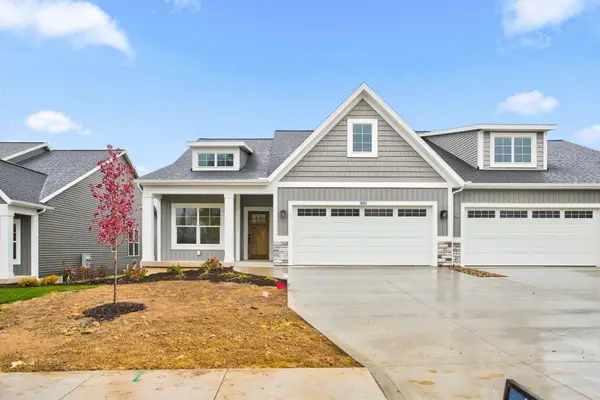 $504,900Active3 beds 3 baths2,322 sq. ft.
1621 Eagle View Trail, Zeeland, MI 49464
MLS# 26058723Listed by: WEST EDGE REAL ESTATE LLC - New
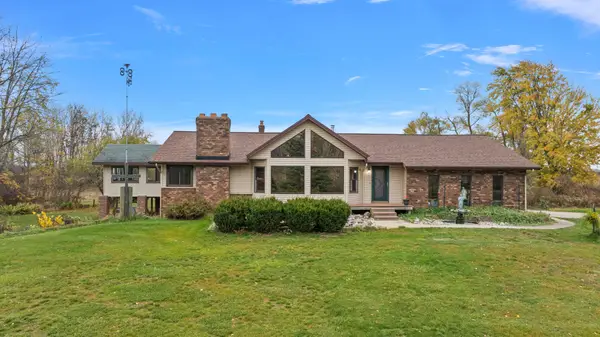 $799,900Active3 beds 3 baths4,310 sq. ft.
200 48th Avenue, Zeeland, MI 49464
MLS# 26058671Listed by: RE/MAX FIRST - New
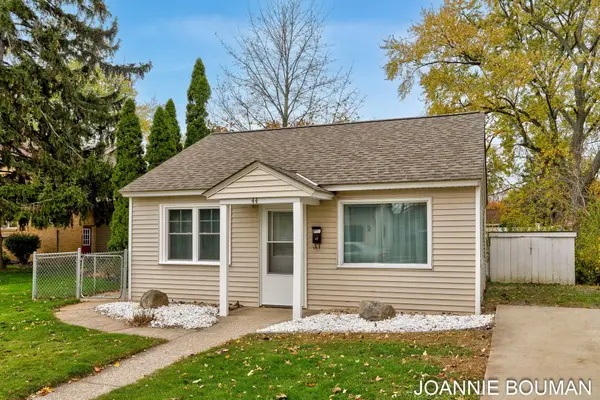 $199,900Active1 beds 1 baths576 sq. ft.
44 S Lindy Street, Zeeland, MI 49464
MLS# 26058537Listed by: COLDWELL BANKER WOODLAND SCHMIDT - Open Sat, 1:30 to 3pmNew
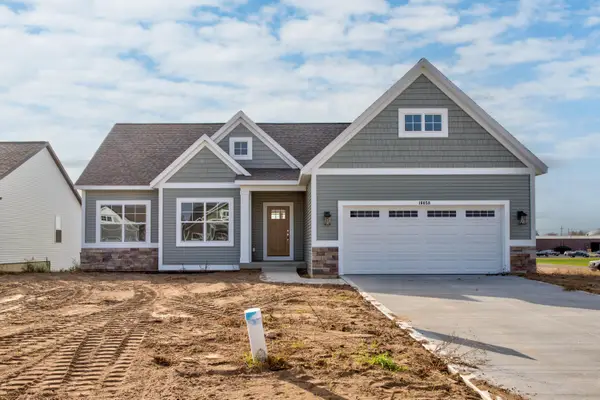 $439,900Active3 beds 2 baths1,543 sq. ft.
10058 Strawberry Lane, Zeeland, MI 49464
MLS# 71026058274Listed by: WEST EDGE REAL ESTATE LLC - Open Sat, 9:30 to 11amNew
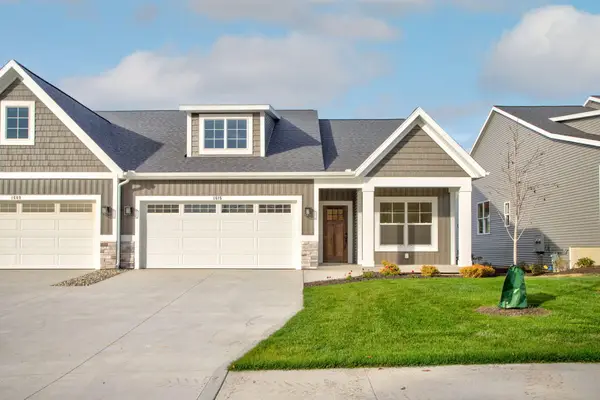 $416,850Active2 beds 2 baths1,505 sq. ft.
1615 Eagle View Trail, Zeeland, MI 49464
MLS# 26058285Listed by: WEST EDGE REAL ESTATE LLC - Open Sat, 9:30 to 11amNew
 $497,700Active3 beds 3 baths2,322 sq. ft.
1627 Eagle View Trail #Lot 4, Zeeland, MI 49464
MLS# 26058261Listed by: WEST EDGE REAL ESTATE LLC


Protect your home and budget from life's surprises with an Assurant Home Warranty, backed by a partner that supports you through every step of homeownership. Explore Plans.
©2026 Century 21 Real Estate LLC. All rights reserved. CENTURY 21®, the CENTURY 21 Logo and C21® are service marks owned by Century 21 Real Estate LLC. Century 21 Real Estate LLC fully supports the principles of the Fair Housing Act and the Equal Opportunity Act. Each office is independently owned and operated. Listing information is deemed reliable but not guaranteed accurate.