
6595 Bellflower Drive Unit: 2, Zeeland, MI 49464
Local realty services provided by:CENTURY 21 Dynamic Realty
6595 Bellflower Drive Unit: 2,Zeeland, MI 49464
$399,900
- 2 Beds
- 2 Baths
- 1,398 sq. ft.
- Single family
- Active
Upcoming open houses
- Fri, Sep 1812:00 pm - 02:00 pm
- Mon, Sep 2112:00 am - 02:00 pm
- Thu, Sep 2405:00 pm - 06:30 pm
- Mon, Sep 2812:00 pm - 02:00 pm
Listed by: robert blanton
Office: kensington realty group inc.
MLS#:65026011191
Source:MI_REALCOMP
Price summary
- Price:$399,900
- Price per sq. ft.:$286.05
- Monthly HOA dues:$250
About this home
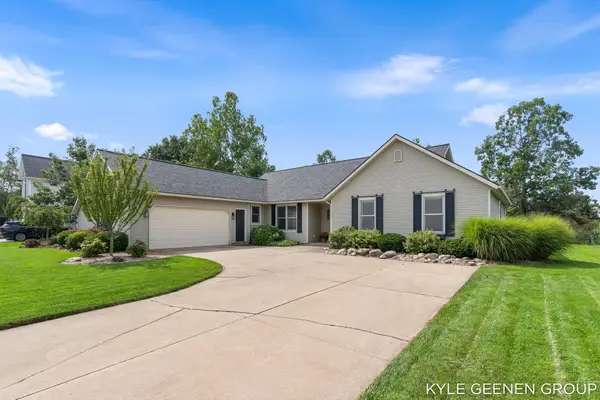
SPECIAL PROMOTION: This home is eligible for $10,000 in seller concessions with builder's preferred lenders! Call for details. Accepted offer by 8/31/2026 and must close by 9/30/2026. Welcome to Prairie Winds West Condos, where Interra Homes proudly presents the Ashford floor plan. This thoughtfully designed condo offers 1398 square feet of open concept living, featuring 2 bedrooms, 2 full bathrooms, and a convenient main floor laundry. The main living area showcases upgraded Luxury Vinyl Plank flooring, while the bedrooms feature upgraded carpet and carpet pads for added comfort. The kitchen and both bathrooms are appointed with quartz countertops. Selections have been professionally chosen for this unit and cannot be modified. Estimated completion is April / May 2026. *Photos are examples only*
Contact an agent
Home facts
- Year built:2026
- Subdivision & Development:PRAIRIE WINDS WEST CONDOS
- Listing ID #:65026011191
- Added:175 day(s) ago
- Updated:September 15, 2026 at 10:09 AM
Rooms and interior
- Bedrooms:2
- Total bathrooms:2
- Full bathrooms:2
- Rooms Total:12
- Kitchen Description:Pantry
- Basement Description:Bath Stubbed, Daylight, Sump Pump
- Living area:1,398 sq. ft.
Heating and cooling
- Heating:Forced Air, Natural Gas
Structure and exterior
- Roof:Composition
- Year built:2026
- Building area:1,398 sq. ft.
- Architectural Style:Traditional
- Construction Materials:Vinyl Siding
- Exterior Features:Private Entrance
Utilities
- Water:Public
- Sewer:Public Sewer
Finances and disclosures
- Price:$399,900
- Price per sq. ft.:$286.05
Features and amenities
- Appliances:Dishwasher, Humidifier, Microwave, Range
- Laundry features:Main Level
- Amenities:Pantry
Parking
- Parking description:Attached, Garage Door Opener, Garage Faces Front
- Garage spaces:2

New listings near 6595 Bellflower Drive Unit: 2
- New
 $349,900Active3 beds 1 baths2,261 sq. ft.
533 E Central Avenue, Zeeland, MI 49464
MLS# 65026048865Listed by: TRINITY GROUP REAL ESTATE - New
 $420,000Active4 beds 2 baths1,774 sq. ft.
522 E Lincoln Avenue, Zeeland, MI 49464
MLS# 65026048668Listed by: KELLER WILLIAMS HARBORTOWN - New
 $390,000Active3 beds 3 baths1,781 sq. ft.
6647 Bellflower Drive SW Unit: 4, Zeeland, MI 49464
MLS# 65026048517Listed by: KENSINGTON REALTY GROUP INC. - New
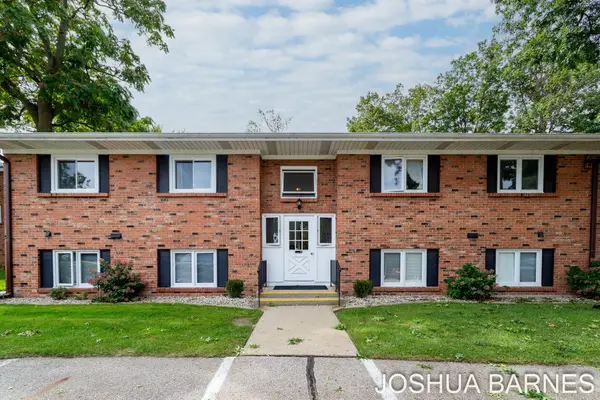 $170,000Active2 beds 1 baths884 sq. ft.
230 S State Street Building: 4 Unit: 29, Zeeland, MI 49464
MLS# 71026048463Listed by: RE/MAX LAKESHORE - New
 $549,900Active3 beds 3 baths1,342 sq. ft.
9112 Bluff Lake, Zeeland, MI 49464
MLS# 70557995Listed by: BP REALTY - New
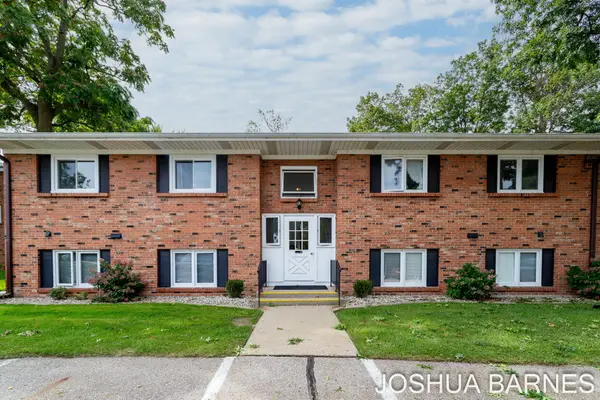 $170,000Active2 beds 1 baths884 sq. ft.
230 S State Street #29, Zeeland, MI 49464
MLS# 26048463Listed by: RE/MAX LAKESHORE - New
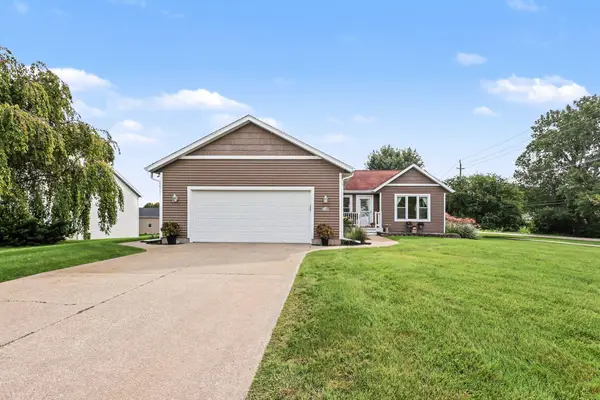 $479,900Active4 beds 3 baths2,600 sq. ft.
1618 Claystone Court, Zeeland, MI 49464
MLS# 71026048414Listed by: HOMEREALTY HOLLAND - New
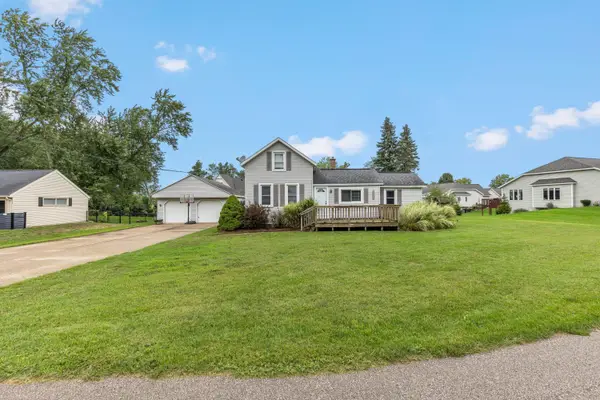 $349,900Active3 beds 1 baths1,375 sq. ft.
9915 Perry Street, Zeeland, MI 49464
MLS# 26048021Listed by: BHG CONNECTIONS  $699,900Pending4 beds 4 baths4,037 sq. ft.
10210 Bingham Street, Zeeland, MI 49464
MLS# 26047965Listed by: FIVE STAR REAL ESTATE (GRANDV)- New
 $469,900Active4 beds 3 baths2,796 sq. ft.
1519 W Springfield Circle, Zeeland, MI 49464
MLS# 26047930Listed by: COLDWELL BANKER WOODLAND SCHMIDT


Protect your home and budget from life's surprises with an Assurant Home Warranty, backed by a partner that supports you through every step of homeownership. Explore Plans.
©2026 Century 21 Real Estate LLC. All rights reserved. CENTURY 21®, the CENTURY 21 Logo and C21® are service marks owned by Century 21 Real Estate LLC. Century 21 Real Estate LLC fully supports the principles of the Fair Housing Act and the Equal Opportunity Act. Each office is independently owned and operated. Listing information is deemed reliable but not guaranteed accurate.