
9572 Fields #38, Zeeland, MI 49464
Local realty services provided by:CENTURY 21 Realty North
Listed by: ron webb
Office: keller williams harbortown
MLS#:70555237
Source:MI_REALSOURCE
Price summary
- Price:$549,900
- Price per sq. ft.:$232.71
- Monthly HOA dues:$40.17
About this home
Welcome to Harvest Fields! Baumann Buildings development located in Zeeland. Check out this new ''Cottonwood" Floor plan that is located on the pond! You will love the open concept floor plan which offers 2 bedrooms on the main floor with a master bath with walk-in shower, feel the openness with 11' flat ceilings in the living room which also includes a fireplace with built-ins, quartz countertops throughout. Kitchen with island, walk in pantry, sliders to deck, main floor laundry, finished lower level with 2 more bedrooms, full bath and family room. Top it off with a 3 stall attached garage. You will not want to miss this one.Take a drive over and check Harvest Fields out and contact us today for this home. At Baumann Building we have built our reputation around our relationships with our clients. Our #1 priority is ensuring we know you well enough to create for you the perfect home.
Contact an agent
Home facts
- Year built:2026
- Listing ID #:70555237
- Added:14 day(s) ago
- Updated:September 11, 2026 at 10:59 AM
Rooms and interior
- Bedrooms:4
- Total bathrooms:3
- Full bathrooms:3
- Rooms Total:8
- Dining Description:On Main Level
- Kitchen Description:On Main Level
- Bedroom Description:Bedroom 2 on Main Level, Bedroom 3 on Lower Level, Bedroom 4 on Lower Level
- Basement Description:Egress/Daylight Windows
- Living area:1,523 sq. ft.
Heating and cooling
- Heating:Forced Air, Natural Gas
Structure and exterior
- Year built:2026
- Building area:1,523 sq. ft.
- Lot area:0.24 Acres
- Construction Materials:Vinyl Siding
- Foundation Description:Basement
- Levels:1 Story
Utilities
- Water:Public Water
Finances and disclosures
- Price:$549,900
- Price per sq. ft.:$232.71
- Tax amount:$114
Features and amenities
- Laundry features:On Main Level
Parking
- Parking description:Attached Garage
- Garage spaces:3
 Provided through IDX via MiRealSource. Courtesy of MiRealSource Shareholder. Copyright MiRealSource. The information published and disseminated by MiRealSource is communicated verbatim, without change by MiRealSource, as filed with MiRealSource by its members. The accuracy of all information, regardless of source, is not guaranteed or warranted. All information should be independently verified. Copyright 2026 MiRealSource. All rights reserved. The information provided hereby constitutes proprietary information of MiRealSource, Inc. and its shareholders, affiliates and licensees and may not be reproduced or transmitted in any form or by any means, electronic or mechanical, including photocopy, recording, scanning or any information storage and retrieval system, without written permission from MiRealSource, Inc.
New listings near 9572 Fields #38
- New
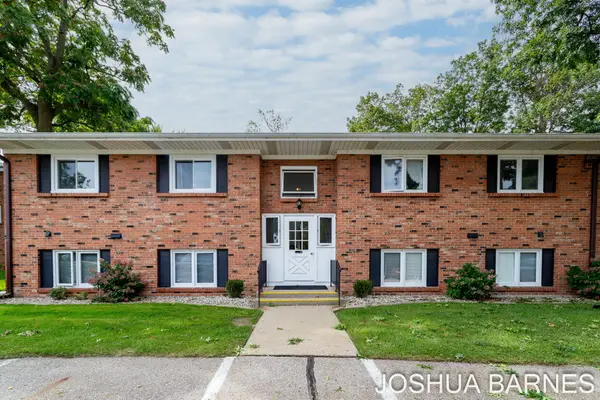 $170,000Active2 beds 1 baths884 sq. ft.
230 S State Street #29, Zeeland, MI 49464
MLS# 26048463Listed by: RE/MAX LAKESHORE - New
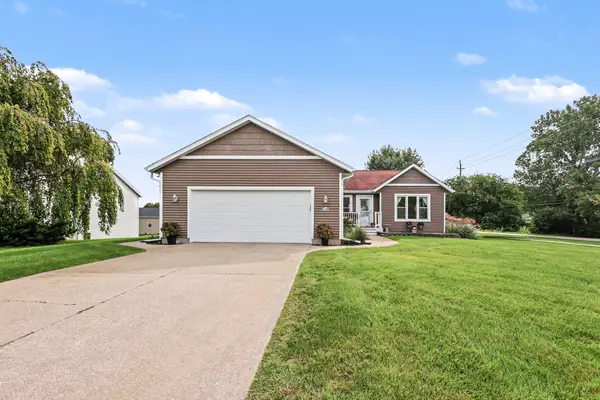 $479,900Active4 beds 3 baths2,600 sq. ft.
1618 Claystone Court, Zeeland, MI 49464
MLS# 26048414Listed by: HOMEREALTY HOLLAND - Open Sat, 12 to 2pmNew
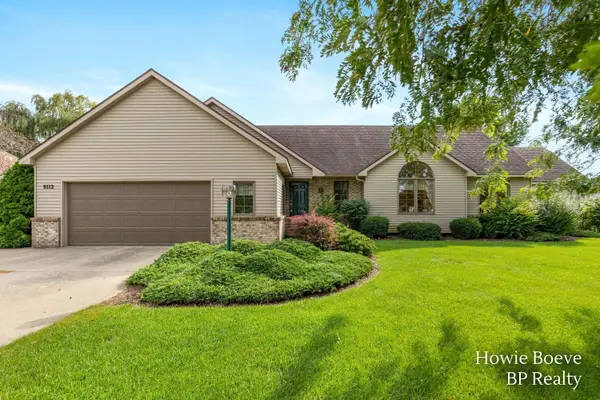 $549,900Active3 beds 3 baths1,342 sq. ft.
9112 Bluff Lake Street, Zeeland, MI 49464
MLS# 26048341Listed by: BP REALTY - Open Sat, 10:30am to 12pmNew
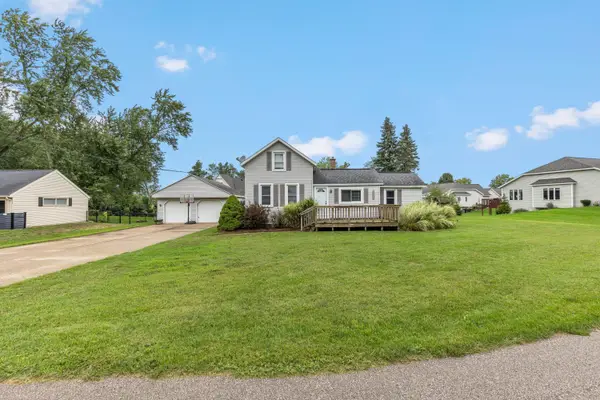 $349,900Active3 beds 1 baths1,220 sq. ft.
9915 Perry Street, Zeeland, MI 49464
MLS# 26048021Listed by: BHG CONNECTIONS - Open Sat, 12 to 2pmNew
 $699,900Active4 beds 4 baths4,037 sq. ft.
10210 Bingham Street, Zeeland, MI 49464
MLS# 26047965Listed by: FIVE STAR REAL ESTATE (GRANDV) - Open Sat, 1:30 to 2:30pmNew
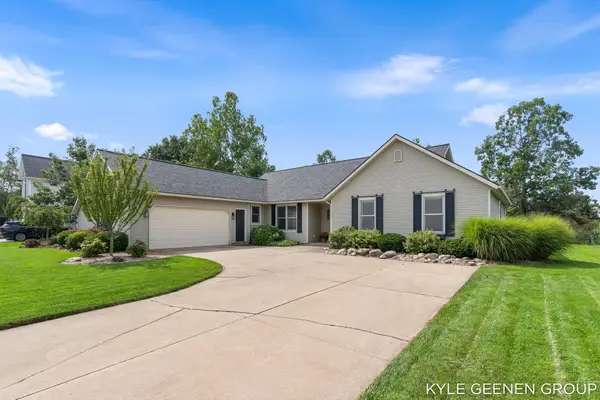 $469,900Active4 beds 3 baths2,796 sq. ft.
1519 W Springfield Circle, Zeeland, MI 49464
MLS# 26047930Listed by: COLDWELL BANKER WOODLAND SCHMIDT - Open Fri, 5:30 to 7pmNew
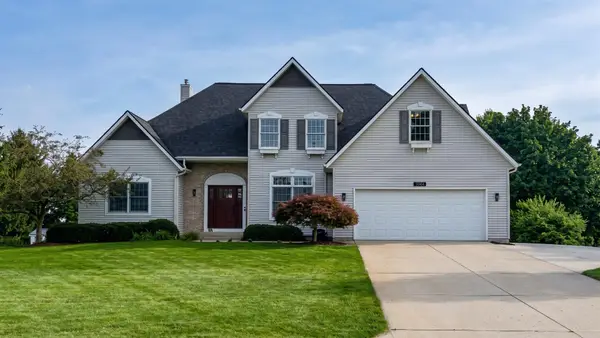 $550,000Active5 beds 4 baths3,482 sq. ft.
9521 Ridgecrest Drive, Zeeland, MI 49464
MLS# 26047688Listed by: COLDWELL BANKER WOODLAND SCHMIDT - New
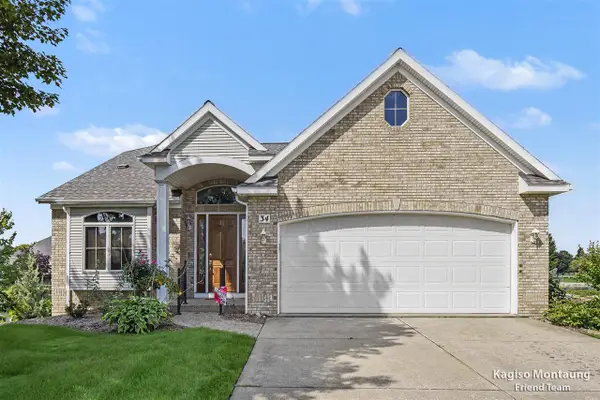 $499,900Active3 beds 4 baths2,120 sq. ft.
34 Regal, Zeeland, MI 49464
MLS# 70557209Listed by: FIVE STAR REAL ESTATE (GRANDV) - New
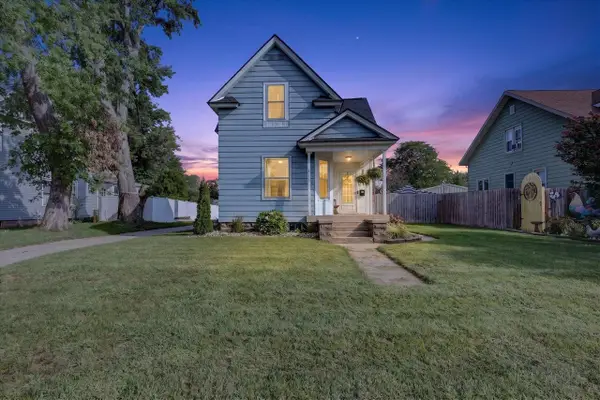 $325,000Active3 beds 1 baths1,644 sq. ft.
307 W Washington, Zeeland, MI 49464
MLS# 70556946Listed by: BELLABAY REALTY LLC  $470,000Pending3 beds 3 baths2,506 sq. ft.
575 Riverbank Circle, Zeeland, MI 49464
MLS# 26047032Listed by: KELLER WILLIAMS HARBORTOWN


Protect your home and budget from life's surprises with an Assurant Home Warranty, backed by a partner that supports you through every step of homeownership. Explore Plans.
©2026 Century 21 Real Estate LLC. All rights reserved. CENTURY 21®, the CENTURY 21 Logo and C21® are service marks owned by Century 21 Real Estate LLC. Century 21 Real Estate LLC fully supports the principles of the Fair Housing Act and the Equal Opportunity Act. Each office is independently owned and operated. Listing information is deemed reliable but not guaranteed accurate.