
204 6th Street E, Ada, MN 56510
Local realty services provided by:CENTURY 21 Brainerd Realty, Inc.
204 6th Street E,Ada, MN 56510
$90,000
- 2 Beds
- 2 Baths
- 1,576 sq. ft.
- Single family
- Active
Listed by: christopher leigh
Office: vision realty
MLS#:7170357
Source:NSMLS
Price summary
- Price:$90,000
- Price per sq. ft.:$38.07
About this home
Hardwood floors, rich wood trim, and decorative columns give this 2-bedroom, 2-bath Ada home its classic character. Separate living and dining areas, an enclosed front porch, and a kitchen with wood cabinetry offer a welcoming layout with room to make it your own. Additional features include a full basement, central air, natural gas forced-air heat, and a detached two-stall garage. Mature trees surround the yard. The home needs cleanup and updating, offering an opportunity to refresh the spaces while preserving its charm. Bring your ideas and explore the possibilities!
Contact an agent
Home facts
- Year built:1912
- Subdivision & Development:Hampsons Add
- Listing ID #:7170357
- Added:1 day(s) ago
- Updated:November 07, 2026 at 05:06 PM
Rooms and interior
- Bedrooms:2
- Total bathrooms:2
- Full bathrooms:1
- Dining Description:Eat In Kitchen
- Bathrooms Description:3/4 Basement
- Kitchen Description:Dishwasher, Microwave, Range, Refrigerator
- Basement:Yes
- Basement Description:Full
- Living area:1,576 sq. ft.
Heating and cooling
- Cooling:Central Air
- Heating:Forced Air
- Central air:Yes
Structure and exterior
- Roof:Asphalt
- Year built:1912
- Building area:1,576 sq. ft.
- Lot area:8998 Acres
- Levels:1 1/2 Story
Utilities
- Water:City Water - Connected
- Sewer:City Sewer - Connected
Finances and disclosures
- Price:$90,000
- Price per sq. ft.:$38.07
- Tax amount:$1,136 (2026)
Features and amenities
- Appliances:Microwave, Range, Refrigerator, Washer
- Laundry features:Dryer, Washer
- Amenities:Electric Water Heater
Parking
- Parking description:Detached Garage
- Garage:Yes
- Garage spaces:2
New listings near 204 6th Street E
 $424,900Active78.8 Acres
TBD Highway 200, Ada, MN 56510
MLS# 7161049Listed by: WHITETAIL PROPERTIES REAL ESTA $209,000Active4 beds 2 baths2,448 sq. ft.
103 3rd Avenue E, Ada, MN 56510
MLS# 7144949Listed by: BERKSHIRE HATHAWAY HOME SERVICES $449,900Active4 beds 2 baths2,900 sq. ft.
606 4th Street W, Ada, MN 56510
MLS# 7143342Listed by: HOME CROWN REALTY LLC $84,900Active2 beds 1 baths1,352 sq. ft.
333 W 3rd Avenue #S, Ada, MN 56510
MLS# 7141216Listed by: HOME CROWN REALTY LLC $325,000Active6 beds 5 baths4,016 sq. ft.
811 1st Avenue E, Ada, MN 56510
MLS# 7117776Listed by: BETTER HOMES AND GARDENS REAL ESTATE PARK COMPANY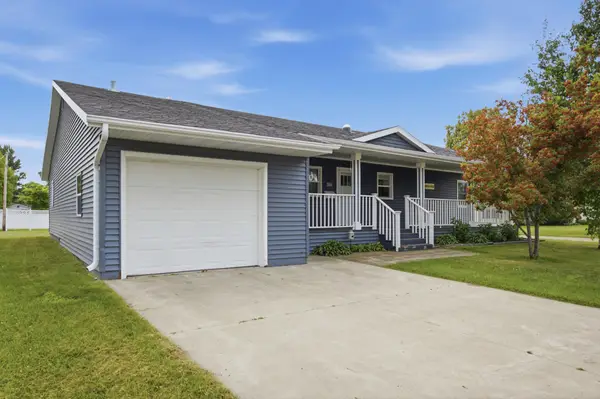 $330,000Active3 beds 3 baths2,700 sq. ft.
204 4th Avenue E, Ada, MN 56510
MLS# 7105241Listed by: RE/MAX LEGACY REALTY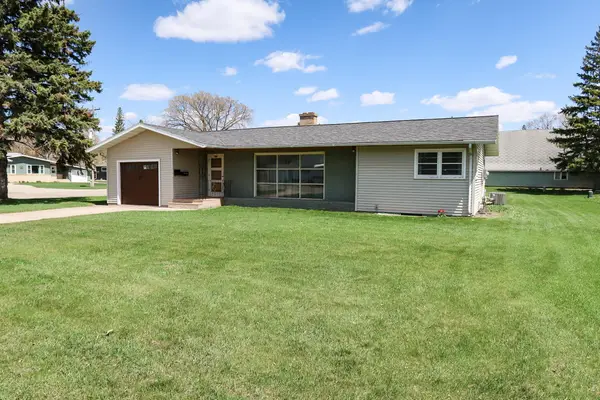 $160,000Active3 beds 1 baths1,164 sq. ft.
308 4th Street E, Ada, MN 56510
MLS# 7069437Listed by: OXFORD REALTY (FM)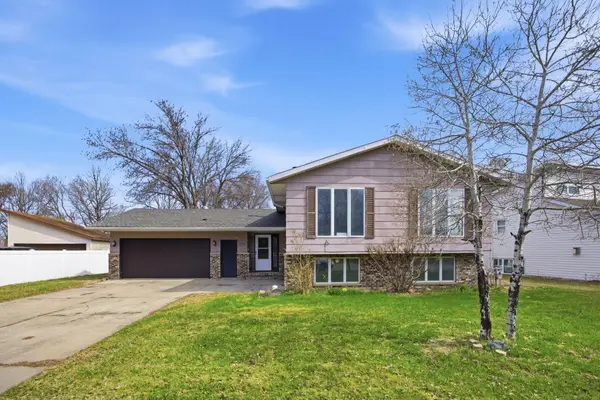 $182,500Active5 beds 3 baths2,900 sq. ft.
609 Lily Lane, Ada, MN 56510
MLS# 7062755Listed by: EXP REALTY (3788 FGO) $109,900Active6.04 Acres
2434 240th Avenue, Ada, MN 56510
MLS# 7000842Listed by: RE/MAX LEGACY REALTY


Protect your home and budget from life's surprises with an Assurant Home Warranty, backed by a partner that supports you through every step of homeownership. Explore Plans.
©2026 Century 21 Real Estate LLC. All rights reserved. CENTURY 21®, the CENTURY 21 Logo and C21® are service marks owned by Century 21 Real Estate LLC. Century 21 Real Estate LLC fully supports the principles of the Fair Housing Act and the Equal Opportunity Act. Each office is independently owned and operated. Listing information is deemed reliable but not guaranteed accurate.