
703 7th Street W, Ada, MN 56510
Local realty services provided by:CENTURY 21 First Realty, Inc.
703 7th Street W,Ada, MN 56510
$339,900
- 4 Beds
- 3 Baths
- 2,880 sq. ft.
- Single family
- Pending
Listed by: brandyn dahl
Office: home crown realty llc.
MLS#:7105031
Source:NSMLS
Price summary
- Price:$339,900
- Price per sq. ft.:$118.02
About this home
This 4 Bedroom, 3 Bathroom spacious home on a large lot is ready for it's next Family! Located in the newer Cougar Addition of Ada, near the school and the hospital. This home is on a large lot, ready for pets and kids to play. The home is spacious and has a Great Room open concept layout, perfect for families and entertaining. 2 stall attached garage is finished and heated. Main floor laundry, Large Primary Bedroom and On-Suite Bathroom with Walk-In Closet. Huge Open Family Room in Basement with Kitchenette and Egress Windows. There is a built-in Murphy Bed for additional sleeping for guests. There could easily be another Bedroom or Two in the basement if that was needed. The storage room could be made a bedroom or the family room made a little smaller and use one of the egress windows from there. Great home in a great neighborhood, come see for yourself!
Contact an agent
Home facts
- Year built:2005
- Subdivision & Development:Cougar Add
- Listing ID #:7105031
- Added:67 day(s) ago
- Updated:September 13, 2026 at 08:29 AM
Rooms and interior
- Bedrooms:4
- Total bathrooms:3
- Full bathrooms:2
- Dining Description:Eat In Kitchen, Kitchen/Dining Room
- Bathrooms Description:3/4 Basement, Main Floor Full Bath
- Kitchen Description:Dishwasher, Range, Refrigerator
- Basement:Yes
- Basement Description:Drain Tiled, Finished, Full, Storage Space, Sump Pump
- Living area:2,880 sq. ft.
Heating and cooling
- Cooling:Central Air
- Heating:Forced Air
- Central air:Yes
Structure and exterior
- Year built:2005
- Building area:2,880 sq. ft.
- Lot area:0.68 Acres
- Levels:1 Story
Utilities
- Water:City Water - Connected
- Sewer:City Sewer - Connected
Finances and disclosures
- Price:$339,900
- Price per sq. ft.:$118.02
- Tax amount:$2,896 (2026)
Features and amenities
- Appliances:Range, Refrigerator, Washer
- Laundry features:Dryer, Washer
- Amenities:Electric Water Heater
Parking
- Parking description:Attached Garage, Concrete, Heated Garage, Insulated Garage
- Garage:Yes
- Garage spaces:2
New listings near 703 7th Street W
- New
 $449,900Active4 beds 2 baths2,900 sq. ft.
606 4th Street W, Ada, MN 56510
MLS# 7143342Listed by: HOME CROWN REALTY LLC - New
 $95,000Active2 beds 1 baths1,352 sq. ft.
333 W 3rd Avenue #S, Ada, MN 56510
MLS# 7141216Listed by: HOME CROWN REALTY LLC - New
 $99,000Active2 beds 1 baths1,296 sq. ft.
306 S 2nd Street W, Ada, MN 56510
MLS# 7139314Listed by: REAL (2534 FGO)  $259,000Active4 beds 4 baths3,028 sq. ft.
21 3rd Street E #1960, Ada, MN 56510
MLS# 7131984Listed by: GREENBERG REALTY- Open Sun, 1 to 3:30pm
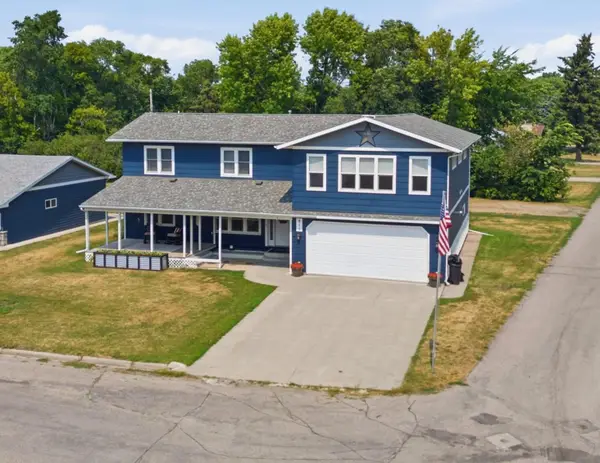 $325,000Active6 beds 5 baths4,016 sq. ft.
811 1st Avenue E, Ada, MN 56510
MLS# 7117776Listed by: PARK CO., REALTORS 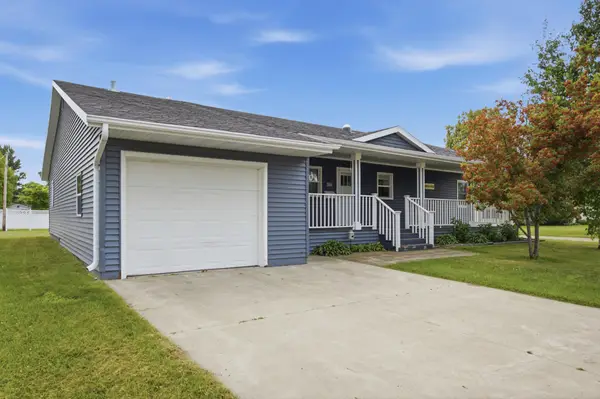 $334,999Active3 beds 3 baths2,700 sq. ft.
204 4th Avenue E, Ada, MN 56510
MLS# 7105241Listed by: RE/MAX LEGACY REALTY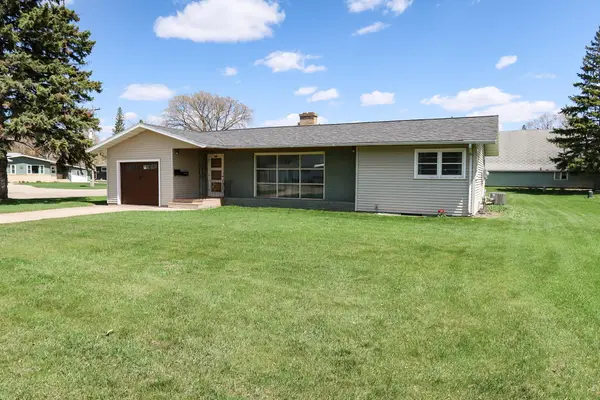 $160,000Active3 beds 1 baths1,164 sq. ft.
308 4th Street E, Ada, MN 56510
MLS# 7069437Listed by: OXFORD REALTY (FM)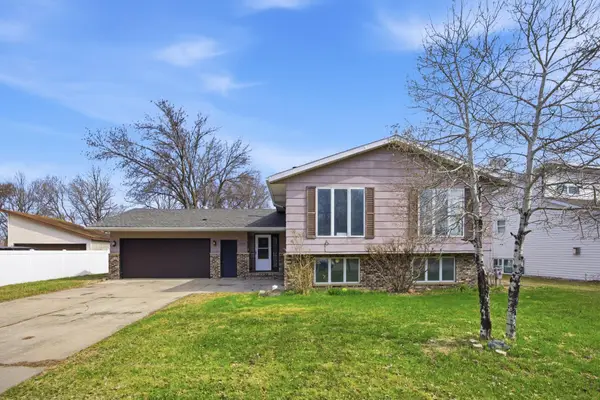 $190,000Active5 beds 3 baths2,900 sq. ft.
609 Lily Lane, Ada, MN 56510
MLS# 7062755Listed by: EXP REALTY (3788 FGO) $198,500Pending2 beds 2 baths2,240 sq. ft.
404 4th Avenue W, Ada, MN 56510
MLS# 7059529Listed by: HOME CROWN REALTY LLC


Protect your home and budget from life's surprises with an Assurant Home Warranty, backed by a partner that supports you through every step of homeownership. Explore Plans.
©2026 Century 21 Real Estate LLC. All rights reserved. CENTURY 21®, the CENTURY 21 Logo and C21® are service marks owned by Century 21 Real Estate LLC. Century 21 Real Estate LLC fully supports the principles of the Fair Housing Act and the Equal Opportunity Act. Each office is independently owned and operated. Listing information is deemed reliable but not guaranteed accurate.