
3032 Saint Croix Trail S, Afton, MN 55001
Local realty services provided by:CENTURY 21 Brainerd Realty, Inc.
3032 Saint Croix Trail S,Afton, MN 55001
$425,000
- 2 Beds
- 1 Baths
- 1,360 sq. ft.
- Single family
- Active
Listed by: mark edward philion, ryan m platzke
Office: coldwell banker realty - southwest regional
MLS#:7102060
Source:NSMLS
Price summary
- Price:$425,000
- Price per sq. ft.:$312.5
About this home
**Seller is offering a $3,000 Closing Cost Credit (or Rate Buydown) and free appraisals through a preferred lender. The promotion is available for eligible loans locked by October 23, 2026.**
Built in 1858, the same year Minnesota became a state, this historic farmhouse occupies one of the most storied addresses in Afton's Old Village — a rare opportunity to own a pre-statehood Minnesota house in a walkable, riverside historic district. The 1,281-square-foot residence offers 2 bedrooms and 1 bathroom across two levels, with tall original proportions, a layout that has flexed gracefully through nearly two centuries, plus a lower-level room with its own utility space for added flex use. A historically informed exterior color palette — warm beige siding, crisp alabaster trim, and a deep green door — restores the home's presence on the street while preserving its 19th-century character. The main-level family room is generously sized enough to offer single-level living potential: a buyer could convert this space into a main-floor primary suite, reducing the need for stairs while preserving the upstairs bedrooms for guests, family, or a home office. It's a layout option that pairs the home's historic charm with the practicality that today's buyers increasingly lo
ok for. What sets this property apart from a typical antique farmhouse is what sits beside it: a 1,000-square-foot heated studio with its own half bath, a Conditional Use Permit (CUP) already on file with the City of Afton, and 5 dedicated parking stalls. This is a genuine live/work opportunity — the kind of home business setup most owners spend years and thousands of dollars pursuing through city approval before they can even begin. Here, it is already in place, well suited to an appointment-based or studio-scale use such as a wellness or massage studio, art studio or maker space, salon or private therapy practice, specialty retail with a workshop, photography or design studio, or professional office. Buyers should confirm directly with the City of Afton exactly what the CUP authorizes before committing it to a specific use. The setting is what makes the opportunity real. Step off the large front porch and you are a tenth of a mile from Afton's village center — coffee, dining, the marina, and the St. Croix River are all within an easy stroll along streets recently rebuilt as part of a multi-million-dollar infrastructure and flood-protection program that included a FEMA-certified levee. This is the same historic district where the 150-year-old Afton House Inn, Selma's Ice Cream Parlor, and a wave of new boutique businesses have chosen to invest in recent years, citing the same walkability and small-town character this property sits in the middle of. The property is served by Afton-Lakeland Elementary, Oak-Land Middle School, and Stillwater Area High School, part of a district whose assigned high school carries a 9-of-10 rating. For a buyer drawn to historic architecture, river towns, or...
Contact an agent
Home facts
- Year built:1858
- Listing ID #:7102060
- Added:45 day(s) ago
- Updated:September 12, 2026 at 12:27 PM
Rooms and interior
- Bedrooms:2
- Total bathrooms:1
- Full bathrooms:1
- Dining Description:Living/Dining Room, Separate/Formal Dining Room
- Bathrooms Description:Main Floor Full Bath
- Kitchen Description:Dishwasher, Disposal, Exhaust Fan, Microwave, Range, Refrigerator
- Basement:Yes
- Basement Description:Crawl Space, Partial, Storage Space, Unfinished
- Living area:1,360 sq. ft.
Heating and cooling
- Cooling:Window Unit(s)
- Heating:Boiler
Structure and exterior
- Roof:Age Over 8 Years
- Year built:1858
- Building area:1,360 sq. ft.
- Lot area:0.52 Acres
- Lot Features:Tree Coverage - Heavy
- Levels:2 Story
Utilities
- Water:Well
- Sewer:Private Sewer
Finances and disclosures
- Price:$425,000
- Price per sq. ft.:$312.5
- Tax amount:$3,159 (2026)
Features and amenities
- Appliances:Disposal, Exhaust Fan, Microwave, Range, Refrigerator
Parking
- Parking description:Gravel, Open, Parking Lot
New listings near 3032 Saint Croix Trail S
- New
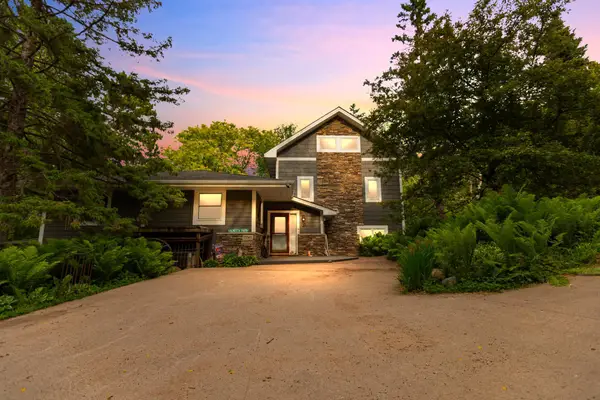 $1,266,800Active5 beds 4 baths3,500 sq. ft.
15581 Afton Boulevard S, Afton, MN 55001
MLS# 7141894Listed by: KELLER WILLIAMS CLASSIC RLTY NW - Open Sat, 10am to 12pmNew
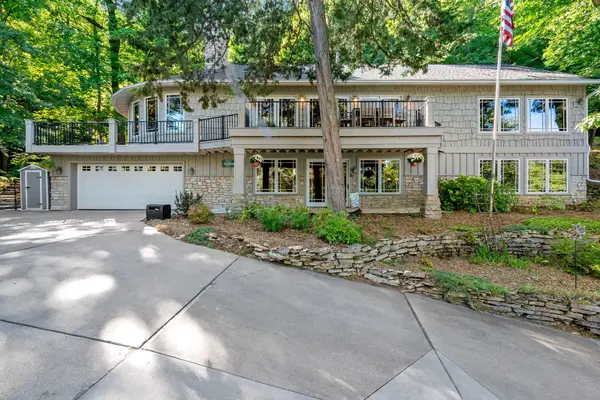 $1,899,000Active3 beds 3 baths3,716 sq. ft.
4350 River Road S, Afton, MN 55001
MLS# 7139128Listed by: CARDINAL REALTY CO. - New
 $1,250,000Active3 beds 3 baths2,826 sq. ft.
5580 Oakridge Trail S, Afton, MN 55001
MLS# 7136833Listed by: KELLER WILLIAMS SELECT REALTY - New
 $699,900Active4 beds 3 baths2,640 sq. ft.
12230 8th Street S, Afton, MN 55001
MLS# 7135293Listed by: WHITE BEAR LAKE REALTY  $199,900Active0.56 Acres
TBD Quentin Avenue S, Afton, MN 55001
MLS# 7136620Listed by: GOLD DOOR REALTY LLC $250,000Active5000 Acres
1003 Hudson Road, , MN
MLS# 7135384Listed by: METRO EAST COMMERCIAL REAL ESTATE $3,950,000Active6 beds 8 baths8,822 sq. ft.
14320 30th Street S, Afton, MN 55001
MLS# 7133328Listed by: LAKES SOTHEBY'S INTERNATIONAL REALTY $950,000Active20.2 Acres
TBD 10th Street, Afton, MN 55001
MLS# 7133092Listed by: DRG $1,145,000Active5 beds 5 baths5,755 sq. ft.
3805 Neal Avenue S, Afton, MN 55001
MLS# 7132610Listed by: RE/MAX RESULTS $850,000Pending4 beds 3 baths3,270 sq. ft.
14460 15th Street Circle S, Afton, MN 55001
MLS# 7127782Listed by: COLDWELL BANKER REALTY - LAKES


Protect your home and budget from life's surprises with an Assurant Home Warranty, backed by a partner that supports you through every step of homeownership. Explore Plans.
©2026 Century 21 Real Estate LLC. All rights reserved. CENTURY 21®, the CENTURY 21 Logo and C21® are service marks owned by Century 21 Real Estate LLC. Century 21 Real Estate LLC fully supports the principles of the Fair Housing Act and the Equal Opportunity Act. Each office is independently owned and operated. Listing information is deemed reliable but not guaranteed accurate.