
4350 River Road S, Afton, MN 55001
Local realty services provided by:CENTURY 21 FM Realty
4350 River Road S,Afton, MN 55001
$1,899,000
- 3 Beds
- 3 Baths
- 3,716 sq. ft.
- Single family
- Active
Upcoming open houses
- Sat, Sep 1210:00 am - 12:00 pm
- Sun, Sep 1311:00 am - 01:00 pm
Listed by: colleen danford
Office: cardinal realty co.
MLS#:7139128
Source:NSMLS
Price summary
- Price:$1,899,000
- Price per sq. ft.:$511.03
About this home
OPEN HOUSE:
Saturday, September 12th from 10:00 AM–12:00 PM & Sunday, September 13th from 11:00 AM - 1PM
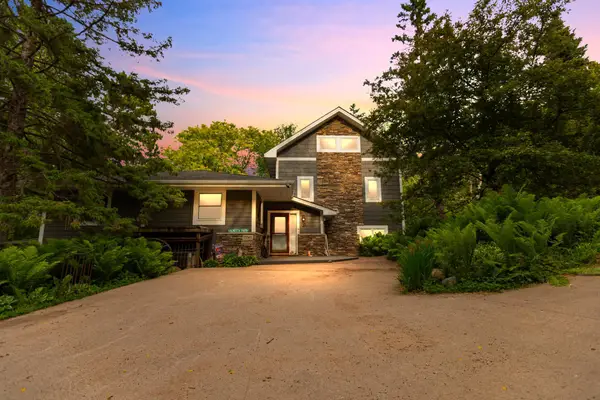
Wake up to breathtaking sunrises at this exceptional St. Croix Riverfront retreat, set on a private 8.3-acre wooded lot. Featuring 150 feet of sandy shoreline and 220 feet of total beachfront, this home offers unmatched scenic views. Step inside to an open-concept main level designed for seamless entertaining, complete with rich cherry wood floors, a double-sided fireplace, and a chef’s kitchen. Relax on the spacious deck or in the peaceful, screened porch. The primary suite serves as a luxury sanctuary, featuring a cozy outdoor deck, walk-in closet, and a pristine ensuite. The walkout lower level adds impressive gathering space with a full recreation area, bar, third bedroom, and third bathroom. Boasting 3 bedrooms, 3 bathrooms, and extensive 2026 updates throughout, this riverfront haven is turnkey living at its finest.
Contact an agent
Home facts
- Year built:1973
- Subdivision & Development:Village/Afton
- Listing ID #:7139128
- Added:1 day(s) ago
- Updated:September 12, 2026 at 12:27 PM
Rooms and interior
- Bedrooms:3
- Total bathrooms:3
- Full bathrooms:2
- Dining Description:Breakfast Bar, Living/Dining Room
- Bathrooms Description:3/4 Basement, Main Floor 3/4 Bath, Main Floor Full Bath
- Kitchen Description:Cooktop, Dishwasher, Disposal, Freezer, Microwave, Range, Refrigerator, Wall Oven
- Basement:Yes
- Basement Description:Block, Finished, Full, Sump Pump, Walkout
- Living area:3,716 sq. ft.
Heating and cooling
- Cooling:Central Air
- Heating:Forced Air
- Central air:Yes
Structure and exterior
- Roof:Asphalt
- Year built:1973
- Building area:3,716 sq. ft.
- Lot area:8.37 Acres
- Lot Features:Accessible Shoreline, Tree Coverage - Heavy
- Construction Materials:Block
- Levels:1 Story
Utilities
- Water:Well
Finances and disclosures
- Price:$1,899,000
- Price per sq. ft.:$511.03
- Tax amount:$15,356 (2025)
Features and amenities
- Appliances:Disposal, Microwave, Range, Refrigerator, Wall Oven, Washer, Water Softener Owned
- Laundry features:Dryer, Washer
- Amenities:Central Vacuum, Gas Water Heater, Water Softener Owned
Parking
- Parking description:Attached Garage, Concrete, Garage Door Opener
- Garage:Yes
- Garage spaces:2
New listings near 4350 River Road S
- New
 $1,266,800Active5 beds 4 baths3,500 sq. ft.
15581 Afton Boulevard S, Afton, MN 55001
MLS# 7141894Listed by: KELLER WILLIAMS CLASSIC RLTY NW - New
 $1,250,000Active3 beds 3 baths2,826 sq. ft.
5580 Oakridge Trail S, Afton, MN 55001
MLS# 7136833Listed by: KELLER WILLIAMS SELECT REALTY - New
 $699,900Active4 beds 3 baths2,640 sq. ft.
12230 8th Street S, Afton, MN 55001
MLS# 7135293Listed by: WHITE BEAR LAKE REALTY  $199,900Active0.56 Acres
TBD Quentin Avenue S, Afton, MN 55001
MLS# 7136620Listed by: GOLD DOOR REALTY LLC $250,000Active5000 Acres
1003 Hudson Road, , MN
MLS# 7135384Listed by: METRO EAST COMMERCIAL REAL ESTATE $3,950,000Active6 beds 8 baths8,822 sq. ft.
14320 30th Street S, Afton, MN 55001
MLS# 7133328Listed by: LAKES SOTHEBY'S INTERNATIONAL REALTY $950,000Active20.2 Acres
TBD 10th Street, Afton, MN 55001
MLS# 7133092Listed by: DRG $1,145,000Active5 beds 5 baths5,755 sq. ft.
3805 Neal Avenue S, Afton, MN 55001
MLS# 7132610Listed by: RE/MAX RESULTS $850,000Pending4 beds 3 baths3,270 sq. ft.
14460 15th Street Circle S, Afton, MN 55001
MLS# 7127782Listed by: COLDWELL BANKER REALTY - LAKES


Protect your home and budget from life's surprises with an Assurant Home Warranty, backed by a partner that supports you through every step of homeownership. Explore Plans.
©2026 Century 21 Real Estate LLC. All rights reserved. CENTURY 21®, the CENTURY 21 Logo and C21® are service marks owned by Century 21 Real Estate LLC. Century 21 Real Estate LLC fully supports the principles of the Fair Housing Act and the Equal Opportunity Act. Each office is independently owned and operated. Listing information is deemed reliable but not guaranteed accurate.