
29546 436th Place, Aitkin, MN 56431
Local realty services provided by:CENTURY 21 Moline Realty, Inc
29546 436th Place,Aitkin, MN 56431
$499,900
- 2 Beds
- 1 Baths
- 705 sq. ft.
- Single family
- Active
Listed by: jared lundgren, kimberly baker
Office: re/max northland
MLS#:7146318
Source:NSMLS
Price summary
- Price:$499,900
- Price per sq. ft.:$577.92
About this home
THIS IS IT! Fully Renovated WATER'S EDGE Home with over 100 feet of lake shore on Premiere Farm Island Lake!
Prepare to fall in love with this charming 2-bedroom, 1-bath year-round cabin offering breathtaking panoramic southerly views of beautiful Farm Island Lake. Recently fully renovated (new windows, siding, roof, appliances, flooring, cabinets, countertops) with an eye for beauty, style, and convenience, this turn-key property features a gorgeous open floor plan and primarily one-level living. 2nd bedroom is a pass through from primary bedroom which would make this ideal for retirees, snowbirds, summer home or young, small family.
Step inside to discover quartz countertops, waterproof engineered wood flooring, thoughtful interior design, and quality updates throughout. The stunning lake views can be enjoyed from the living room, dining room, kitchen, sunroom, and spacious deck—creating the perfect setting for morning coffee, entertaining friends, family gatherings, and year-round lake living.
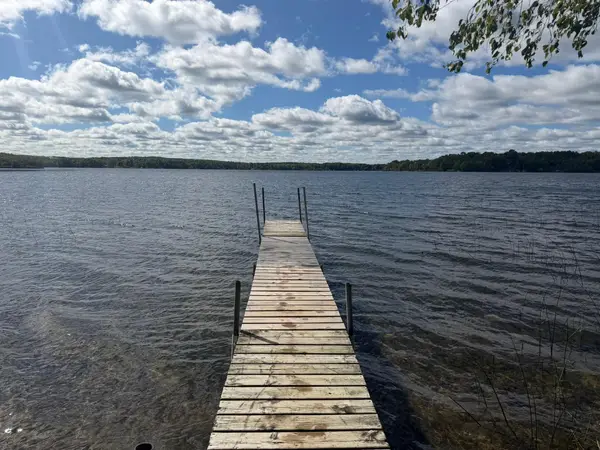
Outside, enjoy a gorgeous sandy shoreline and a large aluminum dock that stays with the property, making it easy to spend your days swimming, boating, fishing, or simply relaxing at the water's edge. The beautifully landscaped grounds have been thoughtfully cared for and offer an overall feeling of privacy, peace, and tranquility.
For storage and hobbies, the property includes a 24 x 22 detached 2-car garage plus a 9 x 14.5 storage shed. With its exceptional lake views, sandy shoreline, extensive renovations, and year-round functionality, this is truly a turn-key lake retreat ready for its new family to start enjoying the lake life.
Don't wait—properties like this are one of a kind!...
Contact an agent
Home facts
- Year built:1940
- Listing ID #:7146318
- Added:4 day(s) ago
- Updated:September 23, 2026 at 12:22 PM
Rooms and interior
- Bedrooms:2
- Total bathrooms:1
- Full bathrooms:1
- Dining Description:Eat In Kitchen
- Bathrooms Description:Main Floor Full Bath
- Kitchen Description:Microwave, Range, Refrigerator
- Basement:Yes
- Basement Description:Crawl Space, Partial, Sump Pump, Unfinished
- Living area:705 sq. ft.
Heating and cooling
- Cooling:Wall Unit(s)
- Heating:Forced Air
Structure and exterior
- Roof:Age 8 Years or Less, Asphalt
- Year built:1940
- Building area:705 sq. ft.
- Lot area:0.33 Acres
- Lot Features:Accessible Shoreline, Irregular Lot, Tree Coverage - Light
- Levels:1 Story
Utilities
- Water:Well
- Sewer:Private Sewer, Tank with Drainage Field
Finances and disclosures
- Price:$499,900
- Price per sq. ft.:$577.92
- Tax amount:$1,830 (2026)
Features and amenities
- Appliances:Microwave, Range, Refrigerator, Washer, Water Softener Owned
- Laundry features:Dryer, Washer
- Amenities:Electric Water Heater, Water Softener Owned
Parking
- Parking description:Detached Garage, Driveway - Other Surface, Garage Door Opener, No Interior Access to Dwelling
- Garage:Yes
- Garage spaces:2
New listings near 29546 436th Place
- New
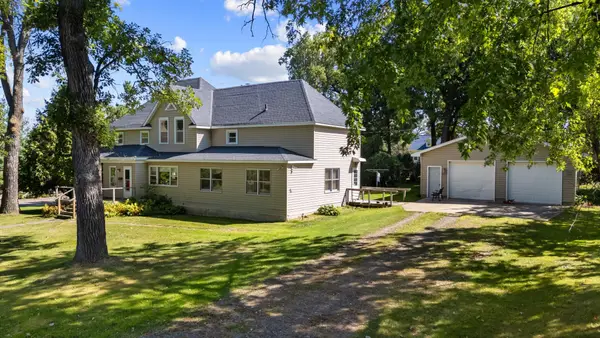 $179,900Active2 beds 2 baths2,656 sq. ft.
105 3rd Street Se, Aitkin, MN 56431
MLS# 7148045Listed by: POSITIVE REALTY - New
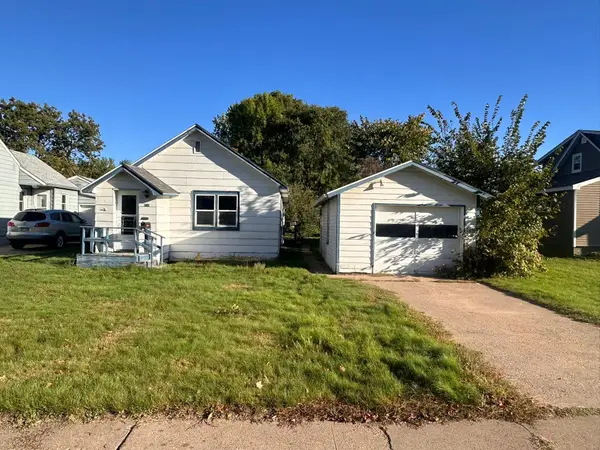 $115,000Active1 beds 1 baths824 sq. ft.
710 3rd Street Nw, Aitkin, MN 56431
MLS# 7143703Listed by: CUMMINGS JANZEN REALTY, INC - New
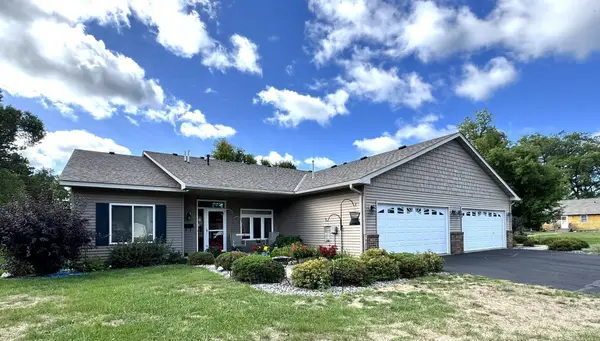 $265,000Active2 beds 2 baths1,328 sq. ft.
617 4th Street Nw #1, Aitkin, MN 56431
MLS# 7141155Listed by: CUMMINGS JANZEN REALTY, INC - New
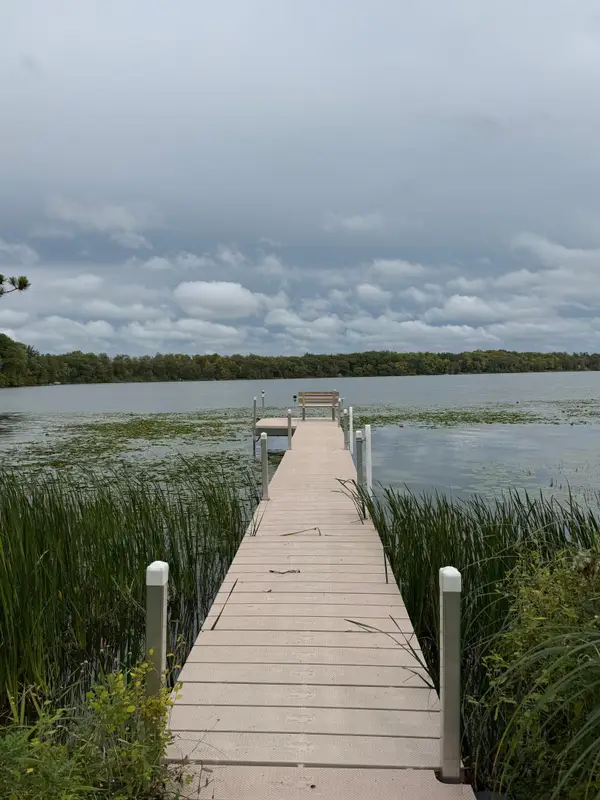 $169,900Active2 beds 1 baths588 sq. ft.
30968 422nd Lane, Aitkin, MN 56431
MLS# 7144223Listed by: RE/MAX RESULTS - NISSWA - New
 $199,900Active5 beds 4 baths2,976 sq. ft.
708 2nd Street Nw, Aitkin, MN 56431
MLS# 7145539Listed by: RE/MAX NORTHLAND - New
 $349,900Active0.83 Acres
26227 Rabbit Trail, Aitkin, MN 56431
MLS# 7146062Listed by: COUNSELOR REALTY, INC. - New
 $185,000Active2 beds 2 baths1,132 sq. ft.
37882 309th Street, Aitkin, MN 56431
MLS# 7143515Listed by: BRIX REAL ESTATE  $184,000Active2 beds 1 baths702 sq. ft.
123 3rd Street Ne, Aitkin, MN 56431
MLS# 7142005Listed by: RE/MAX NORTHLAND $120,000Pending7.1 Acres
27806 435th Avenue, Aitkin, MN 56431
MLS# 7141010Listed by: RE/MAX RESULTS - NISSWA


Protect your home and budget from life's surprises with an Assurant Home Warranty, backed by a partner that supports you through every step of homeownership. Explore Plans.
©2026 Century 21 Real Estate LLC. All rights reserved. CENTURY 21®, the CENTURY 21 Logo and C21® are service marks owned by Century 21 Real Estate LLC. Century 21 Real Estate LLC fully supports the principles of the Fair Housing Act and the Equal Opportunity Act. Each office is independently owned and operated. Listing information is deemed reliable but not guaranteed accurate.