
32492 355th Avenue, Aitkin, MN 56431
Local realty services provided by:CENTURY 21 First Realty, Inc.
Listed by: john angell, tina angell
Office: coldwell banker realty
MLS#:7124207
Source:NSMLS
Price summary
- Price:$490,000
- Price per sq. ft.:$191.41
About this home
Lakefront Retreat with Multiple Cabins & 6+ Car Garages!
Welcome to your ready-to-go year-round lake property with over 1.3 acres, nearly 200 feet of shoreline, multiple cabins with year-round accommodations and extensive garage space!
The main year-round cabin features a vaulted design oriented toward the lake, with 4 bedrooms - all conveniently located on the main level, along with a full bath, The spacious kitchen is perfect for gathering with family and friends, while the main living area opens onto a large deck overlooking the lake. The walkout lower-level family room leads directly to a patio, creating even more space for entertaining, relaxing, and enjoying the outdoor, and an additional ¾ bath on the lower level.
Need room for guests? A second cabin offers a bedroom, a full bathroom, a full kitchen and its own deck, making it an ideal guest retreat or additional space for family and friends. There’s even a separate kids’ cabin, adding a fun and unique touch to this one-of-a-kind property.
For the hobbyist, lake enthusiast, or anyone needing serious storage, you’ll appreciate the two garages with a combined total of 6+ parking spaces. There’s plenty of room for vehicles, boats, lake toys, winter toys, and all the extras that come with enjoying lake life.
Year-round. Lakefront. Multiple cabins. Nearly 200 feet of shoreline. Six garage spaces. And over 1.3 acres. Did we mention year-round? This is far more than a seasonal getaway—it’s a true lakefront destination designed for making memories for years to come!...
Contact an agent
Home facts
- Year built:1954
- Listing ID #:7124207
- Added:32 day(s) ago
- Updated:September 13, 2026 at 12:19 PM
Rooms and interior
- Bedrooms:4
- Total bathrooms:2
- Full bathrooms:1
- Dining Description:Eat In Kitchen, Informal Dining Room
- Bathrooms Description:3/4 Basement, Main Floor Full Bath
- Kitchen Description:Dishwasher, Microwave, Range, Stainless Steel Appliances, Tankless Water Heater
- Basement:Yes
- Basement Description:Block, Crawl Space, Finished, Walkout
- Living area:1,512 sq. ft.
Heating and cooling
- Heating:Baseboard, Forced Air
Structure and exterior
- Year built:1954
- Building area:1,512 sq. ft.
- Lot area:1.3 Acres
- Construction Materials:Block
- Levels:1 Story
Utilities
- Water:Private
- Sewer:Private Sewer, Tank with Drainage Field
Finances and disclosures
- Price:$490,000
- Price per sq. ft.:$191.41
- Tax amount:$2,994 (2026)
Features and amenities
- Appliances:Microwave, Range, Stainless Steel Appliances, Tankless Water Heater, Washer
- Laundry features:Dryer, Washer
- Amenities:Tankless Water Heater
Parking
- Parking description:Asphalt, Detached Garage, Garage Door Opener, Heated Garage, Multiple Garages
- Garage:Yes
- Garage spaces:6
New listings near 32492 355th Avenue
- Coming Soon
 $184,000Coming Soon2 beds 1 baths702 sq. ft.
123 3rd Street Ne, Aitkin, MN 56431
MLS# 7142005Listed by: RE/MAX NORTHLAND - Coming Soon
 $875,000Coming Soon3 beds 2 baths2,021 sq. ft.
40299 302nd Lane, Aitkin, MN 56431
MLS# 7130930Listed by: WOODS & SHORES REAL ESTATE, INC. - New
 $120,000Active7.1 Acres
27806 435th Avenue, Aitkin, MN 56431
MLS# 7141010Listed by: RE/MAX RESULTS - NISSWA - New
 $369,000Active3 beds 2 baths1,344 sq. ft.
35436 350th Avenue, Aitkin, MN 56431
MLS# 7141260Listed by: WOODS & SHORES REAL ESTATE, INC. - New
 $627,500Active3 beds 3 baths3,004 sq. ft.
26836 Ross Lake Road, Aitkin, MN 56431
MLS# 7129142Listed by: ELEVATE REALTY LLC - New
 $349,000Active3 beds 2 baths1,250 sq. ft.
24049 385th Avenue, Aitkin, MN 56431
MLS# 7137537Listed by: TIMBER GHOST REALTY, LLC  $249,900Pending3 beds 1 baths1,573 sq. ft.
31390 270th Street, Aitkin, MN 56431
MLS# 7129155Listed by: RE/MAX RESULTS - NISSWA- New
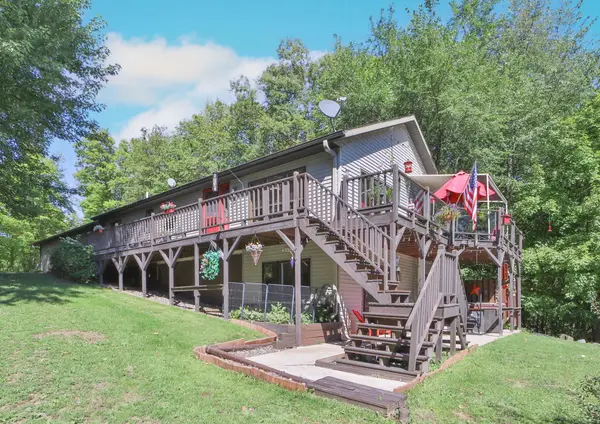 $424,900Active2 beds 2 baths2,321 sq. ft.
30801 427th Street, Aitkin, MN 56431
MLS# 7138174Listed by: EXP REALTY - New
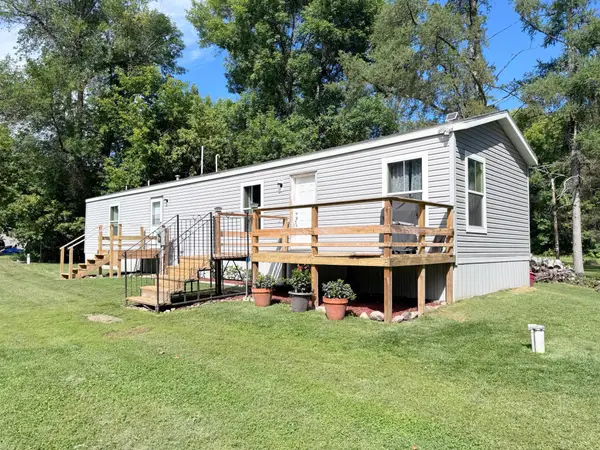 $232,500Active2 beds 2 baths1,034 sq. ft.
38566 241st Street, Aitkin, MN 56431
MLS# 7136451Listed by: SANDELANDS REALTY - New
 $529,000Active2 beds 3 baths2,968 sq. ft.
21060 Pike Avenue, Aitkin, MN 56431
MLS# 7136983Listed by: CUMMINGS JANZEN REALTY, INC


Protect your home and budget from life's surprises with an Assurant Home Warranty, backed by a partner that supports you through every step of homeownership. Explore Plans.
©2026 Century 21 Real Estate LLC. All rights reserved. CENTURY 21®, the CENTURY 21 Logo and C21® are service marks owned by Century 21 Real Estate LLC. Century 21 Real Estate LLC fully supports the principles of the Fair Housing Act and the Equal Opportunity Act. Each office is independently owned and operated. Listing information is deemed reliable but not guaranteed accurate.