
35436 350th Avenue, Aitkin, MN 56431
Local realty services provided by:CENTURY 21 Atwood
35436 350th Avenue,Aitkin, MN 56431
$369,000
- 3 Beds
- 2 Baths
- 1,344 sq. ft.
- Single family
- Active
Listed by: rodney k. sparks, gri, kathy j. sparks, gri
Office: woods & shores real estate, inc.
MLS#:7141260
Source:NSMLS
Price summary
- Price:$369,000
- Price per sq. ft.:$248.65
About this home
Discover the ease of one-level living in this exceptional home, perfectly set close to town on 2.54 private, mature acres framed by beautiful pines. Inside, the home offers a comfortable and functional layout with a well-appointed kitchen and dining area, 3 bedrooms, and 2 bathrooms, along with handicap-accessible doors and hallways designed for ease of movement. The primary en suite features a relaxing jetted tub, while the main bath includes a convenient walk-in shower. A spacious foyer, in-floor heat, and utility/laundry room add everyday comfort and practicality. Valuable updates and systems include fiber internet, forced-air furnace, air conditioning, Kinetico water softener and filtration system, and Kinetico reverse osmosis in the kitchen. The insulated and heated attached 2-plus-car garage offers a sink, floor drain, and generous storage area. Outside, the insulated and heated detached 2-car garage expands your options with a welding receptacle, 30-amp RV receptacle, and lean-to—ideal for extra storage, hobbies, or workspace....
Contact an agent
Home facts
- Year built:2008
- Listing ID #:7141260
- Added:2 day(s) ago
- Updated:September 13, 2026 at 12:19 PM
Rooms and interior
- Bedrooms:3
- Total bathrooms:2
- Full bathrooms:1
- Dining Description:Informal Dining Room
- Bathrooms Description:Main Floor 3/4 Bath
- Kitchen Description:Dishwasher, Exhaust Fan, Microwave, Range, Refrigerator
- Living area:1,344 sq. ft.
Heating and cooling
- Cooling:Central Air
- Heating:Baseboard, Forced Air, In-Floor Heating
- Central air:Yes
Structure and exterior
- Roof:Age Over 8 Years
- Year built:2008
- Building area:1,344 sq. ft.
- Lot area:2.54 Acres
- Lot Features:Tree Coverage - Medium
- Levels:1 Story
Utilities
- Water:Private, Well
- Sewer:Mound Septic, Private Sewer
Finances and disclosures
- Price:$369,000
- Price per sq. ft.:$248.65
- Tax amount:$848 (2026)
Features and amenities
- Appliances:Exhaust Fan, Microwave, Range, Refrigerator, Washer, Water Softener Owned
- Laundry features:Dryer, Washer
- Amenities:Electric Water Heater, Fuel Tank - Rented, Water Filtration System, Water Osmosis System, Water Softener Owned
Parking
- Parking description:Attached Garage, Detached Garage, Electric, Floor Drain, Garage Door Opener, Gravel, Heated Garage, Insulated Garage, Multiple Garages, RV Access/Parking, Storage
- Garage:Yes
- Garage spaces:4
New listings near 35436 350th Avenue
- Coming Soon
 $184,000Coming Soon2 beds 1 baths702 sq. ft.
123 3rd Street Ne, Aitkin, MN 56431
MLS# 7142005Listed by: RE/MAX NORTHLAND - Coming Soon
 $875,000Coming Soon3 beds 2 baths2,021 sq. ft.
40299 302nd Lane, Aitkin, MN 56431
MLS# 7130930Listed by: WOODS & SHORES REAL ESTATE, INC. - New
 $120,000Active7.1 Acres
27806 435th Avenue, Aitkin, MN 56431
MLS# 7141010Listed by: RE/MAX RESULTS - NISSWA - New
 $627,500Active3 beds 3 baths3,004 sq. ft.
26836 Ross Lake Road, Aitkin, MN 56431
MLS# 7129142Listed by: ELEVATE REALTY LLC - New
 $349,000Active3 beds 2 baths1,250 sq. ft.
24049 385th Avenue, Aitkin, MN 56431
MLS# 7137537Listed by: TIMBER GHOST REALTY, LLC  $249,900Pending3 beds 1 baths1,573 sq. ft.
31390 270th Street, Aitkin, MN 56431
MLS# 7129155Listed by: RE/MAX RESULTS - NISSWA- New
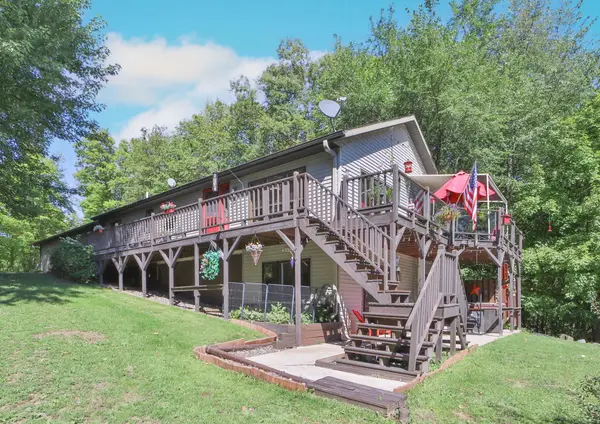 $424,900Active2 beds 2 baths2,321 sq. ft.
30801 427th Street, Aitkin, MN 56431
MLS# 7138174Listed by: EXP REALTY - New
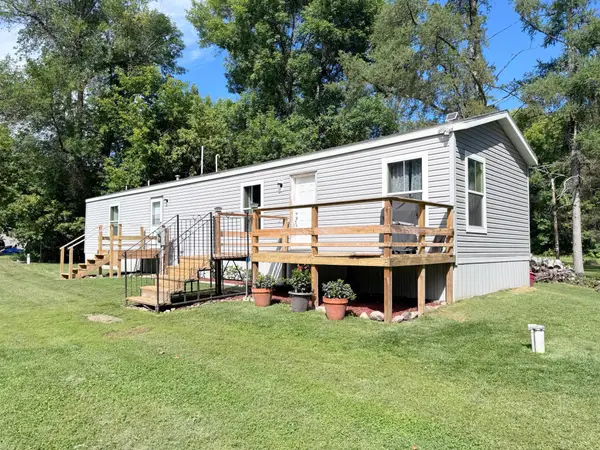 $232,500Active2 beds 2 baths1,034 sq. ft.
38566 241st Street, Aitkin, MN 56431
MLS# 7136451Listed by: SANDELANDS REALTY - New
 $529,000Active2 beds 3 baths2,968 sq. ft.
21060 Pike Avenue, Aitkin, MN 56431
MLS# 7136983Listed by: CUMMINGS JANZEN REALTY, INC


Protect your home and budget from life's surprises with an Assurant Home Warranty, backed by a partner that supports you through every step of homeownership. Explore Plans.
©2026 Century 21 Real Estate LLC. All rights reserved. CENTURY 21®, the CENTURY 21 Logo and C21® are service marks owned by Century 21 Real Estate LLC. Century 21 Real Estate LLC fully supports the principles of the Fair Housing Act and the Equal Opportunity Act. Each office is independently owned and operated. Listing information is deemed reliable but not guaranteed accurate.