
39523 State Highway 47, Aitkin, MN 56431
Local realty services provided by:CENTURY 21 FM Realty
39523 State Highway 47,Aitkin, MN 56431
$269,000
- 3 Beds
- 2 Baths
- 1,560 sq. ft.
- Single family
- Pending
Listed by: betsy hollister
Office: edina realty, inc.
MLS#:7119524
Source:NSMLS
Price summary
- Price:$269,000
- Price per sq. ft.:$114.96
About this home
Move-in ready! This well-maintained 3 bed, 2 bath home with den is just minutes from downtown Aitkin. The main level kitchen/dining room features custom cabinetry, hard surface countertops, newer appliances, walk-in pantry, hardwood flooring and patio door to the large backyard deck. The cozy den/office includes a gas fireplace and beautiful barn doors that extend to the living room. Main level has a nicely updated full bath. The upper-level features 3 bedrooms and a ¾ bath, and a large laundry room with convenient hanging racks for clothing plus storage. Newer items include the water heater, pressure tank, high-efficiency furnace with wi-fi controls, water filtration system and water softener. The 2+car detached garage has shop space and extends to the attached kennel. Mature trees create privacy as they rim the 2.7 acre lot. Both decks have just been freshly painted so are ready for entertaining, or to enjoy as your new favorite place to relax and unwind as you appreciate the views of the meticulously cared for grounds with apple trees, perennial gardens, and swing playset. Power pole includes a connection for a full home generator. Fast close possible!...
Contact an agent
Home facts
- Year built:1910
- Listing ID #:7119524
- Added:65 day(s) ago
- Updated:October 25, 2026 at 08:16 AM
Rooms and interior
- Bedrooms:3
- Total bathrooms:2
- Full bathrooms:1
- Dining Description:Kitchen/Dining Room
- Bathrooms Description:Main Floor Full Bath
- Kitchen Description:Dishwasher, Freezer, Microwave, Range, Refrigerator
- Basement:Yes
- Basement Description:Sump Pump, Unfinished
- Living area:1,560 sq. ft.
Heating and cooling
- Cooling:Central Air
- Heating:Forced Air
- Central air:Yes
Structure and exterior
- Roof:Age Over 8 Years, Asphalt
- Year built:1910
- Building area:1,560 sq. ft.
- Lot area:2.73 Acres
- Lot Features:Tree Coverage - Medium
- Levels:1 1/2 Story
Utilities
- Water:Private
- Sewer:Private Sewer, Septic System Compliant - Yes
Finances and disclosures
- Price:$269,000
- Price per sq. ft.:$114.96
- Tax amount:$818 (2026)
Features and amenities
- Appliances:Microwave, Range, Refrigerator, Washer, Water Softener Owned
- Laundry features:Dryer, Washer
- Amenities:Air-To-Air Exchanger, Water Filtration System, Water Softener Owned
Parking
- Parking description:Detached Garage, Electric, Garage Door Opener, Gravel
- Garage:Yes
- Garage spaces:2
New listings near 39523 State Highway 47
- New
 $699,900Active2 beds 2 baths1,285 sq. ft.
29429 Pioneer Avenue, Aitkin, MN 56431
MLS# 7163576Listed by: LPT REALTY, LLC - New
 $1,200,000Active53.24 Acres
TBD County Road 31, Aitkin, MN 56431
MLS# 7163685Listed by: COLDWELL BANKER REALTY - New
 $364,900Active3 beds 2 baths1,600 sq. ft.
34918 444th Place, Aitkin, MN 56431
MLS# 7150522Listed by: TR NORTHERN PROPERTIES REALTY - New
 $398,900Active3 beds 2 baths1,056 sq. ft.
34835 396th Place, Aitkin, MN 56431
MLS# 7163585Listed by: NATIONAL REALTY GUILD - New
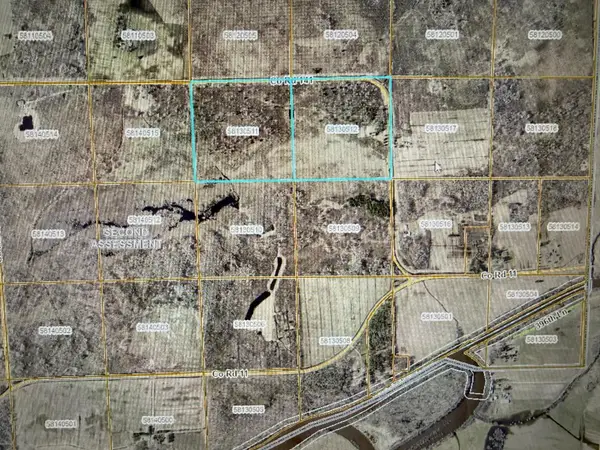 $299,900Active80 Acres
TBD 80 Acres Cty Rd 141, Aitkin, MN 56431
MLS# 7163488Listed by: EXP REALTY - New
 $135,000Active40.5 Acres
TBD Tbd, Aitkin, MN 56431
MLS# 7163069Listed by: HANSEN REAL ESTATE GROUP - New
 $364,900Active12.7 Acres
42953 335th Lane, Aitkin, MN 56431
MLS# 7161468Listed by: CUMMINGS JANZEN REALTY, INC - New
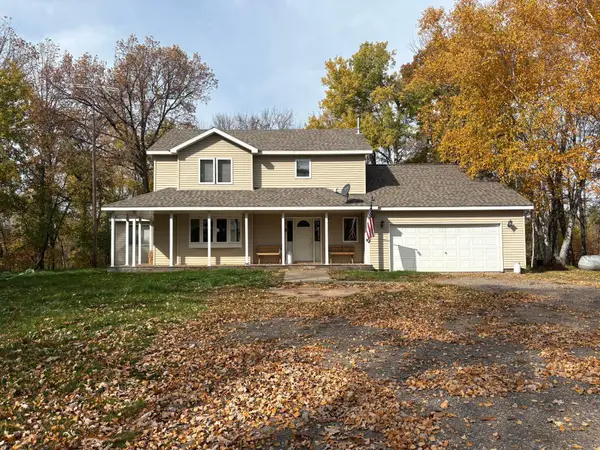 $425,000Active4 beds 2 baths2,534 sq. ft.
23671 State Highway 47, Aitkin, MN 56431
MLS# 7156172Listed by: KAIJA KOKESH REALTY - New
 $226,200Active4 beds 2 baths1,675 sq. ft.
324 2nd Avenue Nw, Aitkin, MN 56431
MLS# 7160786Listed by: EDINA REALTY, INC. - New
 $129,000Active3 beds 2 baths1,216 sq. ft.
34958 363rd Place, Aitkin, MN 56431
MLS# 7159826Listed by: COLDWELL BANKER CROWN REALTORS


Protect your home and budget from life's surprises with an Assurant Home Warranty, backed by a partner that supports you through every step of homeownership. Explore Plans.
©2026 Century 21 Real Estate LLC. All rights reserved. CENTURY 21®, the CENTURY 21 Logo and C21® are service marks owned by Century 21 Real Estate LLC. Century 21 Real Estate LLC fully supports the principles of the Fair Housing Act and the Equal Opportunity Act. Each office is independently owned and operated. Listing information is deemed reliable but not guaranteed accurate.