
521 3rd Street Nw, Aitkin, MN 56431
Local realty services provided by:CENTURY 21 Moline Realty, Inc
521 3rd Street Nw,Aitkin, MN 56431
$234,500
- 4 Beds
- 3 Baths
- 2,495 sq. ft.
- Single family
- Active
Listed by: jana froemming
Office: ashworth real estate
MLS#:7153261
Source:NSMLS
Price summary
- Price:$234,500
- Price per sq. ft.:$58.6
About this home
Come and see this spacious 4-bedroom, 3-bathroom property situated on a desirable corner lot with mature trees at the edge of Aitkin. The main level includes a primary bedroom with a full bathroom, office, and the convenience of main-level laundry. There are three generously sized bedrooms and a full bathroom on the 2nd level.
The oversized 2-car attached garage will get you through the Minnesota winters in comfort and provide ample space for storing your toys. Outside, enjoy the gazebo and the peaceful backyard. This property is conveniently located close to everything Aitkin has to offer.
*New roof in 2022.
*City water hookup in 2023 with new plumbing.
*New water heater 2026.
Contact an agent
Home facts
- Year built:1905
- Subdivision & Development:Hungerfords Add
- Listing ID #:7153261
- Added:7 day(s) ago
- Updated:October 09, 2026 at 12:19 PM
Rooms and interior
- Bedrooms:4
- Total bathrooms:3
- Full bathrooms:2
- Dining Description:Separate/Formal Dining Room
- Bathrooms Description:Main Floor 3/4 Bath, Main Floor Full Bath, Upper Level Full Bath
- Kitchen Description:Cooktop, Dishwasher, Range, Refrigerator
- Basement:Yes
- Basement Description:Block, Storage Space, Unfinished
- Living area:2,495 sq. ft.
Heating and cooling
- Cooling:Central Air
- Heating:Forced Air
- Central air:Yes
Structure and exterior
- Roof:Age 8 Years or Less, Asphalt
- Year built:1905
- Building area:2,495 sq. ft.
- Lot area:0.2 Acres
- Lot Features:Corner Lot
- Levels:2 Story
Utilities
- Water:City Water - Connected
- Sewer:City Sewer - In Street
Finances and disclosures
- Price:$234,500
- Price per sq. ft.:$58.6
- Tax amount:$1,830 (2026)
Features and amenities
- Appliances:Range, Refrigerator, Washer
- Laundry features:Dryer, Washer
Parking
- Parking description:Attached Garage, Concrete
- Garage:Yes
- Garage spaces:2
New listings near 521 3rd Street Nw
- New
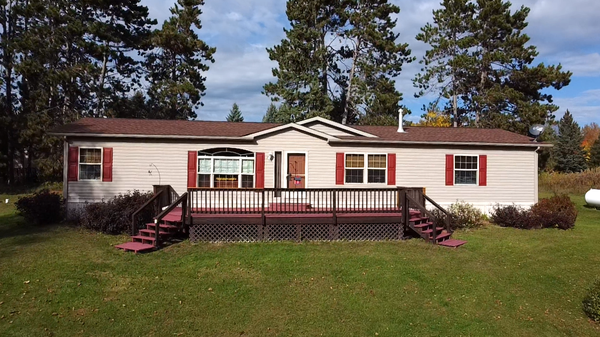 $265,000Active3 beds 2 baths1,904 sq. ft.
31760 292nd Street, Aitkin, MN 56431
MLS# 7156091Listed by: CUMMINGS JANZEN REALTY, INC - New
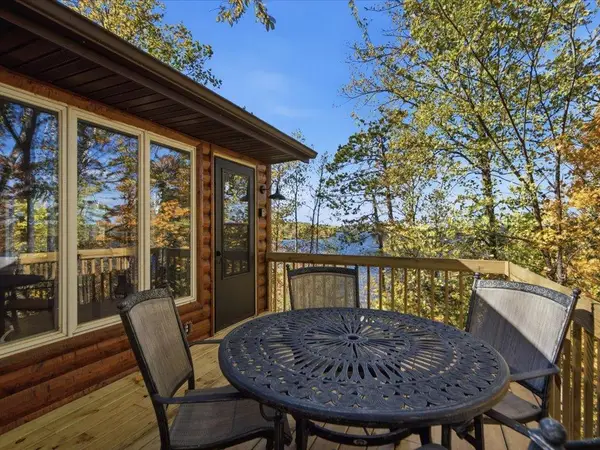 $939,900Active3 beds 2 baths2,392 sq. ft.
25205 Eagle Ridge Road, Aitkin, MN 56431
MLS# 7156892Listed by: EXP REALTY - New
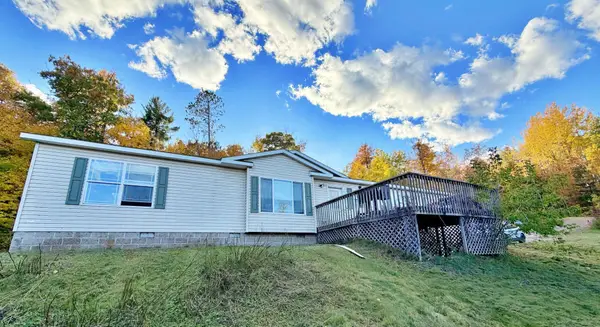 $229,900Active4 beds 3 baths1,848 sq. ft.
30708 387th Place, Aitkin, MN 56431
MLS# 7157038Listed by: RE/MAX NORTHLAND - New
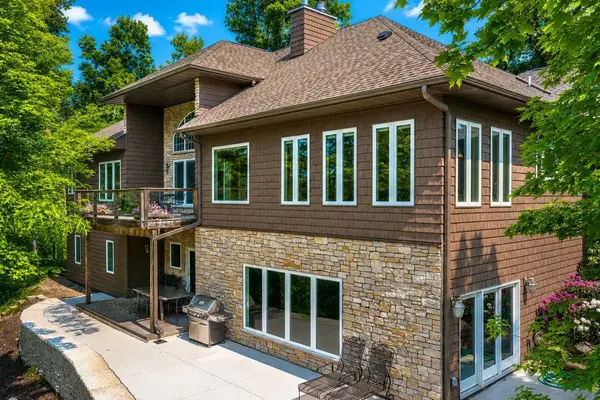 $1,495,000Active4 beds 4 baths4,868 sq. ft.
27473 Vision Drive, Aitkin, MN 56431
MLS# 7156125Listed by: KURILLA REAL ESTATE LTD - New
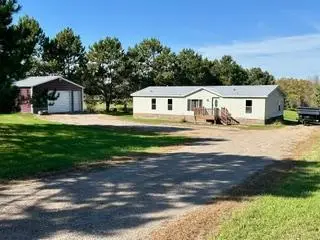 $250,000Active4 beds 2 baths1,512 sq. ft.
31181 407th Place, Aitkin, MN 56431
MLS# 7156090Listed by: CHRISTIAN REALTY NORTH - New
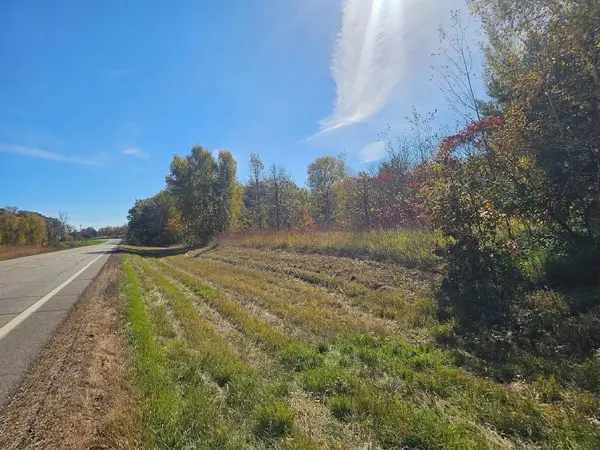 $149,900Active3.99 Acres
TBD County Road 30, Aitkin, MN 56431
MLS# 7153589Listed by: COLDWELL BANKER CROWN REALTORS - New
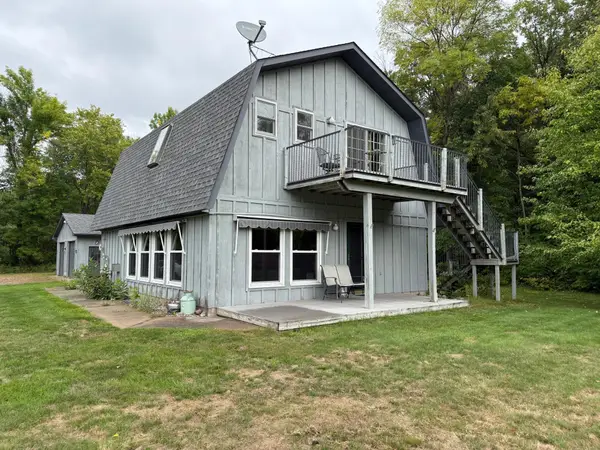 $379,900Active3 beds 2 baths1,600 sq. ft.
34918 444th Place, Aitkin, MN 56431
MLS# 7150522Listed by: TR NORTHERN PROPERTIES REALTY - New
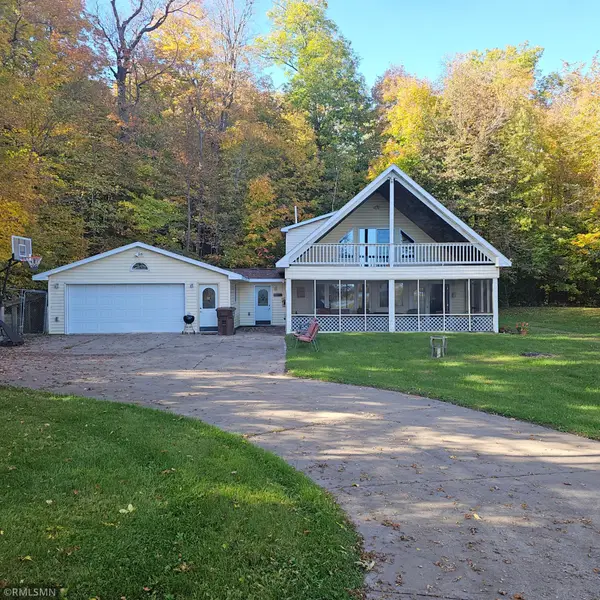 $410,000Active4 beds 2 baths1,665 sq. ft.
42674 305th Place #1857, Aitkin, MN 56431
MLS# 7154655Listed by: KMF PROPERTIES, LLC - New
 $220,000Active3 beds 1 baths880 sq. ft.
23314 450th Avenue, Aitkin, MN 56431
MLS# 7134811Listed by: TWIN CITIES PROPERTY FINDER


Protect your home and budget from life's surprises with an Assurant Home Warranty, backed by a partner that supports you through every step of homeownership. Explore Plans.
©2026 Century 21 Real Estate LLC. All rights reserved. CENTURY 21®, the CENTURY 21 Logo and C21® are service marks owned by Century 21 Real Estate LLC. Century 21 Real Estate LLC fully supports the principles of the Fair Housing Act and the Equal Opportunity Act. Each office is independently owned and operated. Listing information is deemed reliable but not guaranteed accurate.