609 Augustana Lane, Albany, MN 56307
Local realty services provided by:CENTURY 21 FM Realty
609 Augustana Lane,Albany, MN 56307
$524,900
- 5 Beds
- 4 Baths
- 3,226 sq. ft.
- Single family
- Active
Listed by: kathryn ann stangler
Office: ashworth real estate
MLS#:7165039
Source:NSMLS
Price summary
- Price:$524,900
- Price per sq. ft.:$155.66
About this home
Beautiful, light-filled 5-bedroom, 3.25-bath home offering the perfect blend of comfort, style, and functionality! Freshly painted throughout, this home has an open-concept kitchen and living area with views of the pool, creating an ideal space for everyday living and entertaining. Enjoy the convenience of main-level living, a spacious primary suite with a Jacuzzi tub and two walk-in closets, 2 additional bedrooms on main, stainless-steel appliances, vaulted ceilings with tons of natural light and so much more! The spacious lower level offers in floor heat, a large family room, two additional bedrooms, and a full bath. Step outside and enjoy the best of both worlds with a screened-in, maintenance-free deck-perfect for relaxing and entertaining without the mosquitoes-or gather around the backyard fire ring. A storage shed provides additional space for all your outdoor essentials. The extra-deep, fully finished, heated three-stall garage features epoxy flooring, a workbench, storage cabinets, and an outdoor speaker system-perfect for projects, security system and year-round use. Enjoy added peace of mind with newer mechanicals and a generator backup system, including a separate gas backup to help keep essential items such as refrigerators, freezers, and lights operating during a power outage. With its bright, airy feel, thoughtful features, and inviting indoor and outdoor spaces, this home offers an exceptional place to settle in and enjoy!...
Contact an agent
Home facts
- Year built:2005
- Subdivision & Development:Trails Edge
- Listing ID #:7165039
- Added:1 day(s) ago
- Updated:October 27, 2026 at 04:43 PM
Rooms and interior
- Bedrooms:5
- Total bathrooms:4
- Full bathrooms:3
- Bathrooms Description:Full Basement, Jetted Tub, Main Floor Full Bath
- Kitchen Description:Cooktop, Dishwasher, Microwave, Refrigerator, Stainless Steel Appliances
- Basement:Yes
- Basement Description:Block, Drainage System, Egress Window(s), Finished, Full, Sump Pump
- Living area:3,226 sq. ft.
Heating and cooling
- Cooling:Central Air
- Heating:Forced Air, In-Floor Heating
- Central air:Yes
Structure and exterior
- Roof:Age 8 Years or Less
- Year built:2005
- Building area:3,226 sq. ft.
- Lot area:0.49 Acres
- Levels:1 Story
Utilities
- Water:City Water - Connected
- Sewer:City Sewer - Connected
Finances and disclosures
- Price:$524,900
- Price per sq. ft.:$155.66
- Tax amount:$5,466 (2026)
Features and amenities
- Appliances:Microwave, Refrigerator, Stainless Steel Appliances, Washer, Water Softener Owned
- Laundry features:Dryer, Washer
- Amenities:Electric Water Heater, Water Softener Owned
- Pool features:Above Ground, Heated, Outdoor
Parking
- Parking description:Attached Garage, Concrete, Garage Door Opener, Heated Garage, Insulated Garage
- Garage:Yes
- Garage spaces:3
New listings near 609 Augustana Lane
- New
 $2,800,000Active4 beds 5 baths7,738 sq. ft.
29308 223rd Avenue, Albany, MN 56307
MLS# 7165232Listed by: COLDWELL BANKER REALTY - New
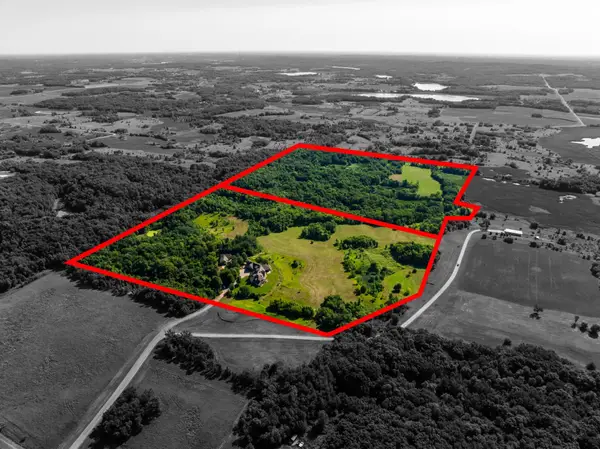 $425,000Active43.31 Acres
TBD 223rd Avenue, Albany, MN 56307
MLS# 7165019Listed by: COLDWELL BANKER REALTY 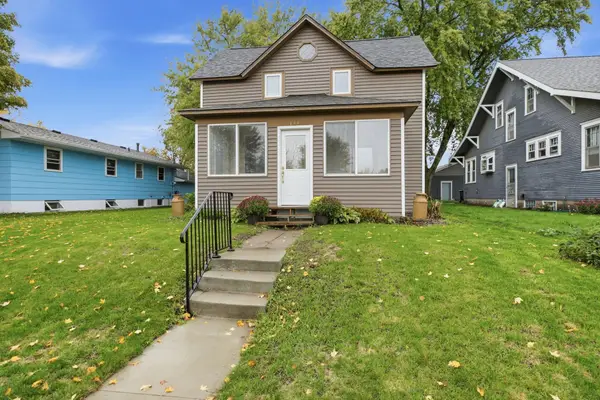 $189,900Active3 beds 1 baths1,652 sq. ft.
141 3rd Street #32, Albany, MN 56307
MLS# 7150574Listed by: CENTRAL MN REALTY LLC $169,900Active4 beds 1 baths1,356 sq. ft.
610 Lake Avenue, Albany, MN 56307
MLS# 7147131Listed by: COLDWELL BANKER REALTY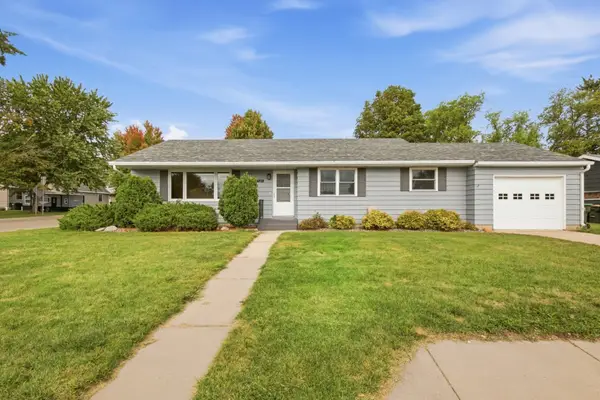 $219,900Pending3 beds 1 baths1,230 sq. ft.
721 Midland Avenue, Albany, MN 56307
MLS# 7143961Listed by: CENTRAL MN REALTY LLC $183,000Pending3 beds 1 baths1,048 sq. ft.
230 Lake Avenue, Albany, MN 56307
MLS# 7132688Listed by: EDINA REALTY, INC $219,900Active4 beds 2 baths2,025 sq. ft.
201 1st Street, Albany, MN 56307
MLS# 7131242Listed by: WITS REALTY
 $279,900Pending5 beds 2 baths1,667 sq. ft.
831 6th Street, Albany, MN 56307
MLS# 7131312Listed by: CENTURY 21 FIRST REALTY, INC. $319,000Pending4 beds 2 baths1,888 sq. ft.
335 Country Side Lane, Albany, MN 56307
MLS# 7123516Listed by: CENTRAL MN REALTY LLC


Protect your home and budget from life's surprises with an Assurant Home Warranty, backed by a partner that supports you through every step of homeownership. Explore Plans.
©2026 Century 21 Real Estate LLC. All rights reserved. CENTURY 21®, the CENTURY 21 Logo and C21® are service marks owned by Century 21 Real Estate LLC. Century 21 Real Estate LLC fully supports the principles of the Fair Housing Act and the Equal Opportunity Act. Each office is independently owned and operated. Listing information is deemed reliable but not guaranteed accurate.