1010 Foothills Circle, Albert Lea, MN 56007
Local realty services provided by:CENTURY 21 Brainerd Realty, Inc.
1010 Foothills Circle,Albert Lea, MN 56007
$359,900
- 4 Beds
- 3 Baths
- 3,621 sq. ft.
- Single family
- Active
Listed by: matt dugstad, davy villarreal
Office: robert hoffman realty inc.
MLS#:7110924
Source:NSMLS
Price summary
- Price:$359,900
- Price per sq. ft.:$90.04
About this home
What a rare find with options! This gorgeous home is over 3,600 square feet, featuring a main home with 4 bedrooms and 3 baths, connected to a 2-bedroom, 1-bath apartment/in-law suite with a full kitchen and laundry. This can be used for rental income or for home business space! The main home has had many upgrades including a finished basement, new flooring, fireplace, and added kitchen space with double ovens! This home is a must-see in person! There is also an attached tuck-under garage with two stalls; one is extra deep for a possible 3rd vehicle.
Contact an agent
Home facts
- Year built:1967
- Listing ID #:7110924
- Added:3 day(s) ago
- Updated:July 20, 2026 at 12:00 PM
Rooms and interior
- Bedrooms:4
- Total bathrooms:3
- Full bathrooms:3
- Basement:Yes
- Basement Description:Partially Finished
- Living area:3,621 sq. ft.
Heating and cooling
- Cooling:Central Air
- Heating:Forced Air
- Central air:Yes
Structure and exterior
- Year built:1967
- Building area:3,621 sq. ft.
- Lot area:0.25 Acres
- Levels:2 Story
Utilities
- Water:City Water - In Street
- Sewer:City Sewer - In Street
Finances and disclosures
- Price:$359,900
- Price per sq. ft.:$90.04
- Tax amount:$5,346 (2026)
Parking
- Parking description:Attached Garage, Concrete
- Garage:Yes
- Garage spaces:3
New listings near 1010 Foothills Circle
- New
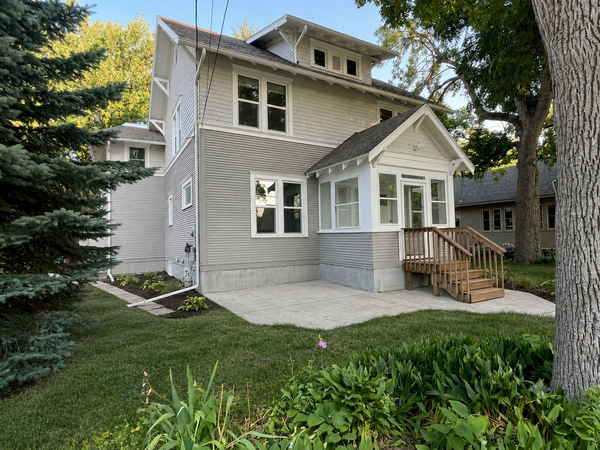 $249,900Active5 beds 2 baths2,112 sq. ft.
711 Clausen Avenue, Albert Lea, MN 56007
MLS# 7110904Listed by: HELP-U-SELL HERITAGE REAL EST. - New
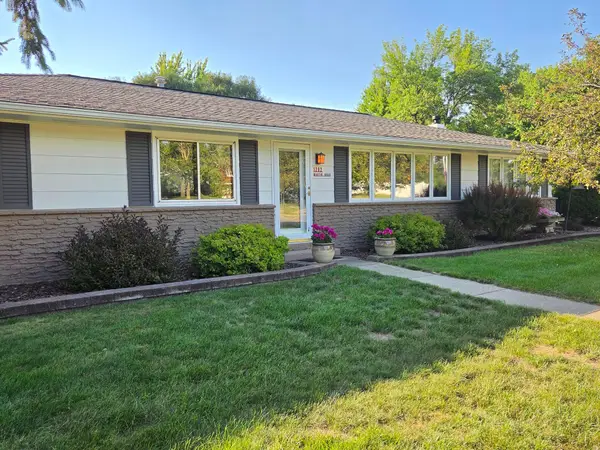
 $299,000Active3 beds 3 baths1,966 sq. ft.
1202 Martin Road, Albert Lea, MN 56007
MLS# 7111512Listed by: CENTURY 21 ATWOOD - New
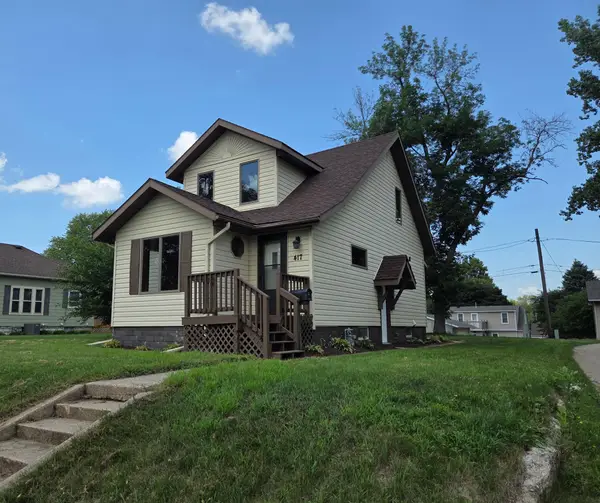 $189,900Active2 beds 2 baths2,114 sq. ft.
417 High Street, Albert Lea, MN 56007
MLS# 7109944Listed by: LELAND REALTY - Coming Soon
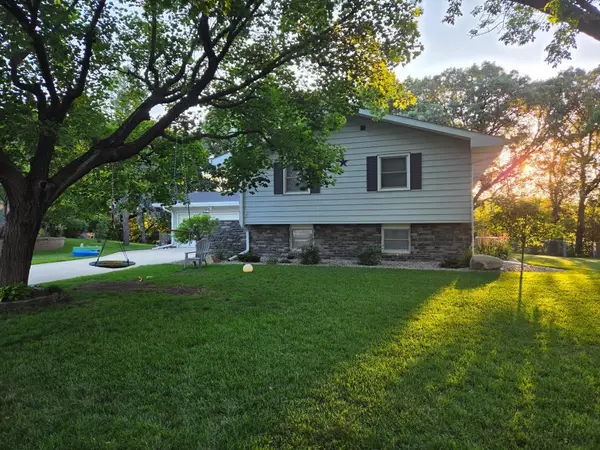 $350,000Coming Soon4 beds 3 baths
411 Ridge Road, Albert Lea, MN 56007
MLS# 7111076Listed by: CENTURY 21 ATWOOD - New
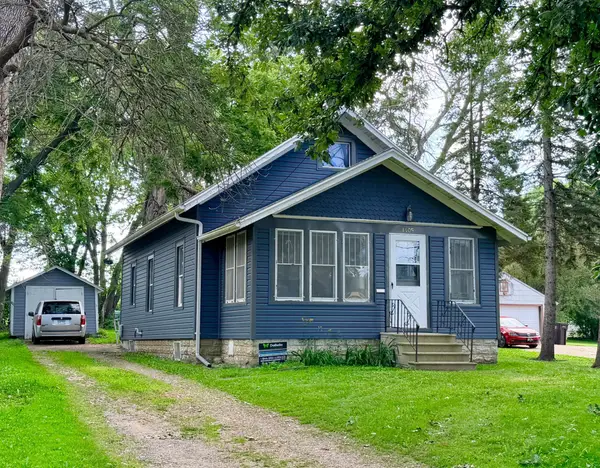 $119,900Active2 beds 1 baths1,102 sq. ft.
1405 S Broadway Avenue, Albert Lea, MN 56007
MLS# 7110653Listed by: REALTY ONE GROUP BLACK DIAMOND - New
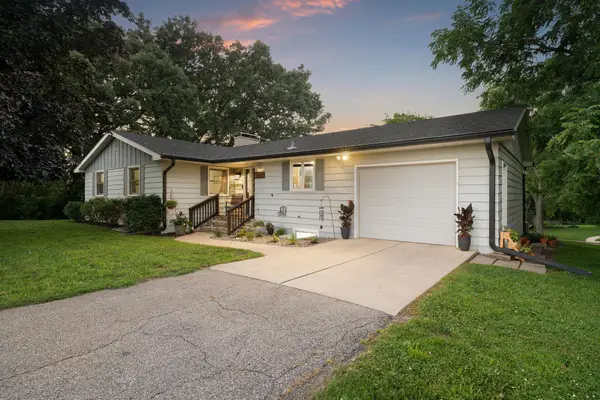 $254,900Active3 beds 2 baths1,969 sq. ft.
1817 S Shore Drive, Albert Lea, MN 56007
MLS# 7110628Listed by: REAL BROKER, LLC. - New
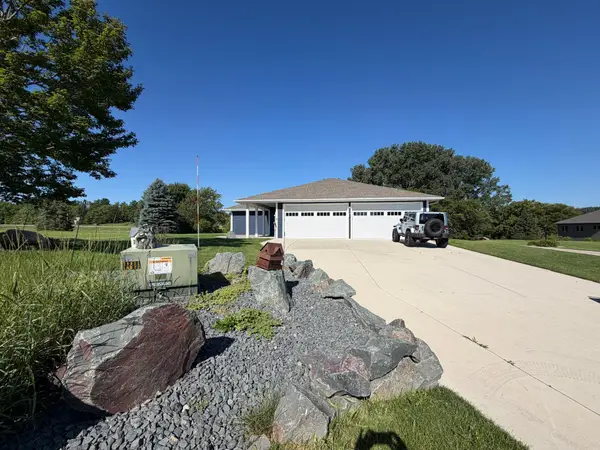 $450,000Active2 beds 2 baths1,728 sq. ft.
1740 Bay Oaks Drive, Albert Lea, MN 56007
MLS# 7107907Listed by: CENTURY 21 ATWOOD 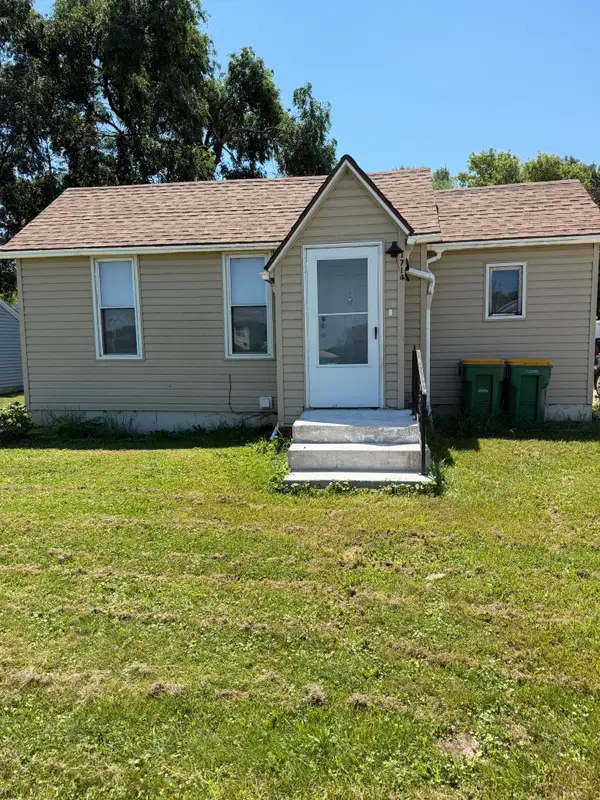 $97,900Pending2 beds 2 baths643 sq. ft.
1714 SE Marshall Street, Albert Lea, MN 56007
MLS# 7108809Listed by: ROBERT HOFFMAN REALTY INC.- New
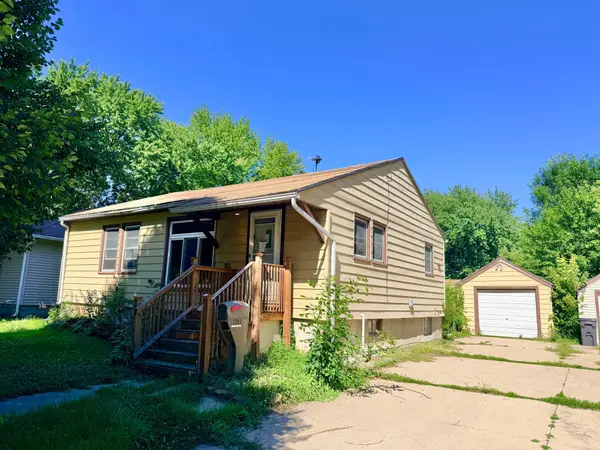 $59,900Active2 beds 1 baths918 sq. ft.
1205 James Avenue, Albert Lea, MN 56007
MLS# 7109088Listed by: REALTY ONE GROUP BLACK DIAMOND


Protect your home and budget from life's surprises with an Assurant Home Warranty, backed by a partner that supports you through every step of homeownership. Explore Plans.
©2026 Century 21 Real Estate LLC. All rights reserved. CENTURY 21®, the CENTURY 21 Logo and C21® are service marks owned by Century 21 Real Estate LLC. Century 21 Real Estate LLC fully supports the principles of the Fair Housing Act and the Equal Opportunity Act. Each office is independently owned and operated. Listing information is deemed reliable but not guaranteed accurate.