
106 Ridge Road, Albert Lea, MN 56007
Local realty services provided by:CENTURY 21 First Realty, Inc.
106 Ridge Road,Albert Lea, MN 56007
$990,000
- 4 Beds
- 5 Baths
- 3,882 sq. ft.
- Single family
- Active
Upcoming open houses
- Sat, Oct 1010:00 am - 12:30 pm
Listed by: robert j. hoffman, angie hoffman
Office: robert hoffman realty inc.
MLS#:7123244
Source:NSMLS
Price summary
- Price:$990,000
- Price per sq. ft.:$225.67
About this home
This stunning lake home sits on more than an acre, offering panoramic lake views and beautiful oak trees. With generous indoor and outdoor spaces, it is designed for both entertaining and relaxing. Enjoy the million-dollar views from the 1,000+ square-foot stamped concrete patio or the oversized deck off the three-season porch. Host a crowd for dinner, or unwind in one of the cozy family rooms with fireplaces. All bedrooms and the laundry are conveniently located on the main level, and the spacious kitchen is a standout feature. Around every corner, this home delivers memorable details, including a spiral staircase to the lower level. The finished walkout basement features a large bar, fireplace, workout room with sauna, and bathroom. The newer heated and air-conditioned second garage, built in 2021, offers outstanding extra space for vehicles, hobbies, and lake toys. The property also includes a deeded dock space. This is the kind of lake home you dream about—now is the time to make it yours....
Contact an agent
Home facts
- Year built:1951
- Subdivision & Development:Shoreland Heights
- Listing ID #:7123244
- Added:61 day(s) ago
- Updated:October 07, 2026 at 12:20 PM
Rooms and interior
- Bedrooms:4
- Total bathrooms:5
- Full bathrooms:1
- Half bathrooms:1
- Dining Description:Breakfast Bar, Eat In Kitchen, Informal Dining Room, Kitchen/Dining Room
- Kitchen Description:Cooktop, Dishwasher, Double Oven, Exhaust Fan, Microwave, Refrigerator, Stainless Steel Appliances, Wall Oven
- Basement:Yes
- Basement Description:Finished, Walkout
- Living area:3,882 sq. ft.
Heating and cooling
- Cooling:Central Air
- Heating:Forced Air
- Central air:Yes
Structure and exterior
- Roof:Age Over 8 Years
- Year built:1951
- Building area:3,882 sq. ft.
- Lot area:1.22 Acres
- Lot Features:Irregular Lot, Tree Coverage - Medium
- Levels:1 Story
Utilities
- Water:City Water - Connected
- Sewer:City Sewer - Connected
Finances and disclosures
- Price:$990,000
- Price per sq. ft.:$225.67
- Tax amount:$10,394 (2026)
Features and amenities
- Appliances:Exhaust Fan, Microwave, Refrigerator, Stainless Steel Appliances, Wall Oven, Washer, Water Softener Owned
- Laundry features:Dryer, Washer
- Amenities:Gas Water Heater, Water Softener Owned
Parking
- Parking description:Attached Garage, Concrete, Detached Garage, Heated Garage, Multiple Garages
- Garage:Yes
- Garage spaces:4
New listings near 106 Ridge Road
- Coming Soon
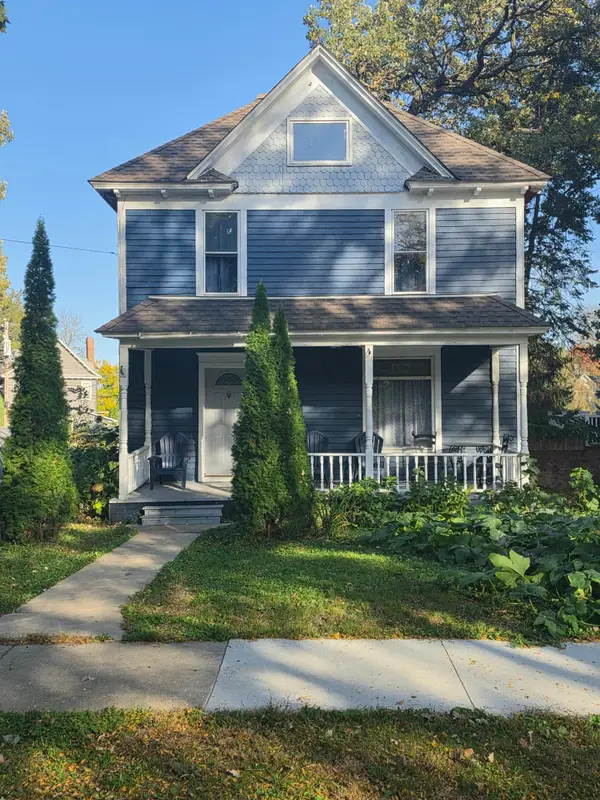 $160,000Coming Soon4 beds 1 baths1,440 sq. ft.
320 Vine Avenue, Albert Lea, MN 56007
MLS# 7155777Listed by: RE/MAX ADVANTAGE PLUS - Coming Soon
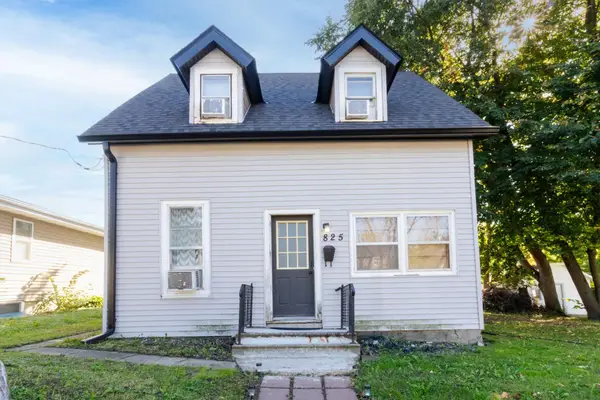 $89,900Coming Soon4 beds 1 baths900 sq. ft.
825 W Clark Street, Albert Lea, MN 56007
MLS# 7155173Listed by: RE/MAX ADVANTAGE PLUS - New
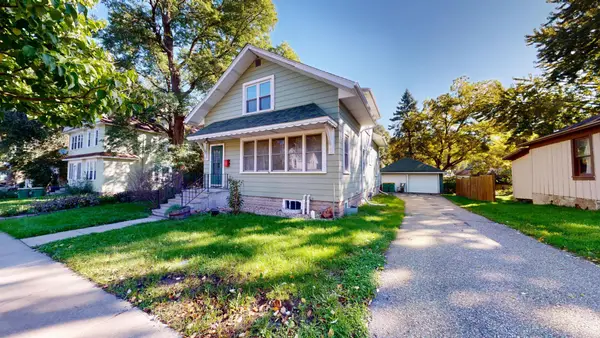 $115,000Active3 beds 2 baths2,062 sq. ft.
815 Frank Avenue, Albert Lea, MN 56007
MLS# 7155870Listed by: LELAND REALTY - New
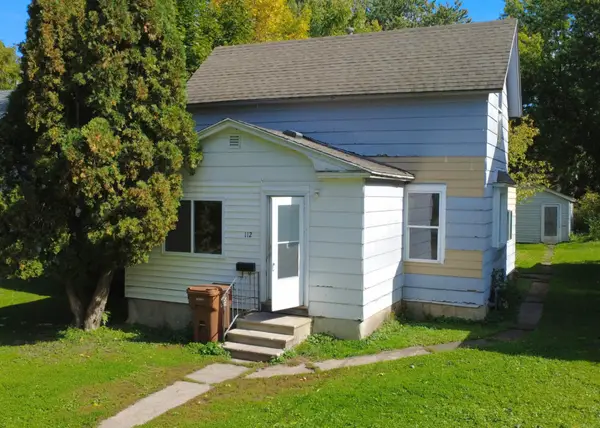 $63,000Active2 beds 1 baths937 sq. ft.
112 N 2nd Avenue, Albert Lea, MN 56007
MLS# 7155319Listed by: REALTY ONE GROUP BLACK DIAMOND - New
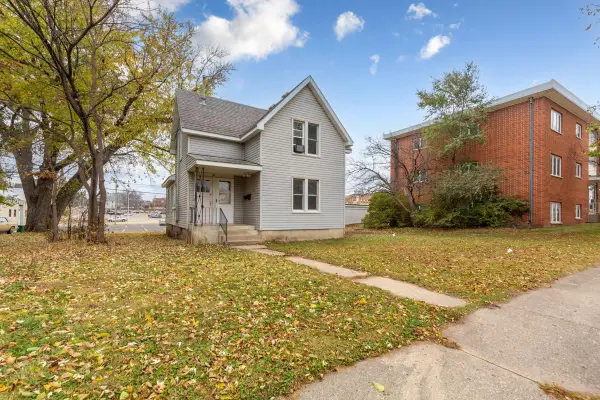 $94,900Active2 beds 2 baths1,449 sq. ft.
214 W College Street, Albert Lea, MN 56007
MLS# 7154528Listed by: EXP REALTY - New
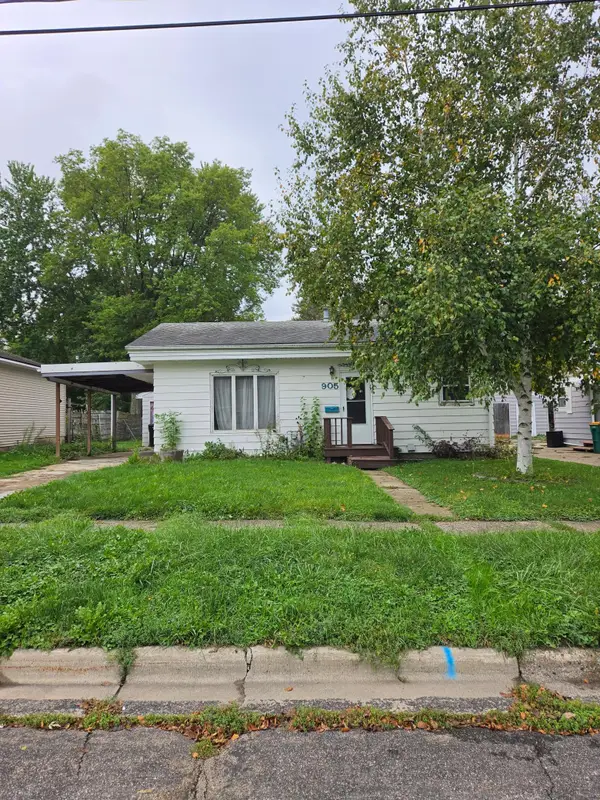 $85,000Active2 beds 1 baths1,124 sq. ft.
905 Ulstad Avenue, Albert Lea, MN 56007
MLS# 7150533Listed by: LELAND REALTY - New
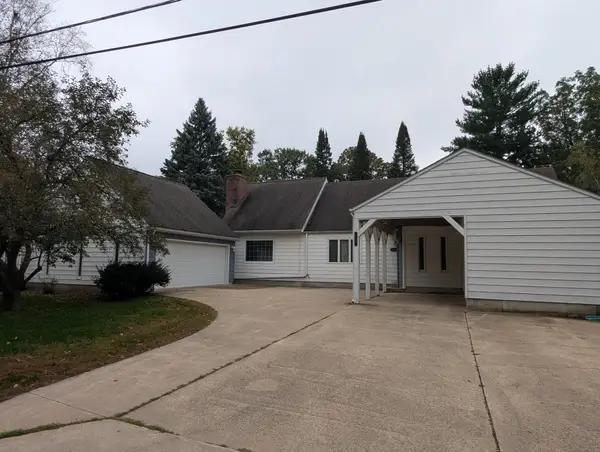 $225,000Active3 beds 3 baths3,056 sq. ft.
1639 Massee Street, Albert Lea, MN 56007
MLS# 7151608Listed by: UNIQUE REALTY - New
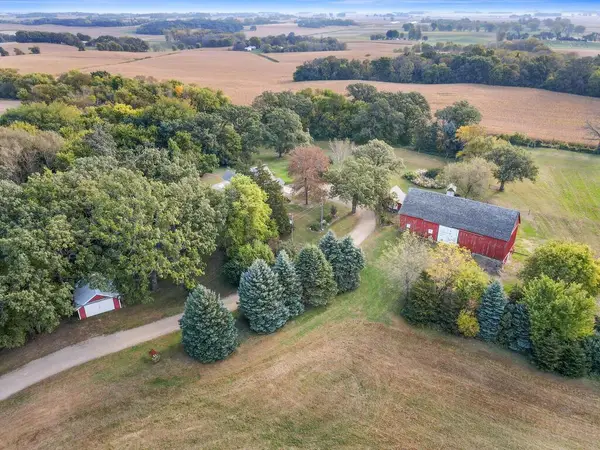 $595,000Active2 beds 2 baths1,457 sq. ft.
26444 740th Avenue, Albert Lea, MN 56007
MLS# 7153156Listed by: EDINA REALTY, INC. - New
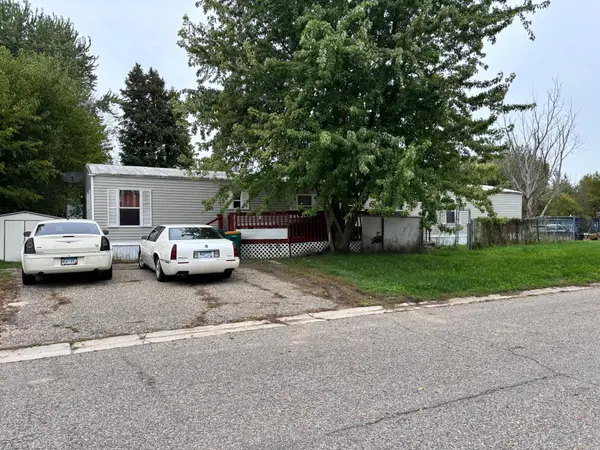 $55,000Active3 beds 2 baths1,216 sq. ft.
2313 Doral Avenue, Albert Lea, MN 56007
MLS# 7153700Listed by: REALTY ONE GROUP BLACK DIAMOND - New
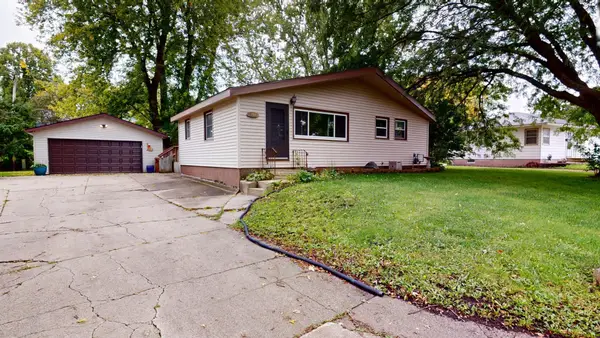 $184,900Active3 beds 1 baths962 sq. ft.
1314 Fairlane Terrace, Albert Lea, MN 56007
MLS# 7152170Listed by: LELAND REALTY


Protect your home and budget from life's surprises with an Assurant Home Warranty, backed by a partner that supports you through every step of homeownership. Explore Plans.
©2026 Century 21 Real Estate LLC. All rights reserved. CENTURY 21®, the CENTURY 21 Logo and C21® are service marks owned by Century 21 Real Estate LLC. Century 21 Real Estate LLC fully supports the principles of the Fair Housing Act and the Equal Opportunity Act. Each office is independently owned and operated. Listing information is deemed reliable but not guaranteed accurate.