
1601 Cheryl Avenue, Albert Lea, MN 56007
Local realty services provided by:CENTURY 21 Atwood
1601 Cheryl Avenue,Albert Lea, MN 56007
$311,000
- 2 Beds
- 3 Baths
- 2,223 sq. ft.
- Single family
- Active
Listed by:
 Craig Hoium(507) 473 - 3048CENTURY 21 Atwood
Office: century 21 atwood
MLS#:7112603
Source:NSMLS
Price summary
- Price:$311,000
- Price per sq. ft.:$107.17
About this home
Schedule your appointment now to tour this spacious two bedroom home having many desirable amenities. This listing could easily be classified as a three bedroom with the installation of an egress window in a room that is already in place. The location of this home is located just one block south of a public golf course, close to the public access to Fountain Lake and to a public pedestrian trail that extends around most of the lake. The main floor of this home includes vaulted ceilings, an open floor plan between the kitchen, family room and living room. This level also includes an office with built in cabinetry. The buyer of this home would enjoy the rear-yard deck off the family-room of this northside neighborhood.
Contact an agent
Home facts
- Year built:1983
- Listing ID #:7112603
- Added:1 day(s) ago
- Updated:July 24, 2026 at 08:43 PM
Rooms and interior
- Bedrooms:2
- Total bathrooms:3
- Full bathrooms:1
- Half bathrooms:1
- Dining Description:Breakfast Bar, Informal Dining Room, Kitchen/Dining Room
- Bathrooms Description:3/4 Basement, Main Floor 1/2 Bath, Main Floor Full Bath
- Kitchen Description:Dishwasher, Disposal, Exhaust Fan, Microwave, Range, Refrigerator
- Basement:Yes
- Basement Description:Block, Drain Tiled, Drainage System, Partially Finished, Sump Pump
- Living area:2,223 sq. ft.
Heating and cooling
- Cooling:Central Air
- Heating:Fireplace(s), Forced Air
- Central air:Yes
Structure and exterior
- Roof:Age Over 8 Years
- Year built:1983
- Building area:2,223 sq. ft.
- Lot area:9570 Acres
- Lot Features:Tree Coverage - Medium
- Levels:1 Story
Utilities
- Water:City Water - Connected
- Sewer:City Sewer - Connected
Finances and disclosures
- Price:$311,000
- Price per sq. ft.:$107.17
- Tax amount:$4,312 (2026)
Features and amenities
- Appliances:Disposal, Exhaust Fan, Microwave, Range, Refrigerator, Water Softener Owned
- Amenities:Gas Water Heater, Water Softener Owned
Parking
- Parking description:Attached Garage, Concrete, Electric, Garage Door Opener, Storage
- Garage:Yes
- Garage spaces:2
New listings near 1601 Cheryl Avenue
- New
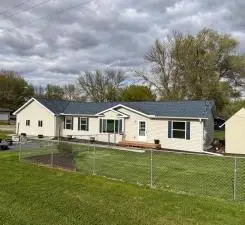 $247,000Active3 beds 2 baths1,421 sq. ft.
2200 Eunice Drive, Albert Lea, MN 56007
MLS# 7115611Listed by: RE/MAX ADVANTAGE PLUS - New
 $158,000Active2 beds 2 baths1,145 sq. ft.
909 Luther Place #102, Albert Lea, MN 56007
MLS# 7110151Listed by: LELAND REALTY - New
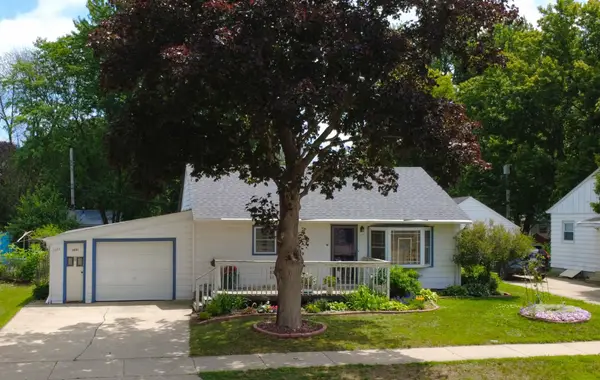 $149,900Active2 beds 2 baths1,536 sq. ft.
1601 Margaretha Avenue, Albert Lea, MN 56007
MLS# 7114523Listed by: REALTY ONE GROUP BLACK DIAMOND - New
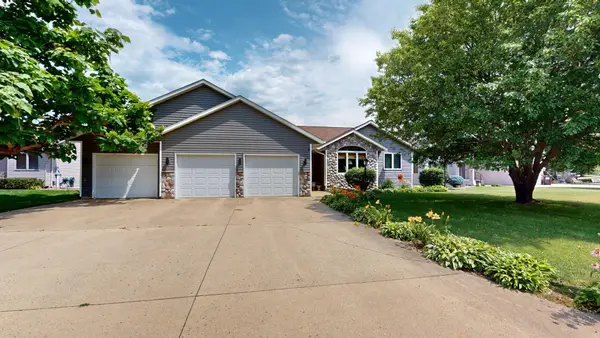 $524,900Active3 beds 3 baths3,304 sq. ft.
1906 Greenwood Drive, Albert Lea, MN 56007
MLS# 7113395Listed by: LELAND REALTY - New
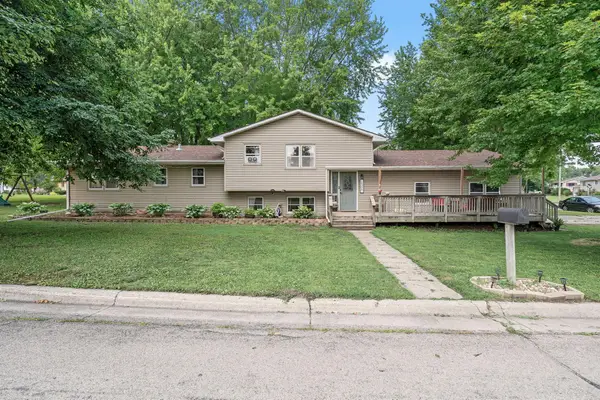 $239,900Active3 beds 3 baths1,920 sq. ft.
1304 Swanhill Drive, Albert Lea, MN 56007
MLS# 7112684Listed by: RE/MAX RESULTS - Coming Soon
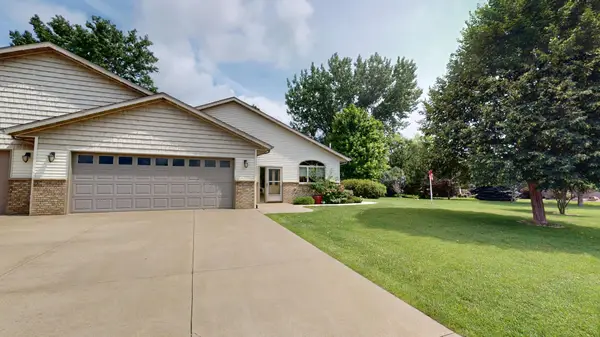 $399,900Coming Soon2 beds 2 baths
1802 Crystal Drive, Albert Lea, MN 56007
MLS# 7112537Listed by: LELAND REALTY - New
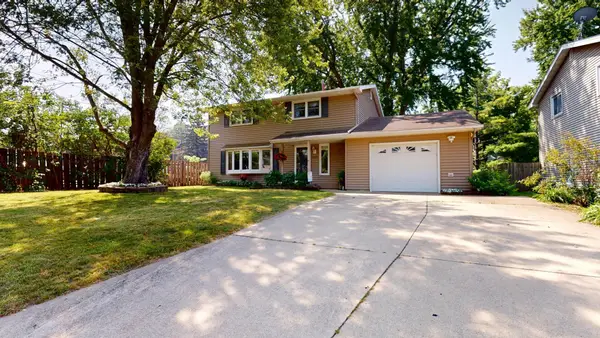 $324,900Active5 beds 3 baths2,624 sq. ft.
826 Minnie Maddern Street, Albert Lea, MN 56007
MLS# 7112335Listed by: LELAND REALTY - New
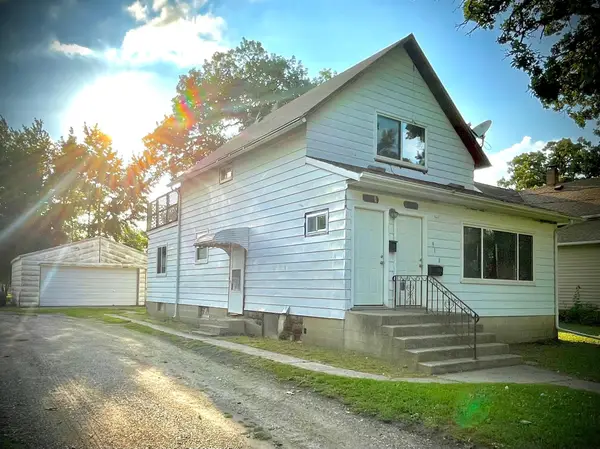 $119,900Active4 beds 2 baths1,940 sq. ft.
918 Jefferson Avenue, Albert Lea, MN 56007
MLS# 7113049Listed by: HOMEPROZ REAL ESTATE - New
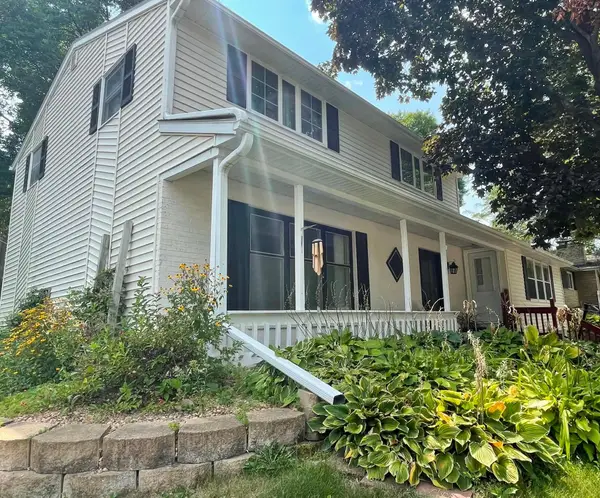 $359,900Active4 beds 3 baths3,997 sq. ft.
1010 Foothills Circle, Albert Lea, MN 56007
MLS# 7110924Listed by: ROBERT HOFFMAN REALTY INC.


Protect your home and budget from life's surprises with an Assurant Home Warranty, backed by a partner that supports you through every step of homeownership. Explore Plans.
©2026 Century 21 Real Estate LLC. All rights reserved. CENTURY 21®, the CENTURY 21 Logo and C21® are service marks owned by Century 21 Real Estate LLC. Century 21 Real Estate LLC fully supports the principles of the Fair Housing Act and the Equal Opportunity Act. Each office is independently owned and operated. Listing information is deemed reliable but not guaranteed accurate.