
1609 Gateway Drive, Albert Lea, MN 56007
Local realty services provided by:CENTURY 21 Atwood
1609 Gateway Drive,Albert Lea, MN 56007
$323,900
- 4 Beds
- 2 Baths
- 2,084 sq. ft.
- Single family
- Active
Listed by: kristin fox
Office: century 21 atwood
MLS#:267041126
Source:MN_RASM
Price summary
- Price:$323,900
- Price per sq. ft.:$155.42
About this home
Attractive 4 bedroom, 2 bath bi-level split located on a corner lot among numerous mature oak & maple trees. Seamless steel siding, hickory hardwood flooring on main level, gutter guards, matching stainless appliances, and numerous recent renovations make this home well worth a look.
Contact an agent
Home facts
- Year built:1973
- Listing ID #:267041126
- Added:55 day(s) ago
- Updated:September 30, 2026 at 05:05 PM
Rooms and interior
- Bedrooms:4
- Total bathrooms:2
- Full bathrooms:1
- Dining Description:Eat-In Kitchen
- Bathrooms Description:Main Floor Full Bath
- Kitchen Description:Dishwasher, Microwave, Range/Stove, Refrigerator
- Basement Description:Concrete Block, Sump Pump
- Living area:2,084 sq. ft.
Heating and cooling
- Cooling:Central
- Heating:Forced Air
Structure and exterior
- Roof:Asphalt Shingles
- Year built:1973
- Building area:2,084 sq. ft.
- Lot area:0.21 Acres
- Lot Features:Tree Coverage - Medium
- Architectural Style:SF Single Family
- Construction Materials:Steel
- Foundation Description:Frame/Wood
- Levels:3 Story
Utilities
- Water:City
- Sewer:City Sewer
Finances and disclosures
- Price:$323,900
- Price per sq. ft.:$155.42
- Tax amount:$3,520
Features and amenities
- Appliances:Refrigerator, Washer
- Laundry features:Dryer, Washer, Washer/Dryer Hookups
- Amenities:Ceiling Fans, Garage Door Opener
Parking
- Parking description:Driveway - Concrete, Tuckunder
- Garage spaces:2
New listings near 1609 Gateway Drive
- Coming SoonOpen Sat, 12 to 2pm
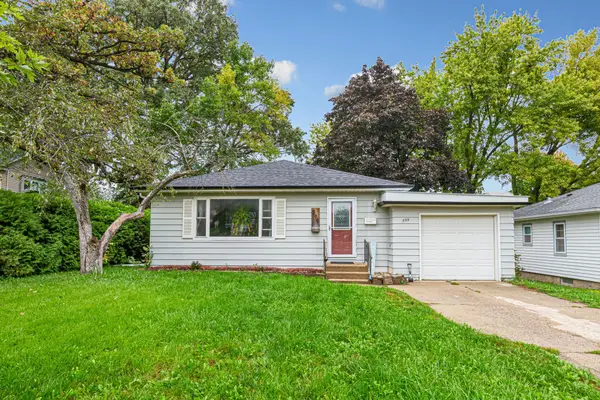 $217,500Coming Soon4 beds 2 baths2,044 sq. ft.
399 E Hawthorne Street, Albert Lea, MN 56007
MLS# 7143296Listed by: KRIS LINDAHL REAL ESTATE - New
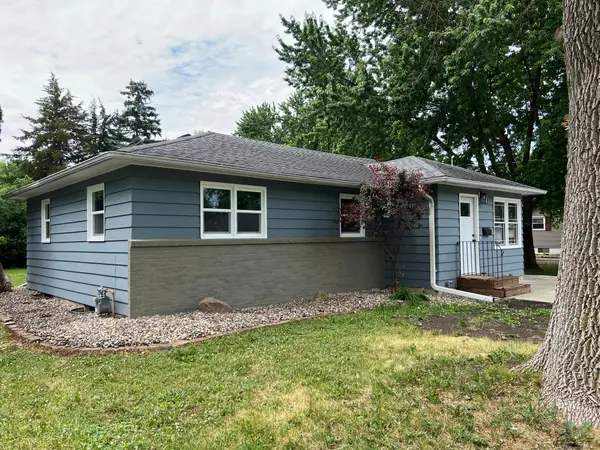 $199,000Active3 beds 1 baths1,030 sq. ft.
1405 W Clark Street, Albert Lea, MN 56007
MLS# 7152841Listed by: HELP-U-SELL HERITAGE REAL EST. - New
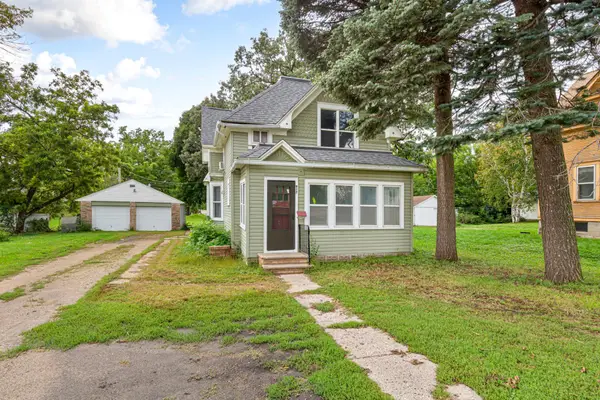 $155,000Active4 beds 2 baths1,347 sq. ft.
917 Bridge Avenue, Albert Lea, MN 56007
MLS# 7152613Listed by: EXP REALTY - New
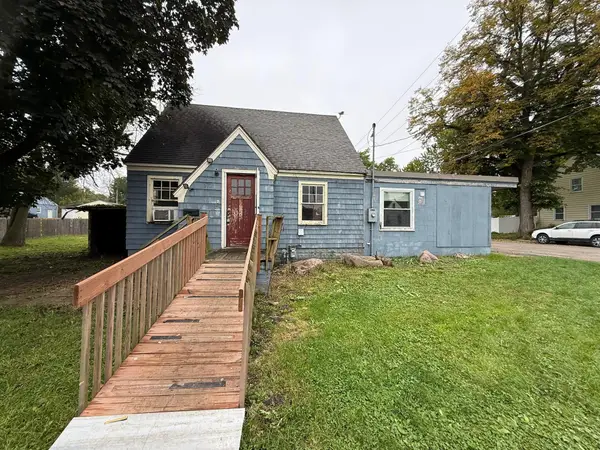 $60,000Active2 beds 1 baths1,742 sq. ft.
1302 Saint Joseph Avenue, Albert Lea, MN 56007
MLS# 7152352Listed by: HELP-U-SELL HERITAGE REAL EST. - New
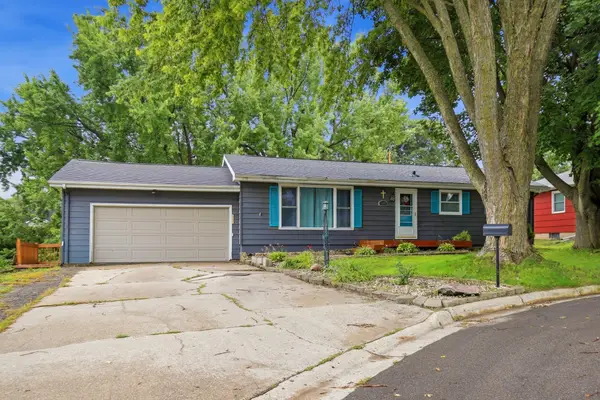 $225,000Active3 beds 2 baths1,856 sq. ft.
1410 Levison Street, Albert Lea, MN 56007
MLS# 7151568Listed by: PARTNERS REALTY INC. - New
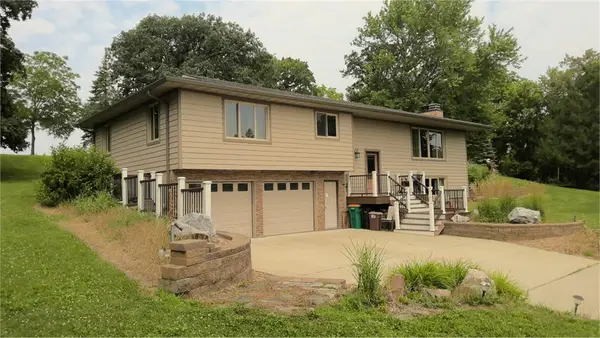 $399,900Active4 beds 3 baths2,472 sq. ft.
21899 Douglas Avenue, Albert Lea, MN 56007
MLS# 7151197Listed by: ROBERT HOFFMAN REALTY INC. - New
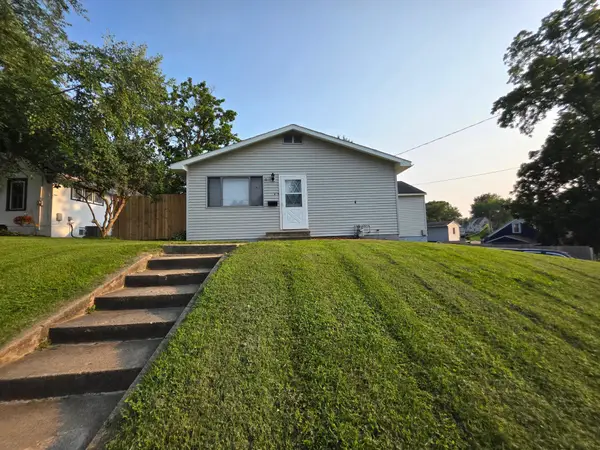 $195,000Active3 beds 3 baths1,445 sq. ft.
610 Sheridan Street, Albert Lea, MN 56007
MLS# 7149494Listed by: PARTNERS REALTY INC. 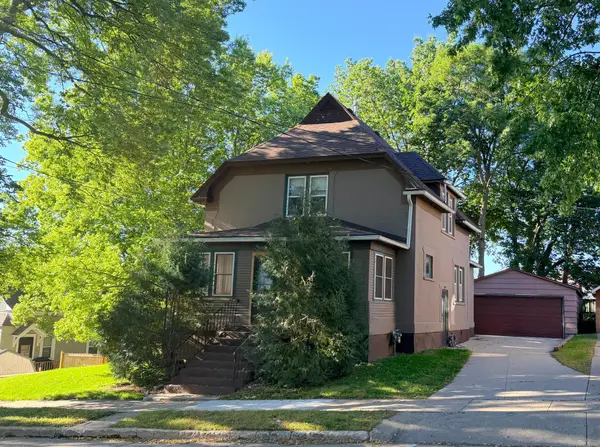 $129,900Pending3 beds 1 baths1,337 sq. ft.
632 Ruble Avenue, Albert Lea, MN 56007
MLS# 7149330Listed by: REALTY ONE GROUP BLACK DIAMOND- New
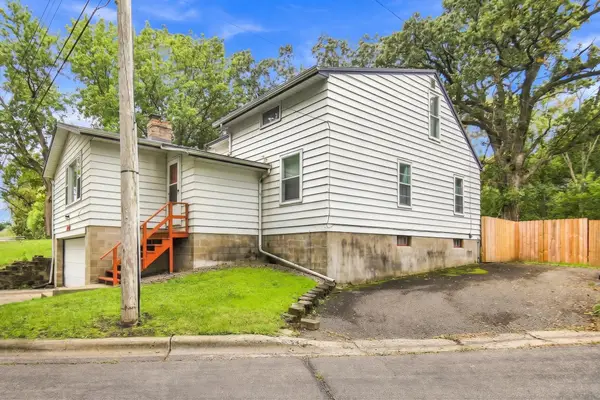 $219,000Active4 beds 2 baths1,814 sq. ft.
122 Brent Drive, Albert Lea, MN 56007
MLS# 7148306Listed by: DWELL REALTY GROUP LLC - New
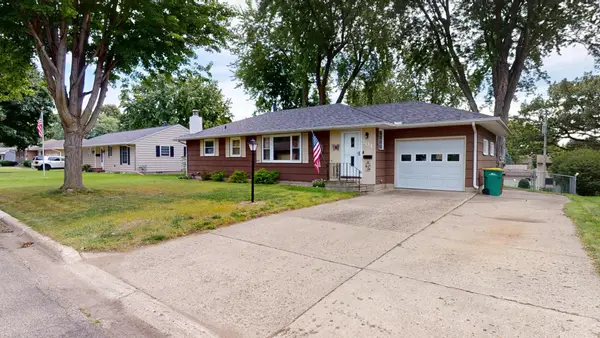 $189,900Active3 beds 2 baths1,913 sq. ft.
204 Fairview Drive, Albert Lea, MN 56007
MLS# 7145396Listed by: LELAND REALTY


Protect your home and budget from life's surprises with an Assurant Home Warranty, backed by a partner that supports you through every step of homeownership. Explore Plans.
©2026 Century 21 Real Estate LLC. All rights reserved. CENTURY 21®, the CENTURY 21 Logo and C21® are service marks owned by Century 21 Real Estate LLC. Century 21 Real Estate LLC fully supports the principles of the Fair Housing Act and the Equal Opportunity Act. Each office is independently owned and operated. Listing information is deemed reliable but not guaranteed accurate.