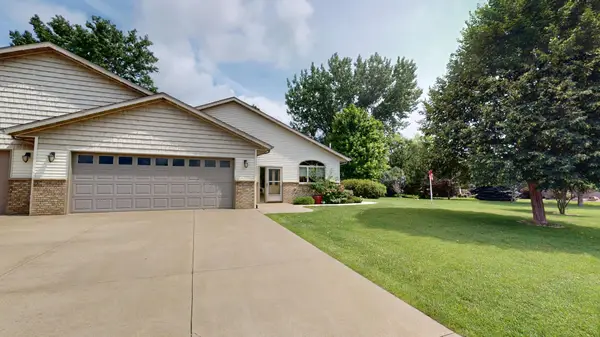
1713 S Shore Drive, Albert Lea, MN 56007
Local realty services provided by:CENTURY 21 Atwood
1713 S Shore Drive,Albert Lea, MN 56007
$219,900
- 3 Beds
- 3 Baths
- 1,987 sq. ft.
- Single family
- Active
Listed by: pamela schmidt
Office: coldwell banker river valley, realtors
MLS#:7090675
Source:NSMLS
Price summary
- Price:$219,900
- Price per sq. ft.:$62.28
About this home
A Rare Opportunity – One-Owner Classic
For the first time in its history, this one-owner home is ready for its next chapter. Boasting exceptional bones, a highly sought-after layout, and a brand-new roof (2024), this property is the ultimate opportunity for a buyer or investor looking to bring their own design vision to life without starting from scratch.
The Highlights:
True Main-Floor Living: Enjoy effortless accessibility with the primary bedroom, a walk-in closet, 3/4 bath with a walk-in shower, and main-floor laundry all on the principal level.
Character You Can’t Duplicate: The main level features a unique, expansive family room centered around a stunning fieldstone fireplace, alongside a second living area showcasing original hardwood floors and a classic brick fireplace.
Charming Details: A formal dining room complete with a built-in curio cabinet and a bright bay window serves as the perfect backdrop for future gatherings.
Indoor-Outdoor Flow: Step out into the serene 3-season porch, which walks out directly to the back deck—ideal for entertaining or relaxing.
With 3 bedrooms, 3 bathrooms, a 2-stall garage, and abundant storage throughout, the footprint here is massive and incredibly functional. Skip the cookie-cutter flips and create your dream home exactly the way you want it.
Schedule your showing today and see the incredible potential for yourself!...
Contact an agent
Home facts
- Year built:1956
- Listing ID #:7090675
- Added:47 day(s) ago
- Updated:July 28, 2026 at 12:09 PM
Rooms and interior
- Bedrooms:3
- Total bathrooms:3
- Full bathrooms:1
- Half bathrooms:1
- Dining Description:Separate/Formal Dining Room
- Bathrooms Description:Main Floor 1/2 Bath, Main Floor 3/4 Bath, Main Floor Full Bath
- Kitchen Description:Dishwasher, Microwave, Range, Refrigerator
- Basement:Yes
- Basement Description:Full, Sump Pump, Unfinished
- Living area:1,987 sq. ft.
Heating and cooling
- Cooling:Central Air
- Heating:Forced Air
- Central air:Yes
Structure and exterior
- Roof:Age 8 Years or Less
- Year built:1956
- Building area:1,987 sq. ft.
- Lot area:0.25 Acres
- Construction Materials:Block
- Levels:1 Story
Utilities
- Water:City Water - Connected
- Sewer:City Sewer - Connected
Finances and disclosures
- Price:$219,900
- Price per sq. ft.:$62.28
- Tax amount:$3,250 (2026)
Features and amenities
- Appliances:Microwave, Range, Refrigerator, Washer
- Laundry features:Dryer, Washer
Parking
- Parking description:Attached Garage, Concrete
- Garage:Yes
- Garage spaces:2
New listings near 1713 S Shore Drive
- New
 $149,900Active2.7 Acres
TBD Tbd, Albert Lea, MN 56007
MLS# 7113655Listed by: UNIQUE REALTY - New
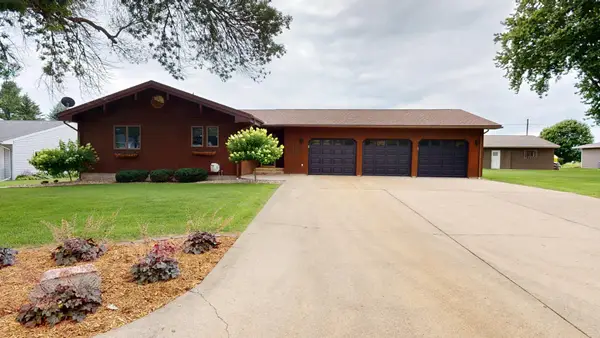 $549,900Active3 beds 3 baths2,868 sq. ft.
2017 Highland Avenue, Albert Lea, MN 56007
MLS# 7114927Listed by: LELAND REALTY - Open Sat, 10:30 to 11:30amNew
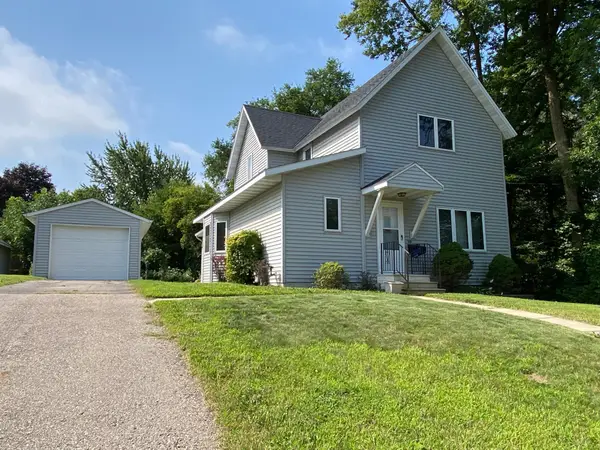 $169,900Active3 beds 3 baths2,311 sq. ft.
919 Abbott Street, Albert Lea, MN 56007
MLS# 7115956Listed by: UNIQUE REALTY - Open Sat, 3 to 4pmNew
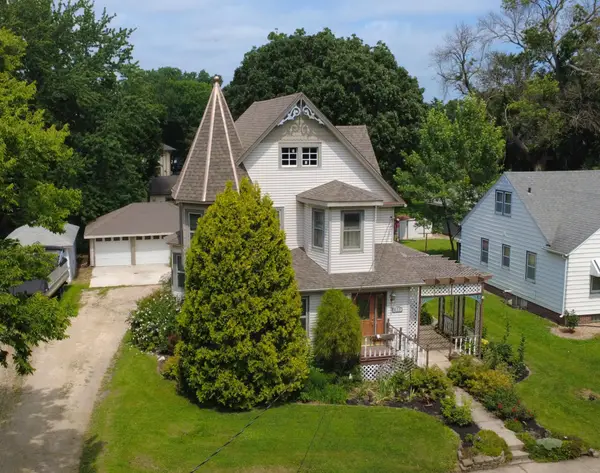 $195,000Active3 beds 2 baths2,079 sq. ft.
415 E 4th Street, Albert Lea, MN 56007
MLS# 7115989Listed by: REALTY ONE GROUP BLACK DIAMOND - New
 $247,000Active3 beds 2 baths1,421 sq. ft.
2200 Eunice Drive, Albert Lea, MN 56007
MLS# 7115611Listed by: RE/MAX ADVANTAGE PLUS 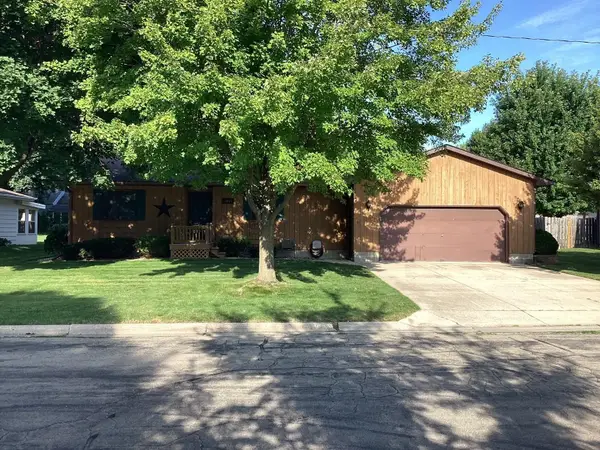
 $311,000Pending2 beds 3 baths2,223 sq. ft.
1601 Cheryl Avenue, Albert Lea, MN 56007
MLS# 7112603Listed by: CENTURY 21 ATWOOD- New
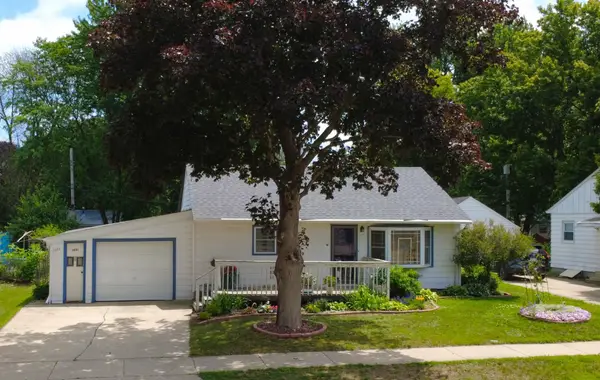 $149,900Active2 beds 2 baths768 sq. ft.
1601 Margaretha Avenue, Albert Lea, MN 56007
MLS# 7114523Listed by: REALTY ONE GROUP BLACK DIAMOND - New
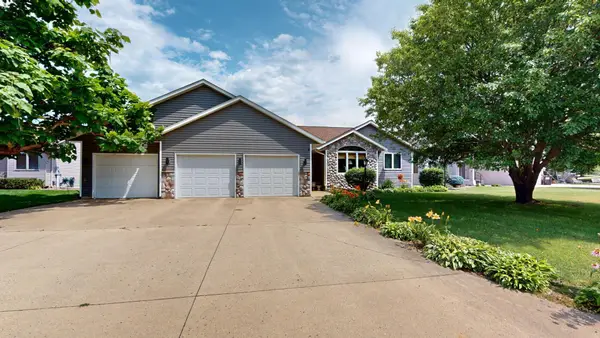 $524,900Active3 beds 3 baths3,304 sq. ft.
1906 Greenwood Drive, Albert Lea, MN 56007
MLS# 7113395Listed by: LELAND REALTY - New
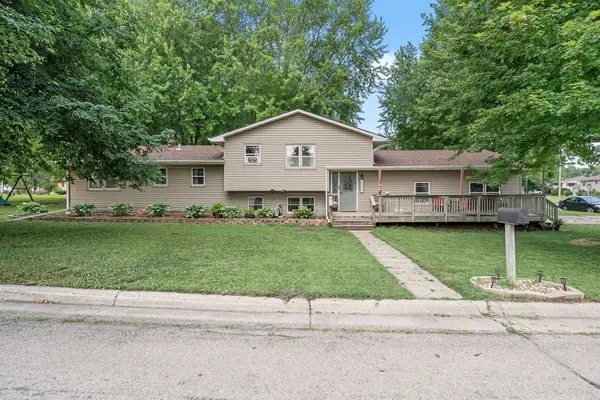 $239,900Active3 beds 3 baths1,659 sq. ft.
1304 Swanhill Drive, Albert Lea, MN 56007
MLS# 7112684Listed by: RE/MAX RESULTS - New
 $399,900Active2 beds 2 baths1,808 sq. ft.
1802 Crystal Drive, Albert Lea, MN 56007
MLS# 7112537Listed by: LELAND REALTY


Protect your home and budget from life's surprises with an Assurant Home Warranty, backed by a partner that supports you through every step of homeownership. Explore Plans.
©2026 Century 21 Real Estate LLC. All rights reserved. CENTURY 21®, the CENTURY 21 Logo and C21® are service marks owned by Century 21 Real Estate LLC. Century 21 Real Estate LLC fully supports the principles of the Fair Housing Act and the Equal Opportunity Act. Each office is independently owned and operated. Listing information is deemed reliable but not guaranteed accurate.