1726 Hale Drive, Albert Lea, MN 56007
Local realty services provided by:CENTURY 21 Atwood
1726 Hale Drive,Albert Lea, MN 56007
$385,000
- 2 Beds
- 2 Baths
- 1,790 sq. ft.
- Single family
- Pending
Listed by: jared dawson
Office: leland realty
MLS#:7117940
Source:NSMLS
Price summary
- Price:$385,000
- Price per sq. ft.:$215.08
About this home
Experience the ease of one-level living in this beautifully designed 2-bedroom, 2-bathroom home located in the highly desirable Summer Dale Subdivision. Featuring an open-concept floor plan, this home offers a spacious and inviting atmosphere that's perfect for both everyday living and entertaining. The primary suite includes its own en-suite bath, creating a comfortable retreat at the end of the day.
Enjoy the convenience of stair-free living throughout the home, making it an excellent choice for all stages of life. A spacious garage provides plenty of room for vehicles, storage, or hobbies. Nestled in an amazing neighborhood just moments from Green Lea Golf Course, you'll appreciate the peaceful setting, friendly community, and easy access to recreation. This is a wonderful opportunity to enjoy comfort, convenience, and low-maintenance living in one of the area's most sought-after neighborhoods
Contact an agent
Home facts
- Year built:2005
- Subdivision & Development:Dale Twnhms First Sub
- Listing ID #:7117940
- Added:47 day(s) ago
- Updated:September 15, 2026 at 09:19 AM
Rooms and interior
- Bedrooms:2
- Total bathrooms:2
- Full bathrooms:1
- Bathrooms Description:Main Floor 3/4 Bath, Main Floor Full Bath
- Kitchen Description:Dishwasher, Disposal, Microwave, Range, Refrigerator
- Living area:1,790 sq. ft.
Heating and cooling
- Cooling:Central Air
- Heating:Forced Air
- Central air:Yes
Structure and exterior
- Roof:Age 8 Years or Less
- Year built:2005
- Building area:1,790 sq. ft.
- Lot area:0.15 Acres
- Lot Features:Tree Coverage - Light
- Levels:1 Story
Utilities
- Water:City Water - Connected
- Sewer:City Sewer - Connected
Finances and disclosures
- Price:$385,000
- Price per sq. ft.:$215.08
- Tax amount:$4,718 (2026)
Features and amenities
- Appliances:Disposal, Microwave, Range, Refrigerator, Washer, Water Softener Owned
- Laundry features:Dryer, Washer
- Amenities:Air-To-Air Exchanger, Electric Water Heater, Water Softener Owned
Parking
- Parking description:Attached Garage, Concrete, Garage Door Opener, Insulated Garage
- Garage:Yes
- Garage spaces:2
New listings near 1726 Hale Drive
- New
 $110,000Active2 beds 1 baths686 sq. ft.
618 Freeborn Avenue, Albert Lea, MN 56007
MLS# 7143459Listed by: REALTY ONE GROUP BLACK DIAMOND - New
 $139,900Active3 beds 2 baths1,358 sq. ft.
1420 Academy Avenue, Albert Lea, MN 56007
MLS# 7137483Listed by: LELAND REALTY - New
 $67,000Active3 beds 1 baths1,955 sq. ft.
1206 James Avenue, Albert Lea, MN 56007
MLS# 7142933Listed by: KELLER WILLIAMS PREMIER REALTY - New
 $80,000Active2 beds 1 baths778 sq. ft.
814 Lincoln Avenue, Albert Lea, MN 56007
MLS# 7142031Listed by: UNIQUE REALTY - New
 $247,900Active2 beds 2 baths1,374 sq. ft.
808 Lake Chapeau Drive #105, Albert Lea, MN 56007
MLS# 7138494Listed by: LELAND REALTY - New
 $130,000Active2 beds 1 baths1,234 sq. ft.
1014 Saint Peter Avenue, Albert Lea, MN 56007
MLS# 7141886Listed by: EDINA REALTY, INC. - New
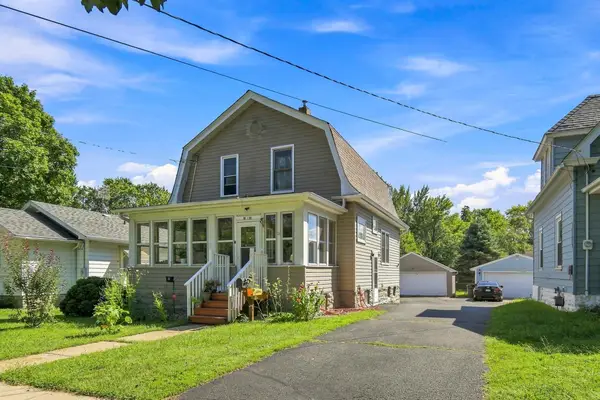 $199,900Active3 beds 2 baths980 sq. ft.
306 E 3rd Street, Albert Lea, MN 56007
MLS# 7139503Listed by: WORTH CLARK REALTY 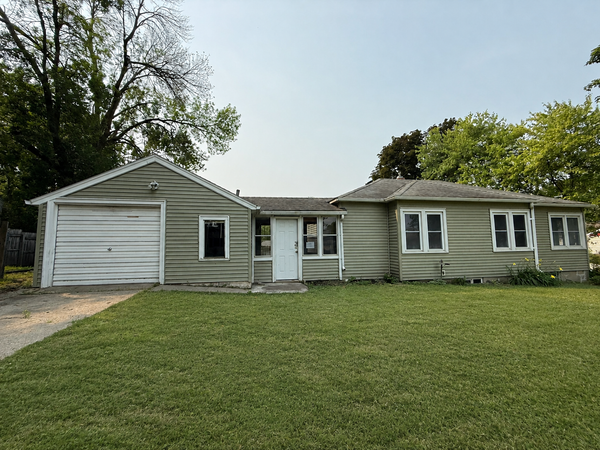 $59,000Active2 beds 2 baths950 sq. ft.
918 Valley Avenue, Albert Lea, MN 56007
MLS# 7137816Listed by: HELP-U-SELL HERITAGE REAL EST.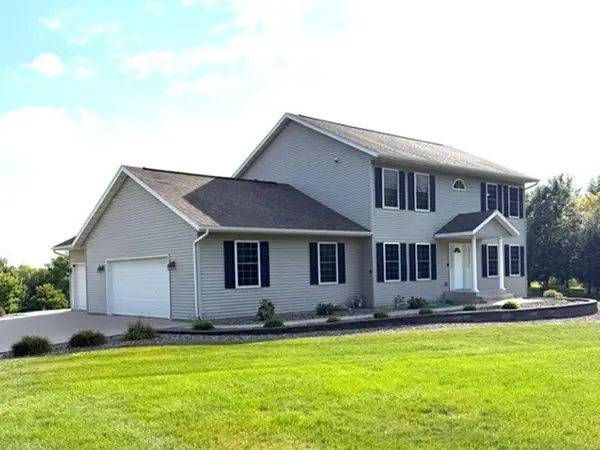
 $555,900Active4 beds 4 baths2,400 sq. ft.
1617 9th Street W, Albert Lea, MN 56007
MLS# 7136814Listed by: CENTURY 21 ATWOOD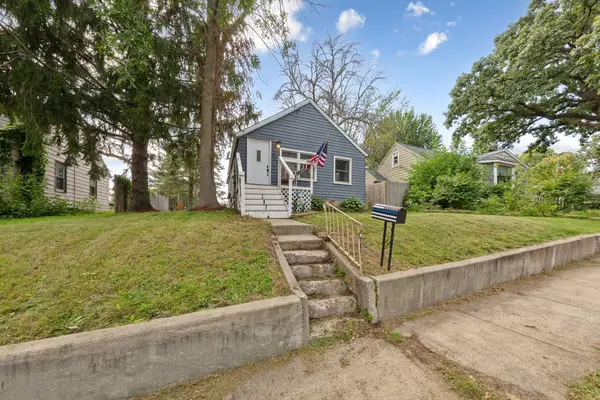 $130,000Active2 beds 1 baths660 sq. ft.
711 Saint Thomas Avenue, Albert Lea, MN 56007
MLS# 7087711Listed by: EXP REALTY


Protect your home and budget from life's surprises with an Assurant Home Warranty, backed by a partner that supports you through every step of homeownership. Explore Plans.
©2026 Century 21 Real Estate LLC. All rights reserved. CENTURY 21®, the CENTURY 21 Logo and C21® are service marks owned by Century 21 Real Estate LLC. Century 21 Real Estate LLC fully supports the principles of the Fair Housing Act and the Equal Opportunity Act. Each office is independently owned and operated. Listing information is deemed reliable but not guaranteed accurate.