302 Garden Road, Albert Lea, MN 56007
Local realty services provided by:CENTURY 21 Atwood
302 Garden Road,Albert Lea, MN 56007
$315,000
- 3 Beds
- 3 Baths
- - sq. ft.
- Single family
- Coming Soon
Listed by: alec roth, joseph clemence
Office: edina realty, inc.
MLS#:7109902
Source:NSMLS
Price summary
- Price:$315,000
About this home
A true mid-century modern gem, this exceptionally preserved Shoreland Heights home is a rare opportunity to own a piece of architectural character that has been lovingly maintained by the same owner for more than 50 years. From its distinctive lines and thoughtful layout to the original details that make mid-century homes so sought after, 302 Garden Road feels remarkably authentic while offering the condition and care that are increasingly difficult to find. Set on a prominent corner lot with seasonal views of Fountain Lake, the home features Andersen windows throughout the main level, a spacious deck for outdoor entertaining, and beautiful hardwood floors waiting beneath the carpet in two of the main-level bedrooms. Major mechanical updates are already complete with a new furnace and air conditioner in 2025, allowing the next owner to focus on making the home their own while preserving its incredible mid-century style. The lower level expands the living space with brand-new carpet, a classic basement bar the sellers are willing to leave, and a fourth non-conforming bedroom that offers an easy opportunity to add an egress window and build immediate equity. A storage shed provides additional outdoor storage, while the sellers are also willing to leave the office desk and file cabinet, lower-level refrigerator, and garage chest freezer. Impeccably cared for, wonderfully original, and full of the design details that mid-century modern enthusiasts search for, this is the kind of home that simply cannot be recreated....
Contact an agent
Home facts
- Year built:1963
- Listing ID #:7109902
- Updated:July 28, 2026 at 02:53 PM
Rooms and interior
- Bedrooms:3
- Total bathrooms:3
- Full bathrooms:1
- Dining Description:Breakfast Area, Eat In Kitchen, Informal Dining Room, Kitchen/Dining Room, Living/Dining Room
- Bathrooms Description:3/4 Basement, Bathroom Ensuite, Main Floor Full Bath
- Kitchen Description:Dishwasher, Microwave, Range, Refrigerator
- Basement:Yes
- Basement Description:Block, Daylight / Lookout Windows, Finished, Full, Storage Space, Walkout
Heating and cooling
- Cooling:Central Air
- Heating:Fireplace(s), Forced Air
- Central air:Yes
Structure and exterior
- Roof:Asphalt, Pitched
- Year built:1963
- Lot Features:Corner Lot, Irregular Lot, Tree Coverage - Medium
- Construction Materials:Block
- Levels:1 Story
Utilities
- Water:City Water - Connected
- Sewer:City Sewer - Connected
Finances and disclosures
- Price:$315,000
- Tax amount:$3,520 (2026)
Features and amenities
- Appliances:Microwave, Range, Refrigerator, Washer, Water Softener Owned
- Laundry features:Dryer, Washer
- Amenities:Water Softener Owned
Parking
- Parking description:Attached Garage, Concrete, Electric, Garage Door Opener, Storage
- Garage:Yes
- Garage spaces:2
New listings near 302 Garden Road
- New
 $149,900Active2.7 Acres
TBD Tbd, Albert Lea, MN 56007
MLS# 7113655Listed by: UNIQUE REALTY - New
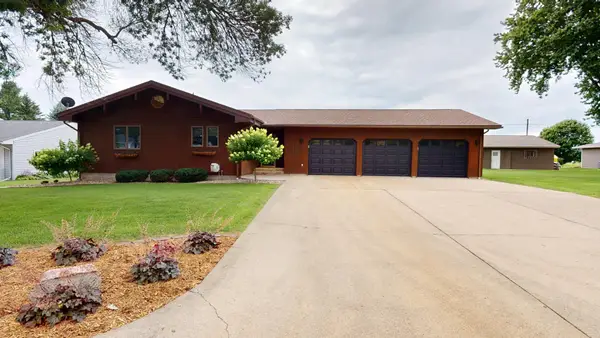 $549,900Active3 beds 3 baths2,424 sq. ft.
2017 Highland Avenue, Albert Lea, MN 56007
MLS# 7114927Listed by: LELAND REALTY - Open Sat, 10:30 to 11:30amNew
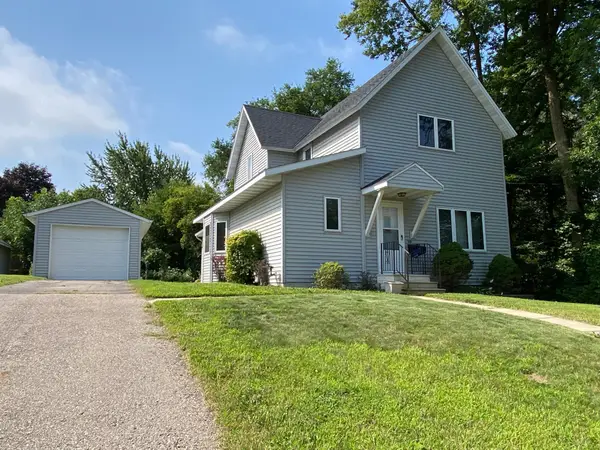 $169,900Active3 beds 3 baths2,311 sq. ft.
919 Abbott Street, Albert Lea, MN 56007
MLS# 7115956Listed by: UNIQUE REALTY - Open Sat, 3 to 4pmNew
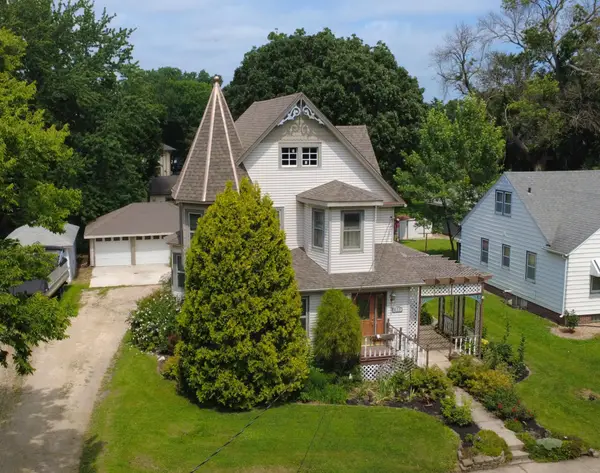 $195,000Active3 beds 2 baths2,079 sq. ft.
415 E 4th Street, Albert Lea, MN 56007
MLS# 7115989Listed by: REALTY ONE GROUP BLACK DIAMOND - New
 $247,000Active3 beds 2 baths1,421 sq. ft.
2200 Eunice Drive, Albert Lea, MN 56007
MLS# 7115611Listed by: RE/MAX ADVANTAGE PLUS 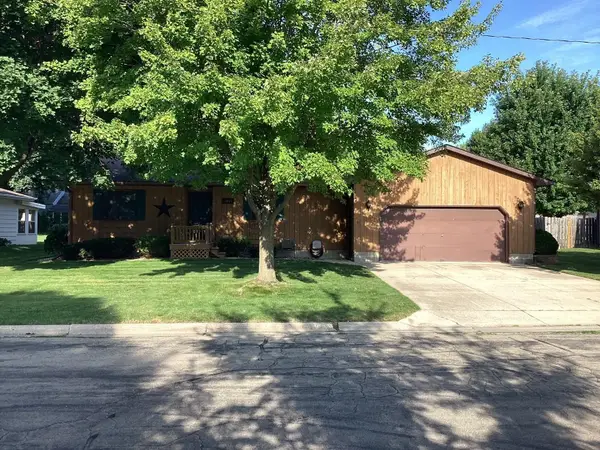
 $311,000Pending2 beds 3 baths2,223 sq. ft.
1601 Cheryl Avenue, Albert Lea, MN 56007
MLS# 7112603Listed by: CENTURY 21 ATWOOD- New
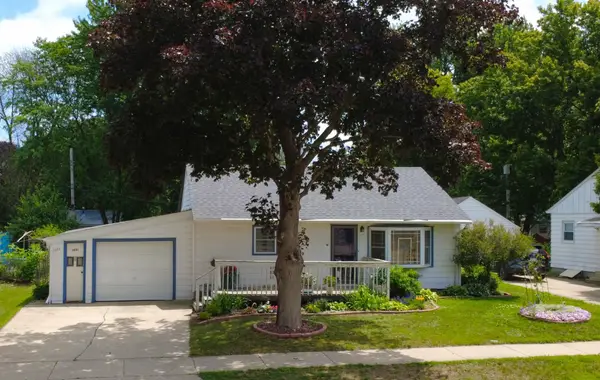 $149,900Active2 beds 2 baths768 sq. ft.
1601 Margaretha Avenue, Albert Lea, MN 56007
MLS# 7114523Listed by: REALTY ONE GROUP BLACK DIAMOND - New
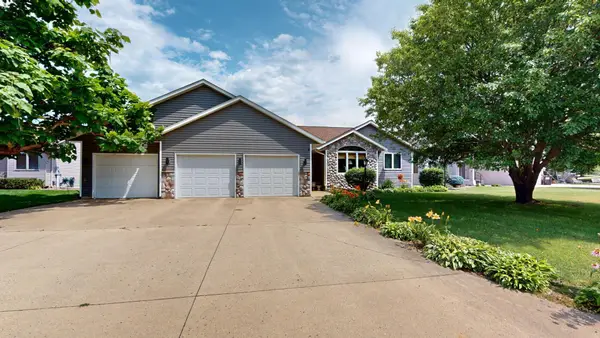 $524,900Active3 beds 3 baths3,304 sq. ft.
1906 Greenwood Drive, Albert Lea, MN 56007
MLS# 7113395Listed by: LELAND REALTY - New
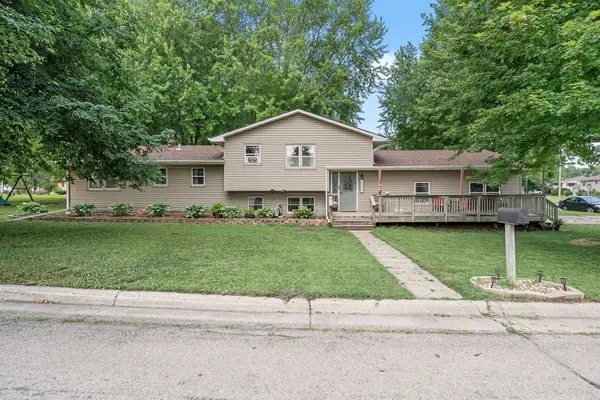 $239,900Active3 beds 3 baths1,659 sq. ft.
1304 Swanhill Drive, Albert Lea, MN 56007
MLS# 7112684Listed by: RE/MAX RESULTS


Protect your home and budget from life's surprises with an Assurant Home Warranty, backed by a partner that supports you through every step of homeownership. Explore Plans.
©2026 Century 21 Real Estate LLC. All rights reserved. CENTURY 21®, the CENTURY 21 Logo and C21® are service marks owned by Century 21 Real Estate LLC. Century 21 Real Estate LLC fully supports the principles of the Fair Housing Act and the Equal Opportunity Act. Each office is independently owned and operated. Listing information is deemed reliable but not guaranteed accurate.