
3511 Hoeger Lane, Albert Lea, MN 56007
Local realty services provided by:CENTURY 21 FM Realty
3511 Hoeger Lane,Albert Lea, MN 56007
$489,900
- 3 Beds
- 2 Baths
- 2,672 sq. ft.
- Single family
- Pending
Listed by: anna rahn
Office: homeproz real estate
MLS#:7131310
Source:NSMLS
Price summary
- Price:$489,900
- Price per sq. ft.:$183.35
About this home
Discover the perfect blend of modern updates, peaceful privacy, and versatile living space on nearly 2 wooded acres. This beautifully remodeled 3-bedroom, 2-bath home offers approximately 3,200 finished square feet with an open-concept design, thoughtful updates, and incredible indoor and outdoor amenities.
Step inside to a clean, modern interior that was upgraded throughout in 2022, including new flooring, lighting, paint, and appliances. The inviting main level features an open-concept layout and a beautiful wood-burning fireplace, creating a warm and welcoming gathering space.
The lower level was completely renovated in 2026 adding tremendous flexibility with a third bedroom, full bathroom, comfortable living space, and a private built-in sauna! The lower level also features a fireplace with gas hookup for cozy comfort! The walkout basement opens directly to a concrete patio, making it easy to enjoy the natural surroundings and extend your living space outdoors.
Outside, the property truly shines. Set on 1.96 wooded acres with a creek adjacent to the property, apple and crab apple trees, and offers a peaceful setting with room to relax, garden, work, and entertainment. The large composite deck and enclosed gazebo create an exceptional outdoor retreat, and there are 3 raised garden beds.
For the hobbyist, craftsman, or outdoor enthusiast, there is NO SHORTAGE OF WORKSPACE! The home features an oversized attached 2-car garage (30x26) with a poured concrete heated workshop (30x26) beneath it, a detached (30x32 ft – 2010) insulated shop with a concrete floor, and a storage shed (12x16) —providing plenty of room for projects, equipment, storage, and more. The upper/lower attached garage, detached shop, and shed total 2,712 sq feet!!
Also, there is fiber optic wiring buried and ready for connection!
Conveniently located within walking distance of church and just minutes from groceries and shopping, this property offers the privacy and character of acreage without sacrificing everyday convenience.
If you're looking for a move-in-ready home with modern updates, abundant workspace, beautiful, wooded surroundings, and exceptional outdoor living, this one deserves a closer look.
Property features a septic system and shared well....
Contact an agent
Home facts
- Year built:1977
- Subdivision & Development:Stadheim Second Sub
- Listing ID #:7131310
- Added:45 day(s) ago
- Updated:October 06, 2026 at 09:24 AM
Rooms and interior
- Bedrooms:3
- Total bathrooms:2
- Full bathrooms:2
- Dining Description:Breakfast Area, Separate/Formal Dining Room
- Kitchen Description:Dishwasher, Disposal, Microwave, Range, Refrigerator, Stainless Steel Appliances
- Basement:Yes
- Basement Description:Daylight / Lookout Windows, Egress Window(s), Finished, Walkout
- Living area:2,672 sq. ft.
Heating and cooling
- Cooling:Central Air
- Heating:Fireplace(s), Forced Air, Wood Stove
- Central air:Yes
Structure and exterior
- Roof:Age Over 8 Years, Asphalt
- Year built:1977
- Building area:2,672 sq. ft.
- Lot area:1.96 Acres
- Lot Features:Tree Coverage - Light
- Construction Materials:Block
- Levels:1 Story
Utilities
- Water:Shared System, Well
- Sewer:Septic System Compliant - Yes
Finances and disclosures
- Price:$489,900
- Price per sq. ft.:$183.35
- Tax amount:$4,205 (2026)
Features and amenities
- Appliances:Disposal, Microwave, Range, Refrigerator, Stainless Steel Appliances, Washer, Water Softener Owned
- Laundry features:Dryer, Washer
- Amenities:ENERGY STAR Qualified Appliances, Electric Water Heater, Water Softener Owned
Parking
- Parking description:Attached Garage, Concrete, Detached Garage, Heated Garage, Insulated Garage, Multiple Garages, Tuckunder Garage
- Garage:Yes
- Garage spaces:2
New listings near 3511 Hoeger Lane
- Coming Soon
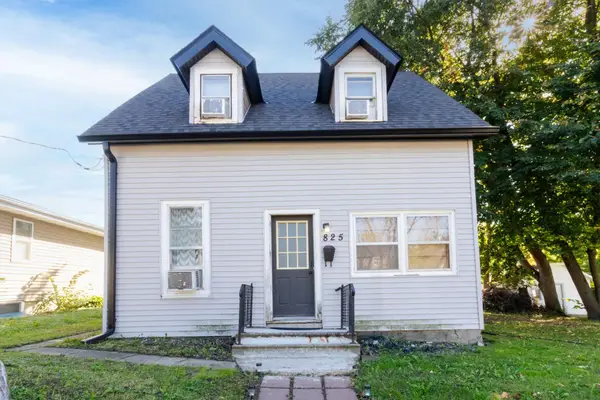 $89,900Coming Soon4 beds 1 baths900 sq. ft.
825 W Clark Street, Albert Lea, MN 56007
MLS# 7155173Listed by: RE/MAX ADVANTAGE PLUS - New
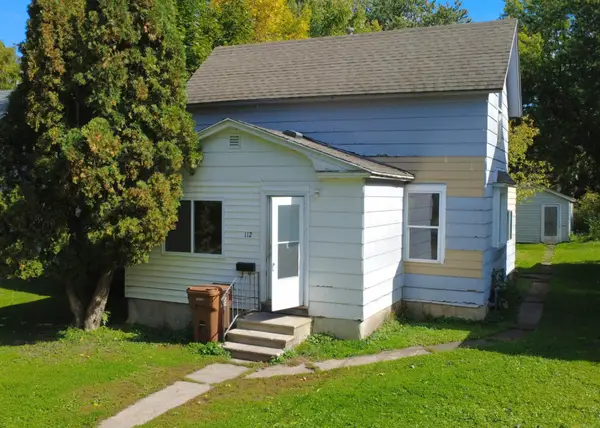 $63,000Active2 beds 1 baths937 sq. ft.
112 N 2nd Avenue, Albert Lea, MN 56007
MLS# 7155319Listed by: REALTY ONE GROUP BLACK DIAMOND - New
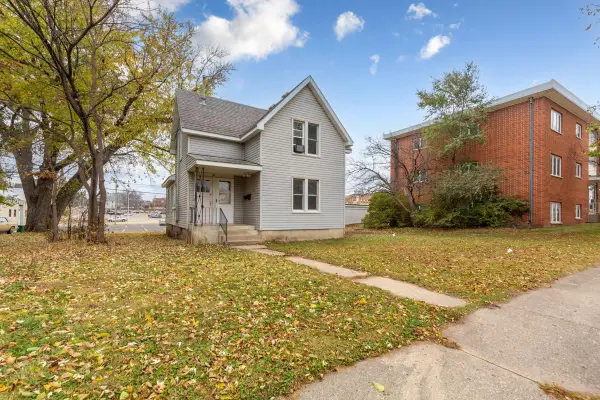 $94,900Active2 beds 2 baths1,449 sq. ft.
214 W College Street, Albert Lea, MN 56007
MLS# 7154528Listed by: EXP REALTY - New
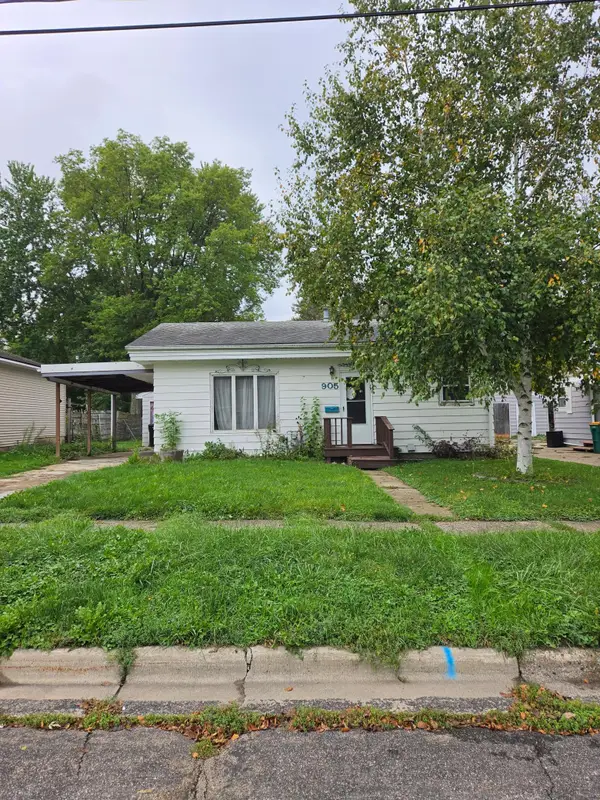 $85,000Active2 beds 1 baths1,124 sq. ft.
905 Ulstad Avenue, Albert Lea, MN 56007
MLS# 7150533Listed by: LELAND REALTY - New
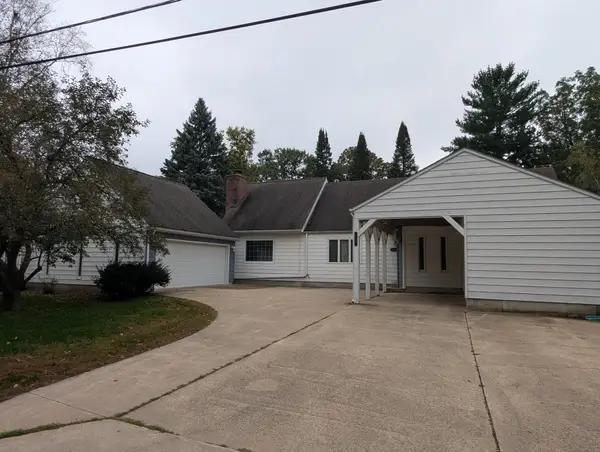 $225,000Active3 beds 3 baths3,056 sq. ft.
1639 Massee Street, Albert Lea, MN 56007
MLS# 7151608Listed by: UNIQUE REALTY - New
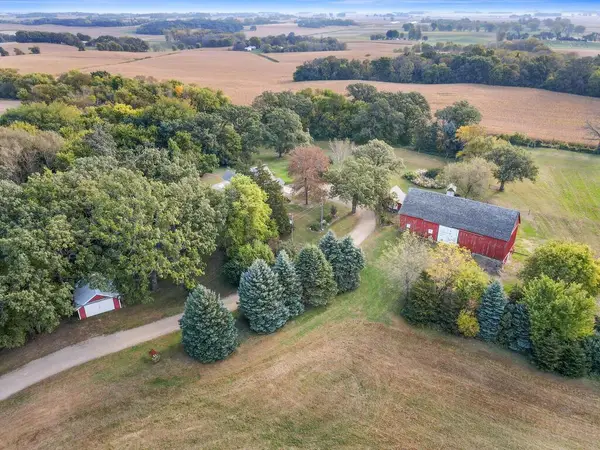 $595,000Active2 beds 2 baths1,457 sq. ft.
26444 740th Avenue, Albert Lea, MN 56007
MLS# 7153156Listed by: EDINA REALTY, INC. - New
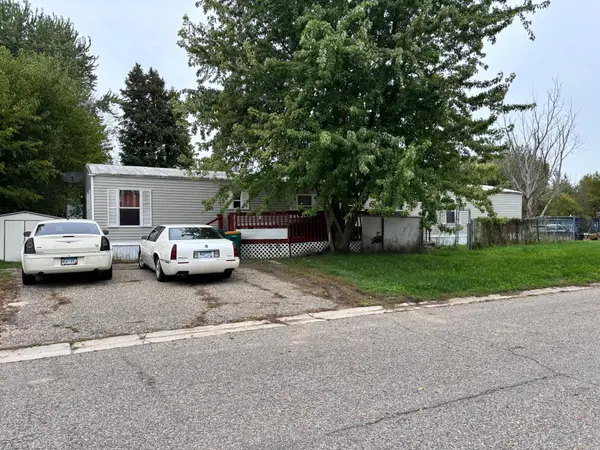 $55,000Active3 beds 2 baths1,216 sq. ft.
2313 Doral Avenue, Albert Lea, MN 56007
MLS# 7153700Listed by: REALTY ONE GROUP BLACK DIAMOND - New
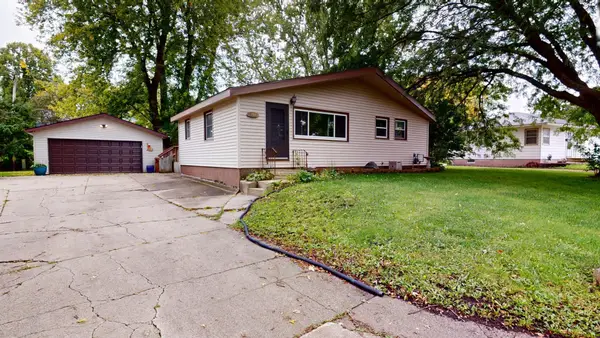 $184,900Active3 beds 1 baths962 sq. ft.
1314 Fairlane Terrace, Albert Lea, MN 56007
MLS# 7152170Listed by: LELAND REALTY - New
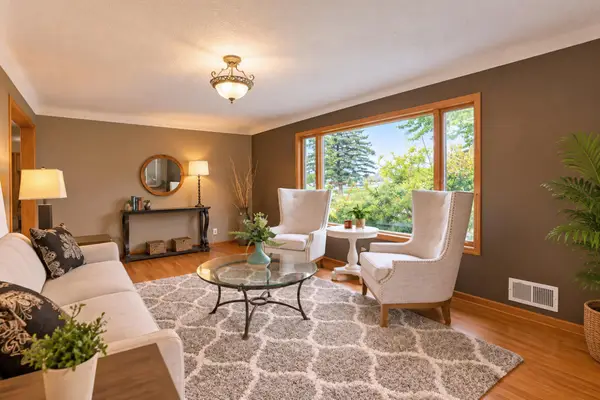 $190,000Active3 beds 2 baths1,755 sq. ft.
1404 Plainview Lane, Albert Lea, MN 56007
MLS# 7140750Listed by: EDINA REALTY, INC. - Open Thu, 4:30 to 6pmNew
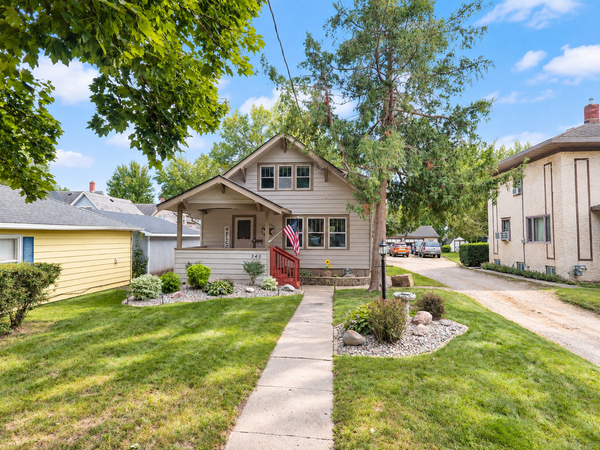 $219,900Active4 beds 2 baths1,560 sq. ft.
340 E 3rd Street, Albert Lea, MN 56007
MLS# 7152793Listed by: EXIT REALTY REFINED


Protect your home and budget from life's surprises with an Assurant Home Warranty, backed by a partner that supports you through every step of homeownership. Explore Plans.
©2026 Century 21 Real Estate LLC. All rights reserved. CENTURY 21®, the CENTURY 21 Logo and C21® are service marks owned by Century 21 Real Estate LLC. Century 21 Real Estate LLC fully supports the principles of the Fair Housing Act and the Equal Opportunity Act. Each office is independently owned and operated. Listing information is deemed reliable but not guaranteed accurate.