415 E 4th Street, Albert Lea, MN 56007
Local realty services provided by:CENTURY 21 Atwood
415 E 4th Street,Albert Lea, MN 56007
$195,000
- 3 Beds
- 2 Baths
- 2,079 sq. ft.
- Single family
- Active
Upcoming open houses
- Sat, Aug 0103:00 pm - 04:00 pm
Listed by: lisa evans
Office: realty one group black diamond
MLS#:7115989
Source:NSMLS
Price summary
- Price:$195,000
- Price per sq. ft.:$69.64
About this home
Welcome to this captivating 1912 home where classic architectural charm meets modern convenience! A vibrant flower-lined sidewalk guides you to the front entrance, opening into a grand foyer featuring period-accurate light fixtures, gorgeous hardwood floors throughout, and an open staircase leading to the upper level. Classic wooden pillars frame the entrance to an expansive living room centered around a cozy gas fireplace, which seamlessly connects to a formal dining room perfect for entertaining. The updated, fully applianced kitchen boasts a large center island and a dedicated dining area, while the sunroom—complete with its own fireplace—overlooks lush backyard plantings and brick paver patio, along with a fenced-in area located behind the oversized double-stall garage. All three bedrooms reside on the second floor, alongside a truly magnificent bathroom featuring a sunken tub tucked into a window-wrapped turret. An expansive, wide-open attic provides endless potential for future expansion, while peace of mind comes guaranteed with a new roof installed in 2022....
Contact an agent
Home facts
- Year built:1912
- Listing ID #:7115989
- Added:2 day(s) ago
- Updated:July 28, 2026 at 12:09 PM
Rooms and interior
- Bedrooms:3
- Total bathrooms:2
- Dining Description:Breakfast Area, Separate/Formal Dining Room
- Bathrooms Description:3/4 Basement
- Kitchen Description:Dishwasher, Range, Refrigerator
- Basement:Yes
- Basement Description:Block, Full
- Living area:2,079 sq. ft.
Heating and cooling
- Cooling:Central Air
- Heating:Forced Air
- Central air:Yes
Structure and exterior
- Roof:Asphalt
- Year built:1912
- Building area:2,079 sq. ft.
- Lot area:0.3 Acres
- Levels:2 Story
Utilities
- Water:City Water - Connected
- Sewer:City Sewer - Connected
Finances and disclosures
- Price:$195,000
- Price per sq. ft.:$69.64
- Tax amount:$540 (2026)
Features and amenities
- Appliances:Range, Refrigerator, Washer
- Laundry features:Dryer, Washer
Parking
- Parking description:Detached Garage, Gravel
- Garage:Yes
- Garage spaces:2
New listings near 415 E 4th Street
- New
 $149,900Active2.7 Acres
TBD Tbd, Albert Lea, MN 56007
MLS# 7113655Listed by: UNIQUE REALTY - New
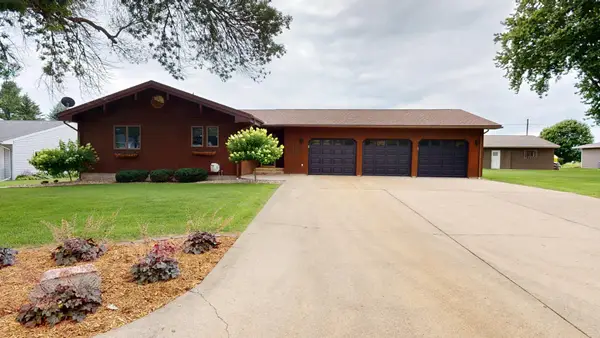 $549,900Active3 beds 3 baths2,868 sq. ft.
2017 Highland Avenue, Albert Lea, MN 56007
MLS# 7114927Listed by: LELAND REALTY - Open Sat, 10:30 to 11:30amNew
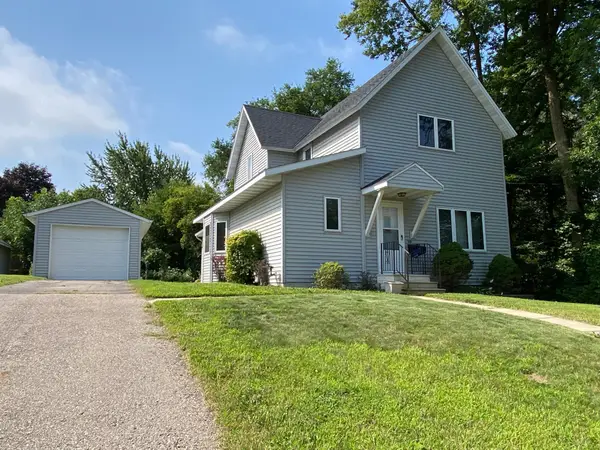 $169,900Active3 beds 3 baths2,311 sq. ft.
919 Abbott Street, Albert Lea, MN 56007
MLS# 7115956Listed by: UNIQUE REALTY - New
 $247,000Active3 beds 2 baths1,421 sq. ft.
2200 Eunice Drive, Albert Lea, MN 56007
MLS# 7115611Listed by: RE/MAX ADVANTAGE PLUS 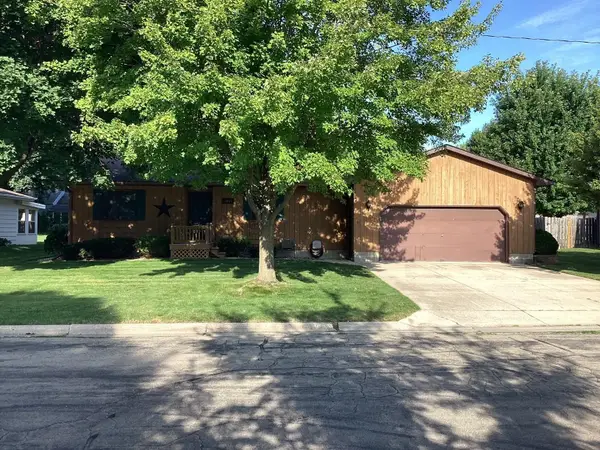
 $311,000Pending2 beds 3 baths2,223 sq. ft.
1601 Cheryl Avenue, Albert Lea, MN 56007
MLS# 7112603Listed by: CENTURY 21 ATWOOD- New
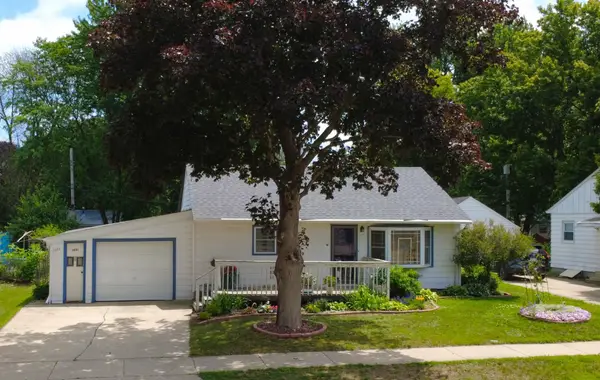 $149,900Active2 beds 2 baths768 sq. ft.
1601 Margaretha Avenue, Albert Lea, MN 56007
MLS# 7114523Listed by: REALTY ONE GROUP BLACK DIAMOND - New
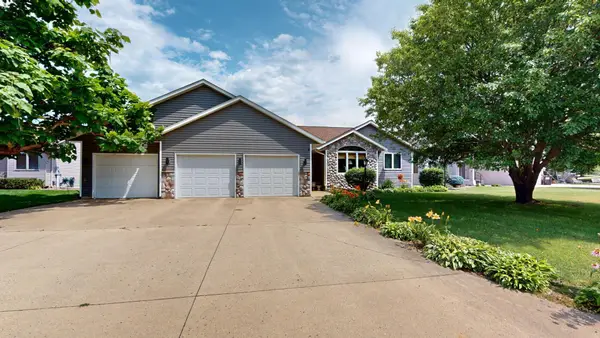 $524,900Active3 beds 3 baths3,304 sq. ft.
1906 Greenwood Drive, Albert Lea, MN 56007
MLS# 7113395Listed by: LELAND REALTY - New
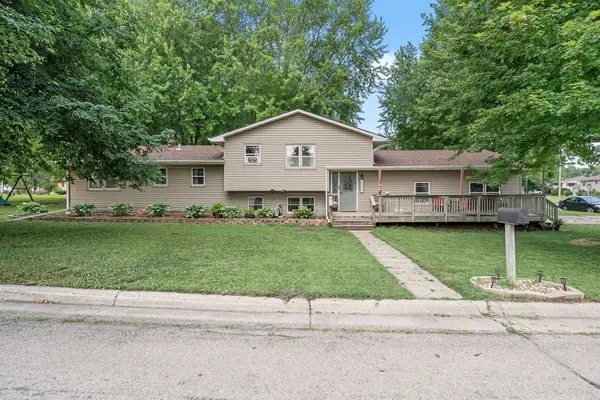 $239,900Active3 beds 3 baths1,659 sq. ft.
1304 Swanhill Drive, Albert Lea, MN 56007
MLS# 7112684Listed by: RE/MAX RESULTS - New
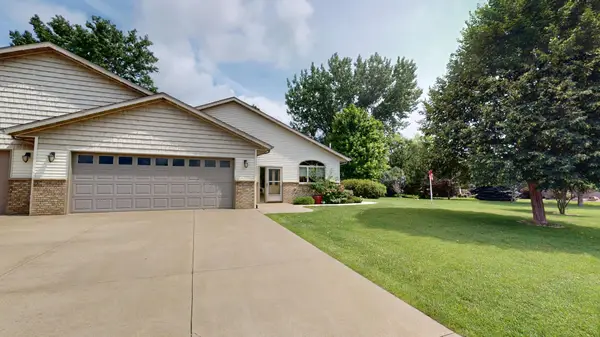 $399,900Active2 beds 2 baths1,808 sq. ft.
1802 Crystal Drive, Albert Lea, MN 56007
MLS# 7112537Listed by: LELAND REALTY


Protect your home and budget from life's surprises with an Assurant Home Warranty, backed by a partner that supports you through every step of homeownership. Explore Plans.
©2026 Century 21 Real Estate LLC. All rights reserved. CENTURY 21®, the CENTURY 21 Logo and C21® are service marks owned by Century 21 Real Estate LLC. Century 21 Real Estate LLC fully supports the principles of the Fair Housing Act and the Equal Opportunity Act. Each office is independently owned and operated. Listing information is deemed reliable but not guaranteed accurate.