
909 Spicer Road, Albert Lea, MN 56007
Local realty services provided by:CENTURY 21 Moline Realty, Inc
909 Spicer Road,Albert Lea, MN 56007
$350,000
- 3 Beds
- 3 Baths
- 1,920 sq. ft.
- Single family
- Active
Upcoming open houses
- Sat, Nov 0710:00 am - 11:30 am
Listed by: debra l. schmidt
Office: help-u-sell heritage real est.
MLS#:7170068
Source:NSMLS
Price summary
- Price:$350,000
- Price per sq. ft.:$128.68
About this home
Welcome to this well-maintained 3-bedroom, 2.5-bath home situated in a quiet Albert Lea neighborhood! The kitchen features durable Corian countertops, while numerous updates throughout offer comfort and convenience.
Interior improvements in 2017 include new carpet, fresh paint, updated lighting, and ceiling fans. Additional upgrades include a water heater and water softener (2018), garage flooring and cabinets, sump pump with battery backup (2019), garage entry door and R-70 insulation (2021), and Culligan water system (2023). More recent improvements (2024), professionally cleaned vents, and a new hallway window (2025). With thoughtful updates inside and out, this home is ready for its next chapter! There will be a washer and dryer left with the property but not those features in the photos. Also the wood stack will stay with the property for your enjoyment with the fireplace.
Contact an agent
Home facts
- Year built:1978
- Subdivision & Development:Fairview Heights Second Sub
- Listing ID #:7170068
- Added:1 day(s) ago
- Updated:November 07, 2026 at 05:06 PM
Rooms and interior
- Bedrooms:3
- Total bathrooms:3
- Full bathrooms:1
- Half bathrooms:1
- Basement:Yes
- Basement Description:Full, Unfinished
- Living area:1,920 sq. ft.
Heating and cooling
- Cooling:Central Air
- Heating:Forced Air
- Central air:Yes
Structure and exterior
- Year built:1978
- Building area:1,920 sq. ft.
- Lot area:0.29 Acres
- Levels:2 Story
Utilities
- Water:City Water - Connected
- Sewer:City Sewer - Connected
Finances and disclosures
- Price:$350,000
- Price per sq. ft.:$128.68
- Tax amount:$5,068 (2026)
Parking
- Parking description:Attached Garage
- Garage:Yes
- Garage spaces:3
New listings near 909 Spicer Road
- Coming Soon
 $475,000Coming Soon4 beds 3 baths2,734 sq. ft.
1786 Tiger Ridge Drive, Albert Lea, MN 56007
MLS# 7168628Listed by: EDINA REALTY ROCHESTER - New
 $149,900Active3 beds 2 baths1,200 sq. ft.
408 E 6th Street, Albert Lea, MN 56007
MLS# 7170198Listed by: HELP-U-SELL HERITAGE REAL EST. - Open Sat, 1 to 2pmNew
 $179,900Active3 beds 1 baths1,880 sq. ft.
2013 Tower Road, Albert Lea, MN 56007
MLS# 7166191Listed by: LELAND REALTY - New
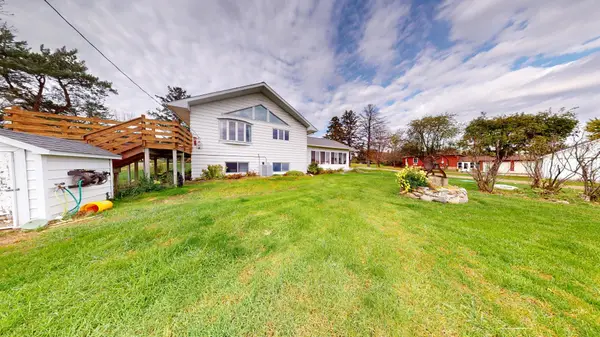 $442,000Active3 beds 3 baths2,267 sq. ft.
22740 Bluegrass Road, Albert Lea, MN 56007
MLS# 7167938Listed by: LELAND REALTY - New
 $99,000Active3 beds 2 baths1,270 sq. ft.
817 Madison Avenue, Albert Lea, MN 56007
MLS# 7169299Listed by: COLDWELL BANKER RIVER VALLEY, REALTORS - New
 $149,900Active4 beds 2 baths1,323 sq. ft.
717 Saint Thomas Avenue, Albert Lea, MN 56007
MLS# 7166669Listed by: COLDWELL BANKER RIVER VALLEY, REALTORS - New
 $289,900Active3 beds 2 baths1,977 sq. ft.
1931 Wilby Road, Albert Lea, MN 56007
MLS# 7167204Listed by: LELAND REALTY - New
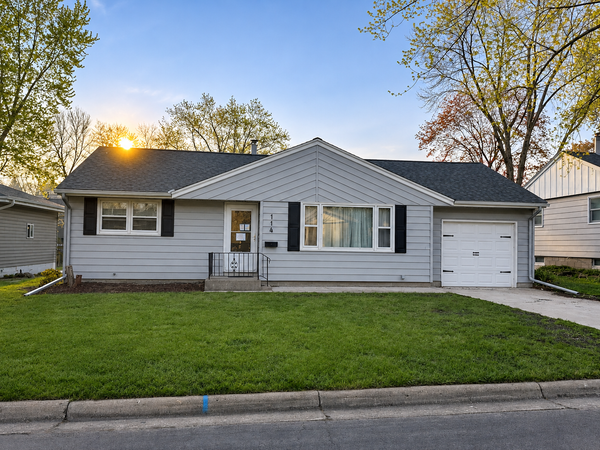 $130,000Active3 beds 2 baths972 sq. ft.
114 N 6th Avenue, Albert Lea, MN 56007
MLS# 7168544Listed by: HELP-U-SELL HERITAGE REAL EST. - New
 $179,900Active4 beds 2 baths1,599 sq. ft.
407 E 3rd Street, Albert Lea, MN 56007
MLS# 7168346Listed by: BEYCOME BROKERAGE REALTY LLC


Protect your home and budget from life's surprises with an Assurant Home Warranty, backed by a partner that supports you through every step of homeownership. Explore Plans.
©2026 Century 21 Real Estate LLC. All rights reserved. CENTURY 21®, the CENTURY 21 Logo and C21® are service marks owned by Century 21 Real Estate LLC. Century 21 Real Estate LLC fully supports the principles of the Fair Housing Act and the Equal Opportunity Act. Each office is independently owned and operated. Listing information is deemed reliable but not guaranteed accurate.