919 Abbott Street, Albert Lea, MN 56007
Local realty services provided by:CENTURY 21 Atwood
919 Abbott Street,Albert Lea, MN 56007
$169,900
- 3 Beds
- 3 Baths
- 2,311 sq. ft.
- Single family
- Active
Upcoming open houses
- Sat, Aug 0110:30 am - 11:30 am
Listed by: joshua harmdierks, james kelley
Office: unique realty
MLS#:7115956
Source:NSMLS
Price summary
- Price:$169,900
- Price per sq. ft.:$66.92
About this home
Looking for your first forever home? This is the one you’ve been waiting for!
This charming three-bedroom home has so much to offer. Relax in the beautiful sunroom/den featuring vaulted ceilings, a cozy gas fireplace, and a patio door leading to a private backyard patio—perfect for morning coffee or evening gatherings.
The updated kitchen includes appliances, updated cabinetry, and plenty of workspace. Just off the kitchen is a spacious living room with an adjoining dining area, creating an inviting layout for everyday living and entertaining.
The main-floor primary suite offers generous space, abundant storage, and a private en suite bathroom. Upstairs, you’ll find two additional spacious bedrooms with ample closet space and a full bathroom.
The finished basement provides even more living space with a versatile family room or den, along with a convenient three-quarter bathroom.
Step outside to enjoy the beautifully landscaped, secluded patio surrounded by colorful flowers—an ideal setting for entertaining family and friends.
Conveniently located directly across from a park and school and just one block from beautiful Fountain Lake, this home combines comfort, convenience, and location.
Priced to sell—don’t miss your opportunity to make this wonderful home yours! Schedule your showing today....
Contact an agent
Home facts
- Year built:1910
- Listing ID #:7115956
- Added:2 day(s) ago
- Updated:July 28, 2026 at 12:09 PM
Rooms and interior
- Bedrooms:3
- Total bathrooms:3
- Full bathrooms:1
- Dining Description:Eat In Kitchen, Living/Dining Room
- Bathrooms Description:3/4 Basement, Main Floor 3/4 Bath, Upper Level Full Bath
- Kitchen Description:Freezer, Range, Refrigerator
- Basement:Yes
- Basement Description:Block, Partial, Partially Finished
- Living area:2,311 sq. ft.
Heating and cooling
- Cooling:Central Air
- Heating:Forced Air
- Central air:Yes
Structure and exterior
- Roof:Asphalt
- Year built:1910
- Building area:2,311 sq. ft.
- Lot area:0.23 Acres
- Lot Features:Tree Coverage - Light
- Levels:2 Story
Utilities
- Water:City Water - Connected
- Sewer:City Sewer - Connected
Finances and disclosures
- Price:$169,900
- Price per sq. ft.:$66.92
- Tax amount:$1,570 (2026)
Features and amenities
- Appliances:Range, Refrigerator, Washer
- Laundry features:Dryer, Washer
- Amenities:Gas Water Heater
Parking
- Parking description:Asphalt, Detached Garage, Garage Door Opener
- Garage:Yes
- Garage spaces:1
New listings near 919 Abbott Street
- New
 $149,900Active2.7 Acres
TBD Tbd, Albert Lea, MN 56007
MLS# 7113655Listed by: UNIQUE REALTY - New
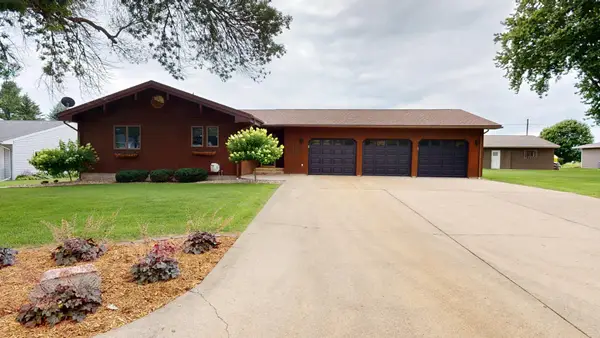 $549,900Active3 beds 3 baths2,868 sq. ft.
2017 Highland Avenue, Albert Lea, MN 56007
MLS# 7114927Listed by: LELAND REALTY - Open Sat, 3 to 4pmNew
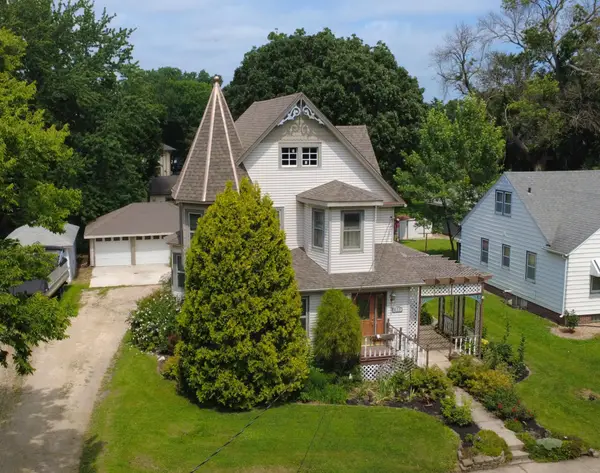 $195,000Active3 beds 2 baths2,079 sq. ft.
415 E 4th Street, Albert Lea, MN 56007
MLS# 7115989Listed by: REALTY ONE GROUP BLACK DIAMOND - New
 $247,000Active3 beds 2 baths1,421 sq. ft.
2200 Eunice Drive, Albert Lea, MN 56007
MLS# 7115611Listed by: RE/MAX ADVANTAGE PLUS 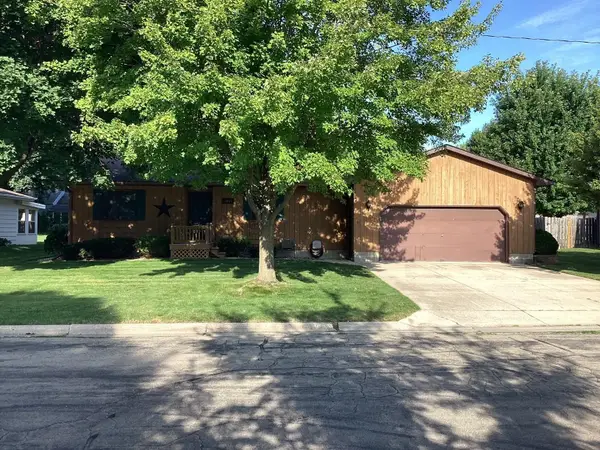
 $311,000Pending2 beds 3 baths2,223 sq. ft.
1601 Cheryl Avenue, Albert Lea, MN 56007
MLS# 7112603Listed by: CENTURY 21 ATWOOD- New
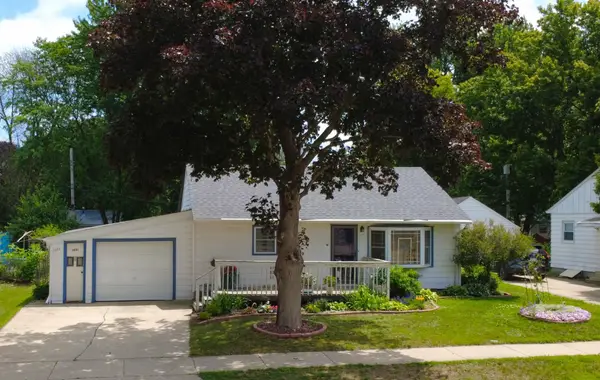 $149,900Active2 beds 2 baths768 sq. ft.
1601 Margaretha Avenue, Albert Lea, MN 56007
MLS# 7114523Listed by: REALTY ONE GROUP BLACK DIAMOND - New
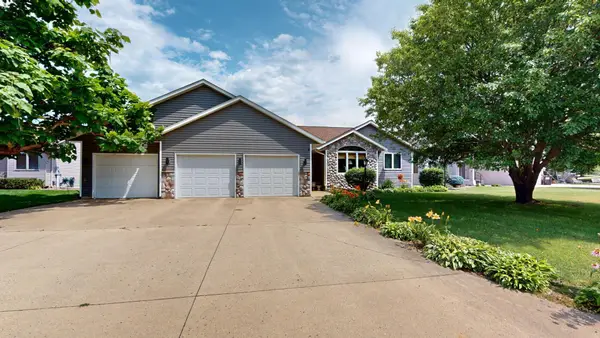 $524,900Active3 beds 3 baths3,304 sq. ft.
1906 Greenwood Drive, Albert Lea, MN 56007
MLS# 7113395Listed by: LELAND REALTY - New
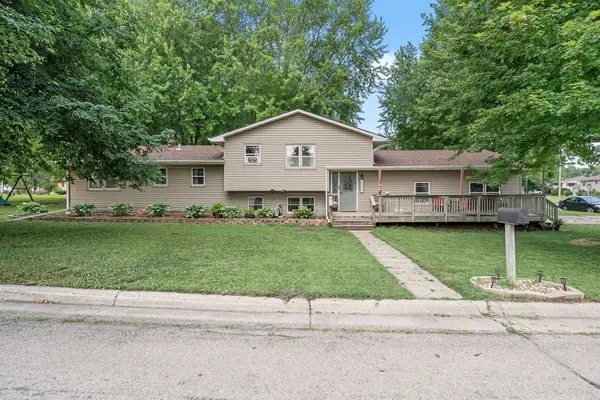 $239,900Active3 beds 3 baths1,659 sq. ft.
1304 Swanhill Drive, Albert Lea, MN 56007
MLS# 7112684Listed by: RE/MAX RESULTS - New
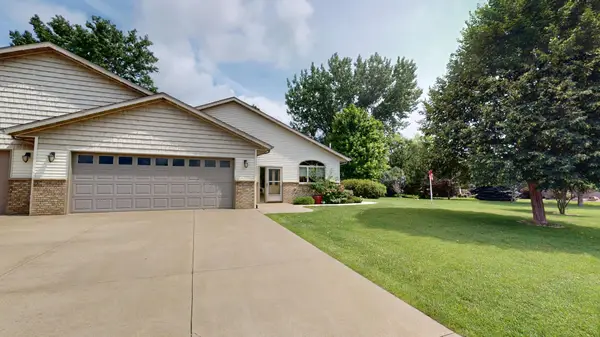 $399,900Active2 beds 2 baths1,808 sq. ft.
1802 Crystal Drive, Albert Lea, MN 56007
MLS# 7112537Listed by: LELAND REALTY


Protect your home and budget from life's surprises with an Assurant Home Warranty, backed by a partner that supports you through every step of homeownership. Explore Plans.
©2026 Century 21 Real Estate LLC. All rights reserved. CENTURY 21®, the CENTURY 21 Logo and C21® are service marks owned by Century 21 Real Estate LLC. Century 21 Real Estate LLC fully supports the principles of the Fair Housing Act and the Equal Opportunity Act. Each office is independently owned and operated. Listing information is deemed reliable but not guaranteed accurate.