
10487 64th Way, Albertville, MN 55301
Local realty services provided by:CENTURY 21 Brainerd Realty, Inc.
10487 64th Way,Albertville, MN 55301
$238,900
- 3 Beds
- 2 Baths
- - sq. ft.
- Townhouse
- Sold
Listed by: mark j duevel, jeff martineau
Office: coldwell banker realty
MLS#:7140212
Source:NSMLS
Sorry, we are unable to map this address
Price summary
- Price:$238,900
- Monthly HOA dues:$372
About this home
Amazing Townhome in the Heart of Albertville! A great value for 3 Bedrooms! Conveniently Located off I-94 near Outlets. Close to Shopping, Parks, Trails, Restaurants and Much More. Turnkey and Stylish Throughout. Spacious Kitchen with Center Island, Informal Dinning and Cozy Living Room, right off Two Story Foyer. Offering Three Bedrooms on Upper Level, Along with Laundry and Huge Owner's Suite with Great Closet Space. Maintenance Free Living at its Finest! Quick Close Possible and Easy to Show!
Contact an agent
Home facts
- Year built:2002
- Subdivision & Development:Kollville Estates
- Listing ID #:7140212
- Added:51 day(s) ago
- Updated:October 30, 2026 at 07:45 AM
Rooms and interior
- Bedrooms:3
- Total bathrooms:2
- Full bathrooms:1
- Half bathrooms:1
- Dining Description:Eat In Kitchen, Informal Dining Room
Heating and cooling
- Cooling:Central Air
- Heating:Forced Air
- Central air:Yes
Structure and exterior
- Roof:Age 8 Years or Less, Asphalt
- Year built:2002
- Levels:2 Story
Utilities
- Water:City Water - Connected
- Sewer:City Sewer - Connected
Finances and disclosures
- Price:$238,900
- Tax amount:$3,014 (2026)
Parking
- Parking description:Asphalt, Attached Garage, Garage Door Opener
- Garage:Yes
- Garage spaces:2
New listings near 10487 64th Way
- Coming SoonOpen Sun, 12 to 2pm
 $383,000Coming Soon5 beds 2 baths2,282 sq. ft.
11449 54th Street Ne, Albertville, MN 55301
MLS# 7166210Listed by: RE/MAX RESULTS - New
 $304,900Active3 beds 3 baths1,737 sq. ft.
7063 Kittredge Lane Ne, Albertville, MN 55301
MLS# 7166873Listed by: NEXTHOME WEST METRO - New
 $259,000Active2 beds 1 baths1,216 sq. ft.
10115 Karston Cove Ne, Albertville, MN 55301
MLS# 7165625Listed by: REMAX RESULTS - New
 $360,000Active4 beds 2 baths2,108 sq. ft.
11353 54 1/2 Street Ne, Albertville, MN 55301
MLS# 7166128Listed by: KRIS LINDAHL REAL ESTATE - New
 $250,000Active2 beds 1 baths1,184 sq. ft.
5655 Lambert Avenue Ne, Albertville, MN 55301
MLS# 7156009Listed by: KELLER WILLIAMS CLASSIC RLTY NW - Open Sun, 11:30am to 1pmNew
 $394,900Active2 beds 2 baths1,654 sq. ft.
10263 Kittredge Parkway Ne, Albertville, MN 55301
MLS# 7162569Listed by: RE/MAX RESULTS - Open Sat, 12 to 3pmNew
 $419,000Active4 beds 4 baths2,630 sq. ft.
4998 Kama Lane Ne, Albertville, MN 55301
MLS# 7161870Listed by: LAKES SOTHEBY'S INTERNATIONAL 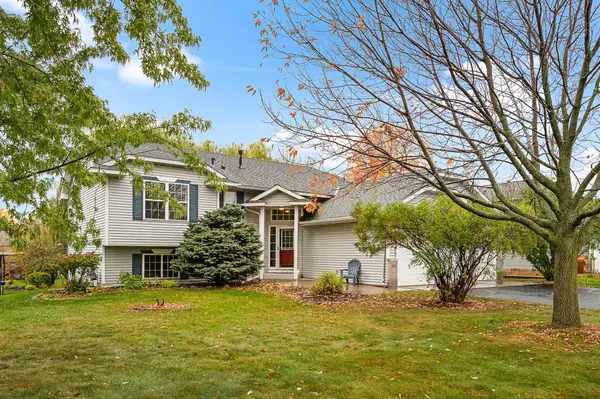 $399,900Active3 beds 3 baths2,502 sq. ft.
10703 Karston Avenue Ne, Albertville, MN 55301
MLS# 7109622Listed by: RE/MAX RESULTS $429,900Active4 beds 3 baths2,506 sq. ft.
11462 53rd Street Ne, Albertville, MN 55301
MLS# 7151683Listed by: COLDWELL BANKER REALTY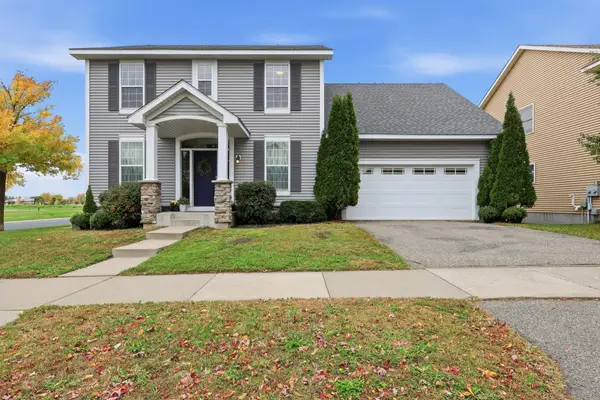 $410,000Active3 beds 3 baths2,512 sq. ft.
11170 68th Street Ne, Albertville, MN 55301
MLS# 7152083Listed by: NOW REALTY


Protect your home and budget from life's surprises with an Assurant Home Warranty, backed by a partner that supports you through every step of homeownership. Explore Plans.
©2026 Century 21 Real Estate LLC. All rights reserved. CENTURY 21®, the CENTURY 21 Logo and C21® are service marks owned by Century 21 Real Estate LLC. Century 21 Real Estate LLC fully supports the principles of the Fair Housing Act and the Equal Opportunity Act. Each office is independently owned and operated. Listing information is deemed reliable but not guaranteed accurate.