
10693 Karston Avenue Ne, Albertville, MN 55301
Local realty services provided by:CENTURY 21 First Realty, Inc.
10693 Karston Avenue Ne,Albertville, MN 55301
$400,000
- 4 Beds
- 2 Baths
- 2,108 sq. ft.
- Single family
- Coming Soon
Upcoming open houses
- Sun, Sep 2011:00 am - 01:00 pm
Listed by: regan y englund
Office: keller williams classic rlty nw
MLS#:7141847
Source:NSMLS
Price summary
- Price:$400,000
- Price per sq. ft.:$180.51
About this home
Move-in ready and located in the heart of Albertville! The upper level features new flooring throughout the kitchen, hallway, dining room, and living room. The kitchen has been updated with a new stainless steel refrigerator, stove, and microwave. Two bedrooms are located on the upper level, including the primary bedroom with new carpet. The newly finished lower level adds even more living space with a spacious family room, two additional bedrooms and a new bathroom. Additional updates include a brand-new furnace, newer central air, and a new water softener. Outside, enjoy the large backyard with beautiful gardens and a spacious deck—the perfect spot to relax and take in the sunset. Conveniently located close to shopping, restaurants, parks, schools, and everything Albertville has to offer. Move right in and make this one home!
Contact an agent
Home facts
- Year built:1999
- Subdivision & Development:Center Oaks 3rd Add
- Listing ID #:7141847
- Updated:September 15, 2026 at 03:38 PM
Rooms and interior
- Bedrooms:4
- Total bathrooms:2
- Full bathrooms:2
- Dining Description:Kitchen/Dining Room
- Bathrooms Description:Full Basement, Upper Level Full Bath
- Kitchen Description:Dishwasher, Microwave, Range, Refrigerator
- Basement:Yes
- Basement Description:Finished, Walkout
- Living area:2,108 sq. ft.
Heating and cooling
- Cooling:Central Air
- Heating:Forced Air
- Central air:Yes
Structure and exterior
- Year built:1999
- Building area:2,108 sq. ft.
- Lot area:0.37 Acres
- Levels:Bi/Split Level
Utilities
- Water:City Water - Connected
- Sewer:City Sewer - Connected
Finances and disclosures
- Price:$400,000
- Price per sq. ft.:$180.51
- Tax amount:$3,924 (2026)
Features and amenities
- Appliances:Microwave, Range, Refrigerator, Washer
- Laundry features:Dryer, Washer
Parking
- Parking description:Attached Garage
- Garage:Yes
- Garage spaces:3
New listings near 10693 Karston Avenue Ne
- Coming Soon
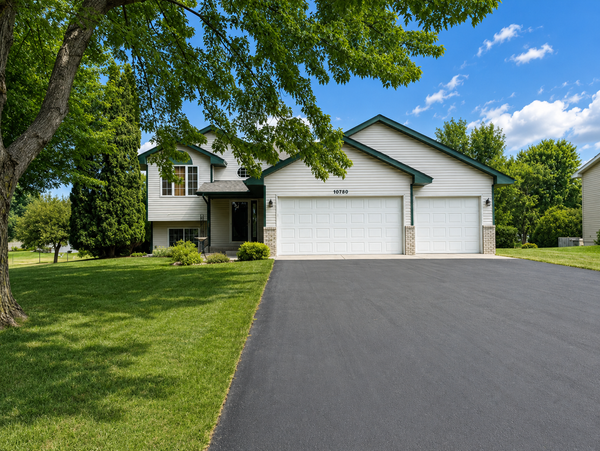 $375,000Coming Soon3 beds 2 baths2,068 sq. ft.
10720 57th Street Ne, Albertville, MN 55301
MLS# 7109658Listed by: COLDWELL BANKER REALTY - New
 $339,900Active3 beds 3 baths1,737 sq. ft.
7069 Kittredge Lane Ne, Albertville, MN 55301
MLS# 7143729Listed by: NEXTHOME WEST METRO - New
 $575,000Active4 beds 4 baths3,746 sq. ft.
11649 Laketowne View, Albertville, MN 55301
MLS# 7139413Listed by: COMPASS - New
 $255,000Active2 beds 2 baths1,290 sq. ft.
11021 57th Street Ne, Albertville, MN 55301
MLS# 7138274Listed by: MASTER KEY REAL ESTATE CO - New
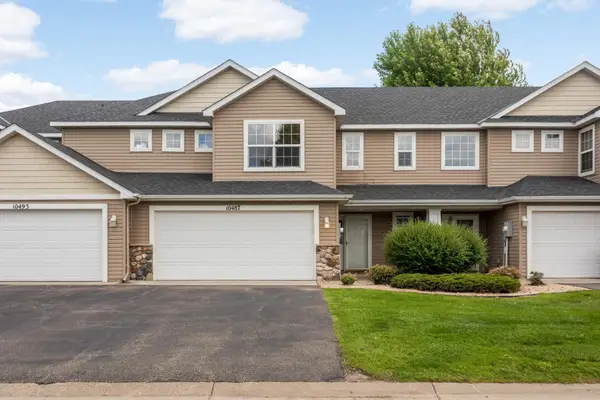 $239,900Active3 beds 2 baths1,624 sq. ft.
10487 64th Way, Albertville, MN 55301
MLS# 7140212Listed by: COLDWELL BANKER REALTY 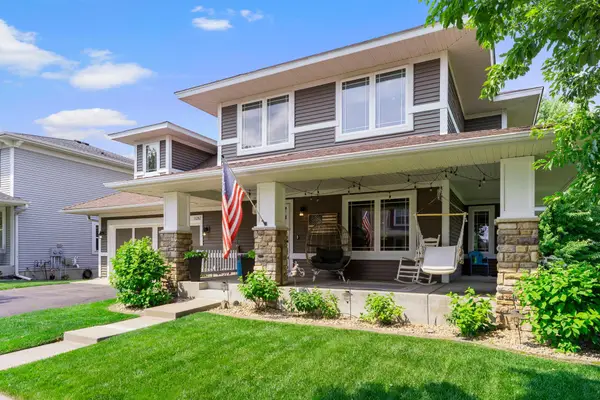 $485,000Active5 beds 4 baths3,344 sq. ft.
11282 68th Street Ne, Albertville, MN 55301
MLS# 7139152Listed by: EXP REALTY- Open Sat, 11am to 1pm
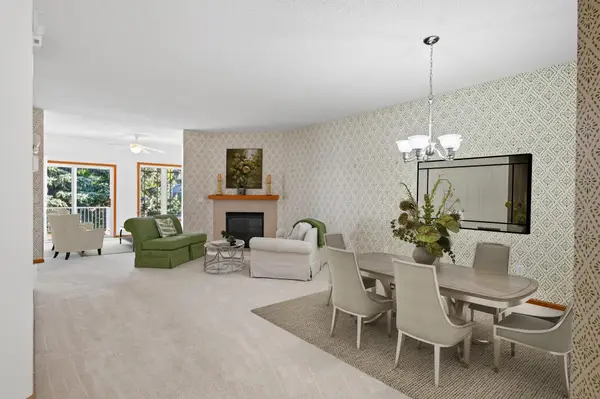 $365,900Active3 beds 3 baths2,519 sq. ft.
12010 65th Street Ne, Albertville, MN 55301
MLS# 7066965Listed by: EXP REALTY 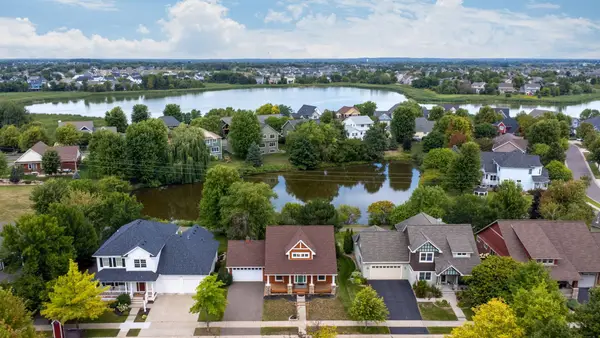 $440,000Active3 beds 3 baths1,956 sq. ft.
11662 Laketowne View, Albertville, MN 55301
MLS# 7128368Listed by: KELLER WILLIAMS CLASSIC RLTY NW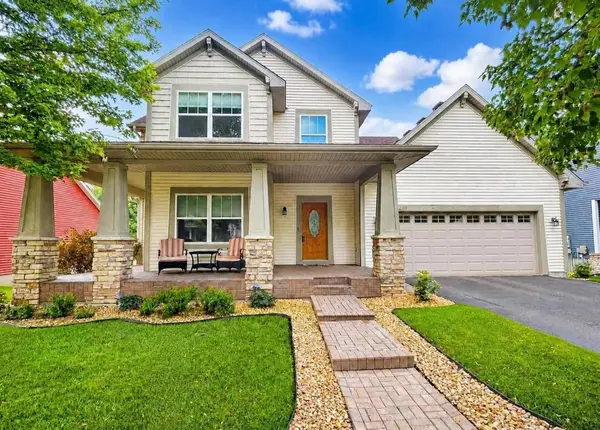 $485,000Active4 beds 4 baths3,319 sq. ft.
11265 68th Street Ne, Albertville, MN 55301
MLS# 7136804Listed by: EDINA REALTY, INC.


Protect your home and budget from life's surprises with an Assurant Home Warranty, backed by a partner that supports you through every step of homeownership. Explore Plans.
©2026 Century 21 Real Estate LLC. All rights reserved. CENTURY 21®, the CENTURY 21 Logo and C21® are service marks owned by Century 21 Real Estate LLC. Century 21 Real Estate LLC fully supports the principles of the Fair Housing Act and the Equal Opportunity Act. Each office is independently owned and operated. Listing information is deemed reliable but not guaranteed accurate.