
11826 Larabee Circle Ne, Albertville, MN 55301
Local realty services provided by:CENTURY 21 FM Realty
Listed by: the herrmann team, dory herrmann
Office: home avenue flat fee realty
MLS#:7131635
Source:NSMLS
Price summary
- Price:$439,000
- Price per sq. ft.:$146.14
About this home
Perfectly positioned at the end of a quiet cul-de-sac and backing directly to Four Seasons Park, this inviting 4-bedroom, 3-bath walkout rambler offers 2,852 finished sq ft, comfortable one-level living and a spacious finished walkout LL. The generous 0.38-acre lot enjoys a wonderful park-side setting, with a nearby paved trail leading to a playground, basketball and tennis courts, a shelter and a charming gazebo just beyond the property. A welcoming 26x10 covered front porch provides an ideal place to greet guests or relax outdoors. Inside, the bright living room features durable LVP flooring, west-facing windows and an open connection to the dining area. The adjacent kitchen offers natural wood cabinetry accented by black hardware for an appealing modern-rustic feel, SS appliances, a stylish tile backsplash and convenient breakfast-bar seating for three. The generously sized family room creates a warm and comfortable gathering space with its vaulted ceiling, gas FP framed by distinctive east-facing windows and access to the covered 17x6 deck. Overlooking the backyard and park, the deck provides a peaceful place to enjoy your morning coffee while watching the sunrise. The ML also features a relaxing primary suite with a gleaming private ¾ bath and Lg walk-in closet, a comfortable 2nd bedroom, an attractively updated full bath and a conveniently located laundry room. The finished walkout LL adds 1,197 finished sq ft of versatile living space, including an expansive family room with plenty of room for lounging, movie nights, games and entertaining. Two additional bedrooms, a ¾ bath and direct access to the 16x13 patio complete this highly functional level. The outdoor space includes a sizable 14x12 steel-sided storage shed with a garage door, providing convenient storage for lawn equipment, recreational gear and seasonal items. The finished, insulated and heated 28x23 attached 2-car garage offers abundant built-in storage and a practical service door to the backyard. Additional features include an in-ground sprinkler system, central vacuum and gutters with gutter guards. Conveniently located near the primary and middle schools and just a 5-minute drive from the new Costco. I-94 access and Coborn’s Grocery Store are approximately 1.5 miles away, while Albertville Premium Outlets is approximately 2 miles away, offering an excellent variety of nearby shopping, dining and everyday conveniences....
Contact an agent
Home facts
- Year built:1988
- Subdivision & Development:Barthels Indust Park
- Listing ID #:7131635
- Added:19 day(s) ago
- Updated:September 13, 2026 at 12:19 PM
Rooms and interior
- Bedrooms:4
- Total bathrooms:3
- Full bathrooms:1
- Dining Description:Breakfast Bar, Informal Dining Room
- Bathrooms Description:3/4 Basement, Main Floor Full Bath
- Kitchen Description:Dishwasher, Disposal, Exhaust Fan, Microwave, Range, Refrigerator, Stainless Steel Appliances
- Basement:Yes
- Basement Description:Block, Daylight / Lookout Windows, Drain Tiled, Finished, Full, Sump Pump, Walkout
- Living area:2,852 sq. ft.
Heating and cooling
- Cooling:Central Air
- Heating:Forced Air
- Central air:Yes
Structure and exterior
- Roof:Age Over 8 Years, Asphalt, Pitched
- Year built:1988
- Building area:2,852 sq. ft.
- Lot area:0.38 Acres
- Lot Features:Irregular Lot, Property Adjoins Public Land, Tree Coverage - Light
- Construction Materials:Block
- Levels:1 Story
Utilities
- Water:City Water - Connected
- Sewer:City Sewer - Connected
Finances and disclosures
- Price:$439,000
- Price per sq. ft.:$146.14
- Tax amount:$5,448 (2026)
Features and amenities
- Appliances:Disposal, Exhaust Fan, Microwave, Range, Refrigerator, Stainless Steel Appliances, Washer, Water Softener Owned
- Laundry features:Dryer, Washer
- Amenities:Central Vacuum, Gas Water Heater, Water Softener Owned
Parking
- Parking description:Attached Garage, Concrete, Garage Door Opener, Heated Garage, Insulated Garage
- Garage:Yes
- Garage spaces:2
New listings near 11826 Larabee Circle Ne
- Coming Soon
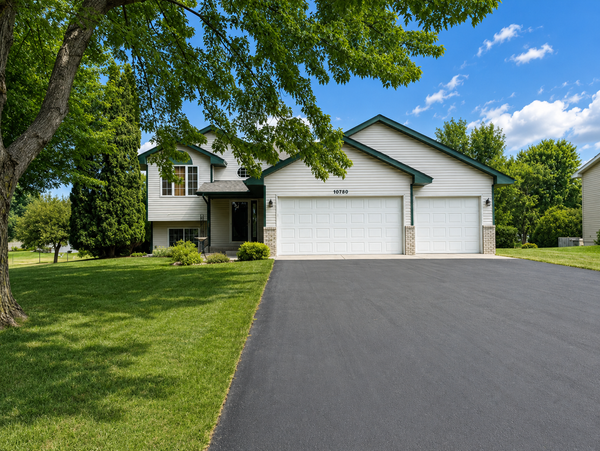 $375,000Coming Soon3 beds 2 baths2,068 sq. ft.
10720 57th Street Ne, Albertville, MN 55301
MLS# 7109658Listed by: COLDWELL BANKER REALTY - New
 $575,000Active4 beds 4 baths3,746 sq. ft.
11649 Laketowne View, Albertville, MN 55301
MLS# 7139413Listed by: COMPASS - Open Sun, 10am to 12pmNew
 $255,000Active2 beds 2 baths1,290 sq. ft.
11021 57th Street Ne, Albertville, MN 55301
MLS# 7138274Listed by: MASTER KEY REAL ESTATE CO - New
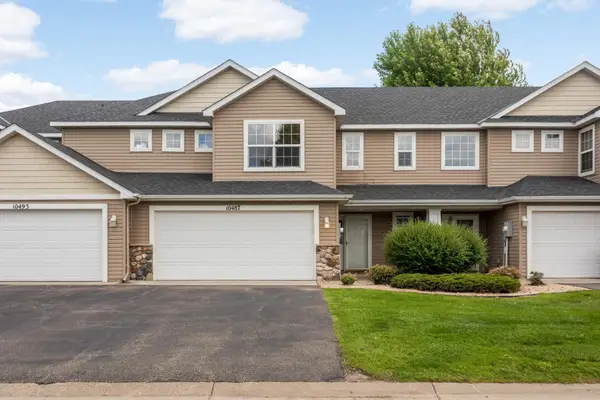 $239,900Active3 beds 2 baths1,624 sq. ft.
10487 64th Way, Albertville, MN 55301
MLS# 7140212Listed by: COLDWELL BANKER REALTY - New
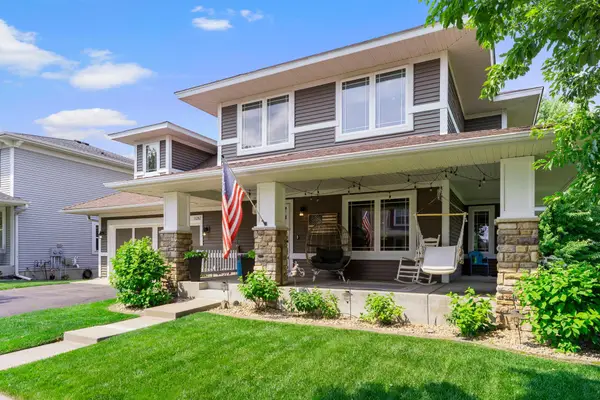 $485,000Active5 beds 4 baths3,344 sq. ft.
11282 68th Street Ne, Albertville, MN 55301
MLS# 7139152Listed by: EXP REALTY - New
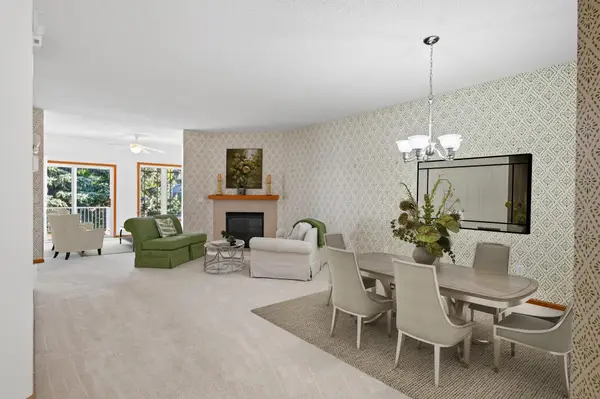 $365,900Active3 beds 3 baths2,519 sq. ft.
12010 65th Street Ne, Albertville, MN 55301
MLS# 7066965Listed by: EXP REALTY - New
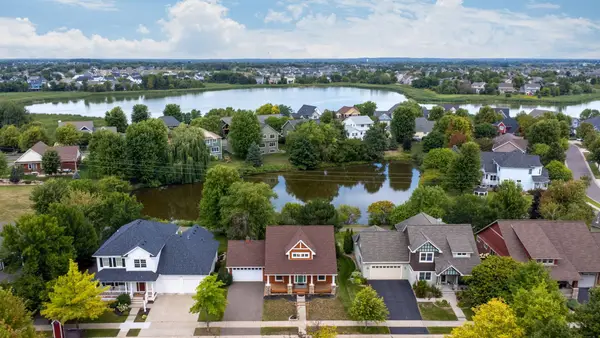 $440,000Active3 beds 3 baths1,956 sq. ft.
11662 Laketowne View, Albertville, MN 55301
MLS# 7128368Listed by: KELLER WILLIAMS CLASSIC RLTY NW 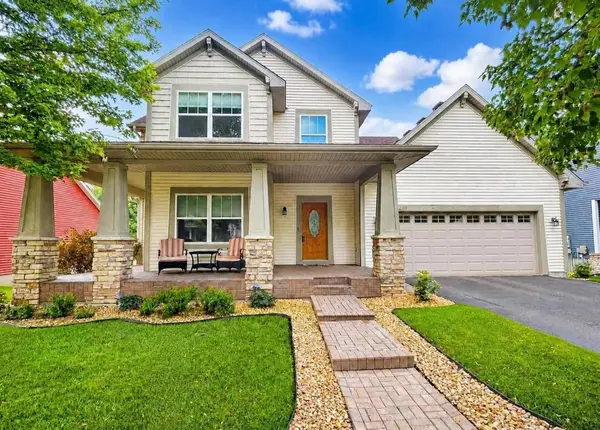 $485,000Active4 beds 4 baths3,319 sq. ft.
11265 68th Street Ne, Albertville, MN 55301
MLS# 7136804Listed by: EDINA REALTY, INC.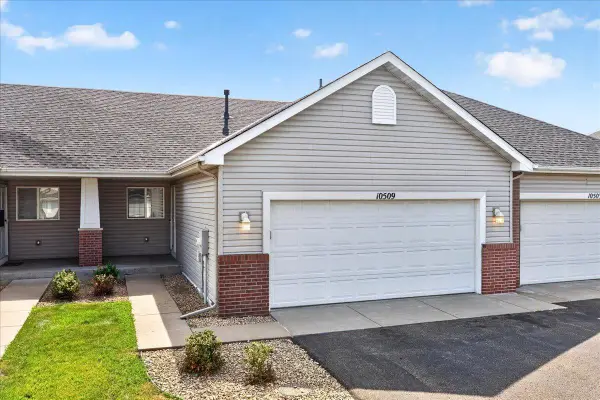 $265,000Active2 beds 2 baths1,808 sq. ft.
10509 64th Lane Ne, Albertville, MN 55301
MLS# 7124598Listed by: COLDWELL BANKER REALTY $439,900Active4 beds 4 baths3,226 sq. ft.
10396 Karston Avenue Ne, Albertville, MN 55301
MLS# 7133534Listed by: LAKES AREA REALTY G.V.


Protect your home and budget from life's surprises with an Assurant Home Warranty, backed by a partner that supports you through every step of homeownership. Explore Plans.
©2026 Century 21 Real Estate LLC. All rights reserved. CENTURY 21®, the CENTURY 21 Logo and C21® are service marks owned by Century 21 Real Estate LLC. Century 21 Real Estate LLC fully supports the principles of the Fair Housing Act and the Equal Opportunity Act. Each office is independently owned and operated. Listing information is deemed reliable but not guaranteed accurate.