
6464 64th Street Ne, Albertville, MN 55301
Local realty services provided by:CENTURY 21 Atwood
6464 64th Street Ne,Albertville, MN 55301
$259,000
- 3 Beds
- 3 Baths
- 1,650 sq. ft.
- Townhouse
- Pending
Listed by: christina peterson
Office: exp realty
MLS#:7114289
Source:NSMLS
Price summary
- Price:$259,000
- Price per sq. ft.:$156.97
- Monthly HOA dues:$410
About this home
**Seller is offering a $1500 credit at closing for buyer(s) to use towards painting, rate buy-down or closing costs.** Beautifully maintained 3-bedroom, 3-bath townhome located in the highly sought-after St. Michael-Albertville School District. Step
inside to a bright, open entry with soaring ceilings, abundant natural light, and a welcoming floor plan. The spacious living room
flows seamlessly into the informal dining area, featuring a sliding glass door that opens to a private patio, perfect for relaxing or
entertaining. The kitchen offers white cabinetry, stainless steel appliances, and ample workspace for everyday living. Upstairs,
you'll find three generously sized bedrooms, including a spacious primary suite with a private full bath, walk-in closet, and the
convenience of upper-level laundry. Additional highlights include an attached 2-car garage, new carpet (July 2026), and a new
roof (2024). The HOA handles lawn care and snow removal, providing for low-maintenance living year-round. Ideally located with
quick access to I-94, Albertville Premium Outlets, grocery stores, restaurants, and other everyday conveniences....
Contact an agent
Home facts
- Year built:2006
- Subdivision & Development:Karston Cove 3rd Add
- Listing ID #:7114289
- Added:52 day(s) ago
- Updated:September 13, 2026 at 08:29 AM
Rooms and interior
- Bedrooms:3
- Total bathrooms:3
- Full bathrooms:2
- Half bathrooms:1
- Dining Description:Informal Dining Room, Kitchen/Dining Room, Living/Dining Room
- Bathrooms Description:Main Floor 1/2 Bath, Upper Level Full Bath
- Kitchen Description:Dishwasher, Microwave, Range, Refrigerator
- Living area:1,650 sq. ft.
Heating and cooling
- Cooling:Central Air
- Heating:Forced Air
- Central air:Yes
Structure and exterior
- Roof:Age 8 Years or Less, Asphalt
- Year built:2006
- Building area:1,650 sq. ft.
- Lot area:0.06 Acres
- Lot Features:Tree Coverage - Medium
- Levels:2 Story
Utilities
- Water:City Water - Connected
- Sewer:City Sewer - Connected
Finances and disclosures
- Price:$259,000
- Price per sq. ft.:$156.97
- Tax amount:$3,290 (2026)
Features and amenities
- Appliances:Microwave, Range, Refrigerator, Washer, Water Softener Owned
- Laundry features:Dryer, Washer
- Amenities:Water Softener Owned
Parking
- Parking description:Asphalt, Attached Garage, Garage Door Opener, Insulated Garage
- Garage:Yes
- Garage spaces:2
New listings near 6464 64th Street Ne
- Coming Soon
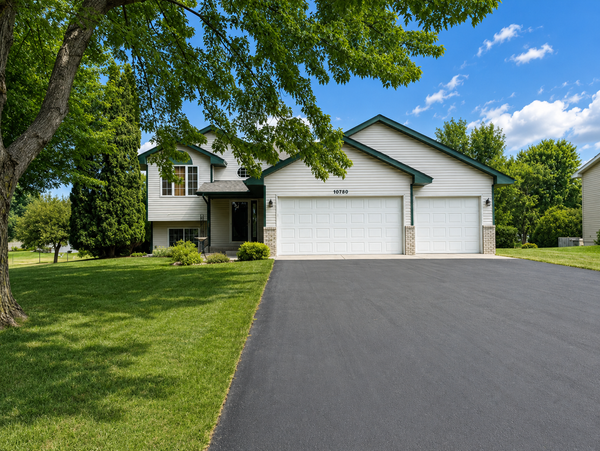 $375,000Coming Soon3 beds 2 baths2,068 sq. ft.
10720 57th Street Ne, Albertville, MN 55301
MLS# 7109658Listed by: COLDWELL BANKER REALTY - New
 $575,000Active4 beds 4 baths3,746 sq. ft.
11649 Laketowne View, Albertville, MN 55301
MLS# 7139413Listed by: COMPASS - Open Sun, 10am to 12pmNew
 $255,000Active2 beds 2 baths1,290 sq. ft.
11021 57th Street Ne, Albertville, MN 55301
MLS# 7138274Listed by: MASTER KEY REAL ESTATE CO - New
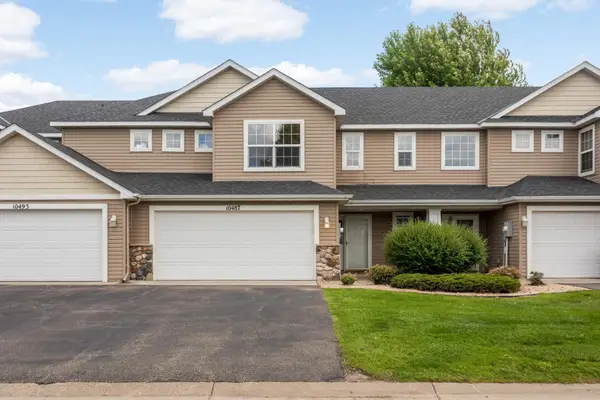 $239,900Active3 beds 2 baths1,624 sq. ft.
10487 64th Way, Albertville, MN 55301
MLS# 7140212Listed by: COLDWELL BANKER REALTY - New
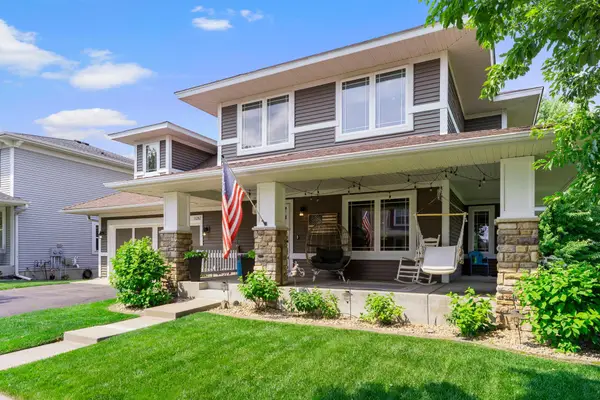 $485,000Active5 beds 4 baths3,344 sq. ft.
11282 68th Street Ne, Albertville, MN 55301
MLS# 7139152Listed by: EXP REALTY - New
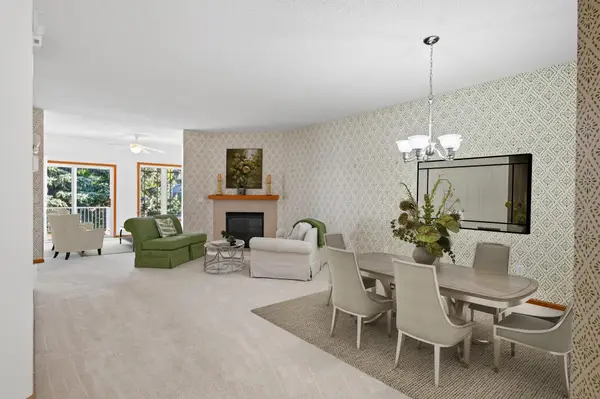 $365,900Active3 beds 3 baths2,519 sq. ft.
12010 65th Street Ne, Albertville, MN 55301
MLS# 7066965Listed by: EXP REALTY - New
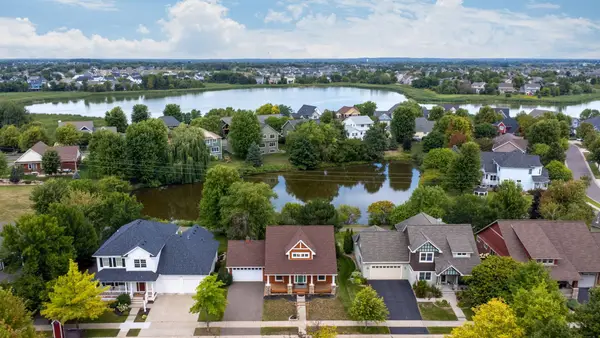 $440,000Active3 beds 3 baths1,956 sq. ft.
11662 Laketowne View, Albertville, MN 55301
MLS# 7128368Listed by: KELLER WILLIAMS CLASSIC RLTY NW 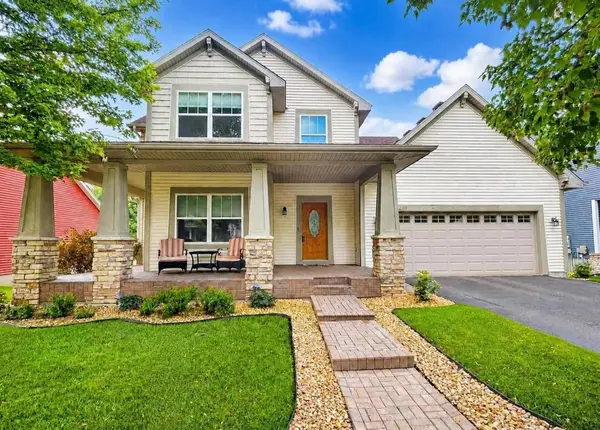 $485,000Active4 beds 4 baths3,319 sq. ft.
11265 68th Street Ne, Albertville, MN 55301
MLS# 7136804Listed by: EDINA REALTY, INC.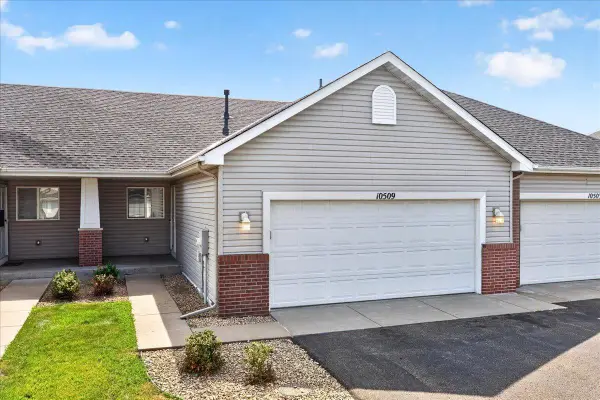 $265,000Active2 beds 2 baths1,808 sq. ft.
10509 64th Lane Ne, Albertville, MN 55301
MLS# 7124598Listed by: COLDWELL BANKER REALTY $439,900Active4 beds 4 baths3,226 sq. ft.
10396 Karston Avenue Ne, Albertville, MN 55301
MLS# 7133534Listed by: LAKES AREA REALTY G.V.


Protect your home and budget from life's surprises with an Assurant Home Warranty, backed by a partner that supports you through every step of homeownership. Explore Plans.
©2026 Century 21 Real Estate LLC. All rights reserved. CENTURY 21®, the CENTURY 21 Logo and C21® are service marks owned by Century 21 Real Estate LLC. Century 21 Real Estate LLC fully supports the principles of the Fair Housing Act and the Equal Opportunity Act. Each office is independently owned and operated. Listing information is deemed reliable but not guaranteed accurate.