
9046 Eagles Club Rd, Alborn, MN 55702
Local realty services provided by:CENTURY 21 Atwood
9046 Eagles Club Rd,Alborn, MN 55702
$359,900
- 2 Beds
- 2 Baths
- - sq. ft.
- Single family
- Sold
Listed by: melissa fahlin
Office: coldwell banker realty - duluth
MLS#:6126587
Source:MN_DAAR
Sorry, we are unable to map this address
Price summary
- Price:$359,900
About this home
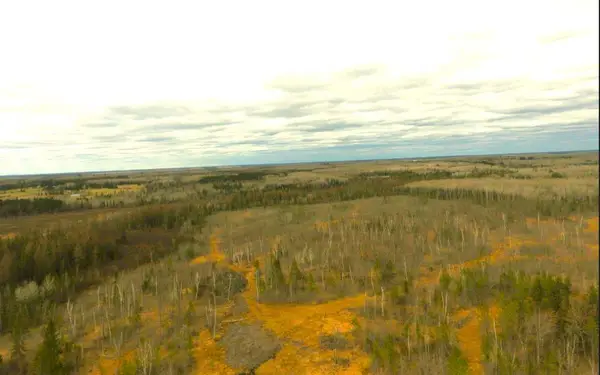
BRING YOUR TOYS!!!! This property is in the HEART of endless ATV & snowmobile trails in any direction you want to ride! The trail is ONE BLOCK from the driveway! Maple and Aerie lakes are near and down the road, if you have friends or family that own lake front property on these lakes they would be close by. Park the toys in the 26 x 40 Sherman building built in 2020. Heated, insulated, 110 power and steel interior white walls. Front bay door is 12 x 8, rear bay door 10 x 8, and both are insulated. Truly unique and very well-maintained 2+ BR home, which could be a 3 BR if needed. When you enter the home, you walk into big open area 14 x 23 w/ tall ceilings plus a built-in bar area 11.7 x 11.4. New owner that needs space for a business, hobby space or game room can repurpose this square footage. Kitchen & bath has tile throughout! Main floor laundry in bathroom & a step up tub w/shower. Back kitchen door walks out to patio w/ decking above. Deck above is covered and both decks have can lighting. The open-airy office has large, beautiful windows & a door to deck, it feels like a tree house! Cozy living room, bedroom & ½ bath all upstairs. 1.5-acre park like yard all level w/ a view of a pond spring & fall. Back property line butts up to marshy land so no development or neighbor in sight. Beautiful mix of oak, maple, poplar, birch, red pine, spruce, river birch, apple, cherry, crab apple, balsam & Norway trees. Quiet dead end road and 300’ frontage & 2 driveways. 8 x 8 storage shed & there is power next to the shed which would be an excellent RV camp spot or spots!...
Contact an agent
Home facts
- Year built:2008
- Listing ID #:6126587
- Added:69 day(s) ago
- Updated:September 15, 2026 at 10:37 AM
Rooms and interior
- Bedrooms:2
- Total bathrooms:2
- Full bathrooms:1
- Half bathrooms:1
- Flooring:Tiled Floors
- Kitchen Description:Microwave, Range, Refrigerator
- Basement:Yes
- Basement Description:Slab
Heating and cooling
- Heating:Forced Air, Propane
Structure and exterior
- Roof:Asphalt Shingle, Metal
- Year built:2008
- Construction Materials:Wood
- Exterior Features:Balcony, Deck, Patio
Utilities
- Water:Drilled, Private
- Sewer:Mound Septic, Private Sewer
Finances and disclosures
- Price:$359,900
- Tax amount:$2,046 (2026)
Features and amenities
- Appliances:Dryer, Microwave, Range, Refrigerator, Washer
- Laundry features:Dryer, Main Floor Laundry, Washer
- Amenities:Ceiling Fan(s), Drywall
Parking
- Parking description:Gravel, RV Parking
- Garage:Yes
- Garage spaces:3
New listings near 9046 Eagles Club Rd


Protect your home and budget from life's surprises with an Assurant Home Warranty, backed by a partner that supports you through every step of homeownership. Explore Plans.
©2026 Century 21 Real Estate LLC. All rights reserved. CENTURY 21®, the CENTURY 21 Logo and C21® are service marks owned by Century 21 Real Estate LLC. Century 21 Real Estate LLC fully supports the principles of the Fair Housing Act and the Equal Opportunity Act. Each office is independently owned and operated. Listing information is deemed reliable but not guaranteed accurate.