
119 Mc Farlane Street Nw, Alexandria, MN 56308
Local realty services provided by:CENTURY 21 FM Realty
119 Mc Farlane Street Nw,Alexandria, MN 56308
$435,000
- 4 Beds
- 2 Baths
- - sq. ft.
- Single family
- Sold
Listed by: mandy rudy, christopher rudy
Office: edina realty, inc.
MLS#:7108266
Source:ND_FMAAR
Sorry, we are unable to map this address
Price summary
- Price:$435,000
About this home
Completely renovated and move-in ready! This beautifully updated 4-bedroom, 2-bath home offers a modern finishes and updates throughout. The open and inviting layout features vaulted ceilings in the main living area, a fully finished basement, providing additional living space for entertaining, a family room, home office, or play area.
Car enthusiasts, hobbyists, or anyone needing extra storage will appreciate the rare combination of a 2-stall attached garage plus a 2-stall detached garage right in town. Step outside to the spacious back deck overlooking the backyard—perfect for summer barbecues, relaxing evenings, or gathering with family and friends.
Located in the heart of Alexandria, you'll love being just minutes from downtown, City Park, schools, shopping, restaurants, trails, and all the conveniences the community has to offer. With its extensive updates, functional floor plan, and exceptional location, this home offers the perfect combination of style, space, and convenience. Simply move in and enjoy!...
Contact an agent
Home facts
- Year built:2006
- Subdivision & Development:Pine View
- Listing ID #:7108266
- Added:52 day(s) ago
- Updated:September 04, 2026 at 06:58 AM
Rooms and interior
- Bedrooms:4
- Total bathrooms:2
- Full bathrooms:1
Heating and cooling
- Cooling:Central Air
- Heating:Forced Air
- Central air:Yes
Structure and exterior
- Year built:2006
Utilities
- Water:City Water/Connected
- Sewer:City Sewer/Connected
Finances and disclosures
- Price:$435,000
- Tax amount:$3,510
Parking
- Garage spaces:2
New listings near 119 Mc Farlane Street Nw
- Coming SoonOpen Sat, 9 to 10am
 $289,900Coming Soon3 beds 1 baths1,182 sq. ft.
1378 W Latoka Drive Sw, Alexandria, MN 56308
MLS# 7136605Listed by: KVALE REAL ESTATE - Coming Soon
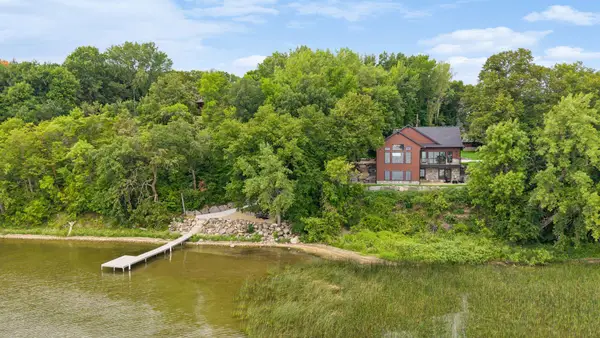 $2,200,000Coming Soon4 beds 5 baths3,867 sq. ft.
4811 Wharry Heights Road Sw, Alexandria, MN 56308
MLS# 7121884Listed by: LAKES SOTHEBY'S INTERNATIONAL REALTY - New
 $750,000Active5 beds 3 baths4,084 sq. ft.
5033 Colonial Court, Alexandria, MN 56308
MLS# 7135401Listed by: EXP REALTY - New
 $424,900Active3 beds 2 baths2,136 sq. ft.
4460 Timber Shores Court Sw, Alexandria, MN 56308
MLS# 7136445Listed by: RANDY FISCHER REAL ESTATE, INC - New
 $339,900Active3 beds 2 baths1,354 sq. ft.
2006 Woodland Park Drive Ne, Alexandria, MN 56308
MLS# 7137079Listed by: CENTRAL MN REALTY LLC - New
 $389,900Active4 beds 3 baths2,421 sq. ft.
1258 Westbrook Circle, Alexandria, MN 56308
MLS# 7137300Listed by: COUNSELOR REALTY INC OF ALEX - New
 $535,000Active3 beds 2 baths1,602 sq. ft.
8149 Little Mary Circle Sw, Alexandria, MN 56308
MLS# 7126661Listed by: ENGEL & VOLKERS MINNEAPOLIS - Open Sat, 11am to 12pmNew
 $359,900Active4 beds 2 baths1,937 sq. ft.
205 Kenwood Drive, Alexandria, MN 56308
MLS# 7132814Listed by: COUNSELOR REALTY INC OF ALEX - New
 $264,900Active3 beds 2 baths1,401 sq. ft.
10726 Tobys Avenue Se, Alexandria, MN 56308
MLS# 7134623Listed by: COUNSELOR REALTY INC OF ALEX - New
 $429,000Active4 beds 3 baths2,341 sq. ft.
800 Bryant Street, Alexandria, MN 56308
MLS# 7134650Listed by: COLDWELL BANKER CROWN REALTORS


Protect your home and budget from life's surprises with an Assurant Home Warranty, backed by a partner that supports you through every step of homeownership. Explore Plans.
©2026 Century 21 Real Estate LLC. All rights reserved. CENTURY 21®, the CENTURY 21 Logo and C21® are service marks owned by Century 21 Real Estate LLC. Century 21 Real Estate LLC fully supports the principles of the Fair Housing Act and the Equal Opportunity Act. Each office is independently owned and operated. Listing information is deemed reliable but not guaranteed accurate.