
1753 Karnis Drive Nw, Alexandria, MN 56308
Local realty services provided by:CENTURY 21 FM Realty
1753 Karnis Drive Nw,Alexandria, MN 56308
$799,900
- 4 Beds
- 4 Baths
- 3,747 sq. ft.
- Single family
- Active
Listed by: moe mossa
Office: savvy avenue, llc.
MLS#:7111936
Source:ND_FMAAR
Price summary
- Price:$799,900
- Price per sq. ft.:$213.48
About this home
Welcome to this stunning brand-new custom-built home where timeless design meets exceptional craftsmanship. Thoughtfully designed with luxury, comfort, and functionality in mind, every detail of this home was carefully selected to create an elevated living experience. Offering 4 bedrooms plus a dedicated office (or optional 5th bedroom), 4 full bathrooms, and just under 3,800 square feet, this home features impressive 19-foot ceilings, an open-concept floor plan, and an abundance of natural light throughout. The heart of the home is the stunning designer kitchen, complete with custom cabinetry, premium finishes, a spacious walk-in pantry, and an oversized island perfect for gathering. The main living area is anchored by a beautiful fireplace and flows seamlessly to the covered back patio, where you can relax while overlooking the peaceful pond with great fishing—creating the perfect setting for morning coffee, evening sunsets, or entertaining family and friends. The primary suite offers a true retreat with a spa-inspired bathroom and generous walk-in closet, while the additional bedrooms and thoughtfully designed living spaces provide flexibility for family, guests, or working from home. Perfectly situated in one of Alexandria’s most desirable neighborhoods, you’ll enjoy the convenience of being just minutes from shopping, restaurants, Alexandria’s beautiful lakes, parks, walking trails, Voyager Elementary, and Alexandria Golf Club, making it easy to enjoy everything the area has to offer. Designed with both beauty and functionality in mind, every finish was intentionally selected to create a warm, timeless aesthetic that feels like home from the moment you walk in. This is more than just a brand-new home—it’s a thoughtfully crafted space where quality, comfort, and timeless design come together....
Contact an agent
Home facts
- Year built:2026
- Subdivision & Development:Ridgewood South
- Listing ID #:7111936
- Added:40 day(s) ago
- Updated:August 30, 2026 at 03:18 PM
Rooms and interior
- Bedrooms:4
- Total bathrooms:4
- Full bathrooms:3
- Rooms Total:14
- Living area:3,747 sq. ft.
Heating and cooling
- Cooling:Central Air
- Heating:Forced Air, Natural Gas
- Central air:Yes
Structure and exterior
- Roof:Metal
- Year built:2026
- Building area:3,747 sq. ft.
- Lot area:0.64 Acres
Utilities
- Water:City Water/Connected
- Sewer:City Sewer/Connected
Finances and disclosures
- Price:$799,900
- Price per sq. ft.:$213.48
- Tax amount:$406
Features and amenities
- Amenities:Tile Floors
Parking
- Parking description:Heated Garage
- Garage spaces:2
New listings near 1753 Karnis Drive Nw
- Coming Soon
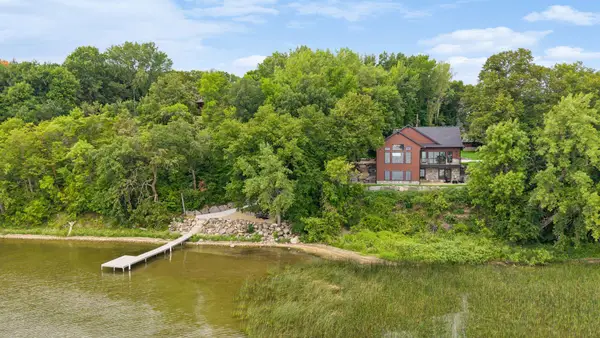 $2,200,000Coming Soon4 beds 5 baths3,867 sq. ft.
4811 Wharry Heights Road Sw, Alexandria, MN 56308
MLS# 7121884Listed by: LAKES SOTHEBY'S INTERNATIONAL REALTY - New
 $264,900Active3 beds 2 baths1,401 sq. ft.
10726 Tobys Avenue Se, Alexandria, MN 56308
MLS# 7134623Listed by: COUNSELOR REALTY INC OF ALEX - New
 $429,000Active4 beds 3 baths2,341 sq. ft.
800 Bryant Street, Alexandria, MN 56308
MLS# 7134650Listed by: COLDWELL BANKER CROWN REALTORS - New
 $265,000Active3 beds 2 baths1,344 sq. ft.
1695 Sunset Access Road Se, Alexandria, MN 56308
MLS# 7134592Listed by: RE/MAX RESULTS - New
 $409,000Active2 beds 3 baths1,860 sq. ft.
357 Old Glory Drive Ne, Alexandria, MN 56308
MLS# 7132011Listed by: COUNSELOR REALTY INC OF ALEX - New
 $140,000Active0.51 Acres
27XX Louise Drive Nw, Alexandria, MN 56308
MLS# 7134538Listed by: JUSTICE PROPERTY HOLDINGS, LLC - New
 $60,000Active2.87 Acres
32XX Country Estates Drive, Alexandria, MN 56308
MLS# 7134544Listed by: JUSTICE PROPERTY HOLDINGS, LLC - New
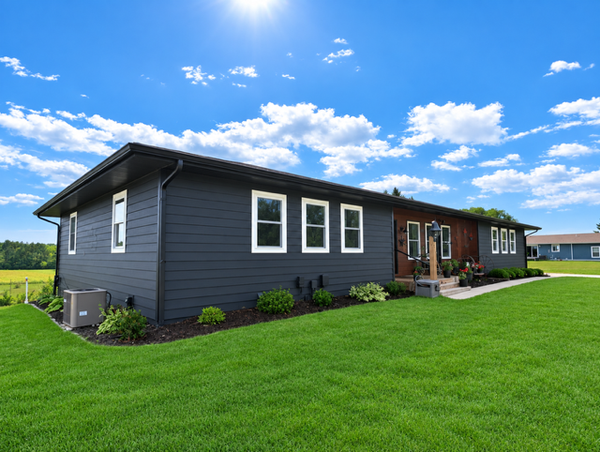 $599,000Active4 beds 3 baths3,004 sq. ft.
7143 Sunset Strip Nw, Alexandria, MN 56308
MLS# 7128227Listed by: REALTY EXECUTIVES ALEX HOME SALES 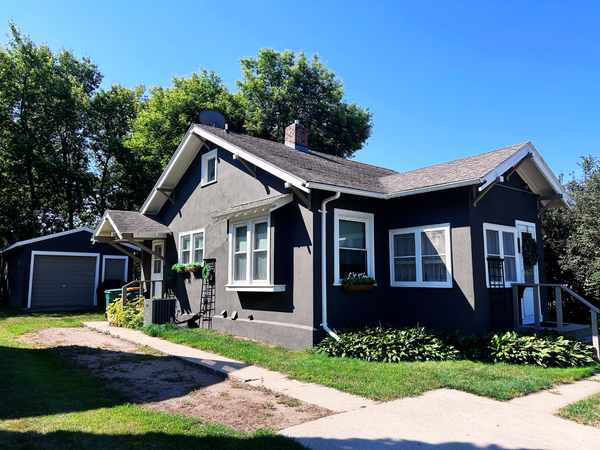 $222,000Pending3 beds 2 baths1,617 sq. ft.
514 5th Avenue E, Alexandria, MN 56308
MLS# 7127597Listed by: CENTRAL MN REALTY LLC- New
 $379,900Active2 beds 1 baths752 sq. ft.
1321 S Darling Drive Nw #1, Alexandria, MN 56308
MLS# 7131472Listed by: CONNCRETE REALTY SOLUTIONS


Protect your home and budget from life's surprises with an Assurant Home Warranty, backed by a partner that supports you through every step of homeownership. Explore Plans.
©2026 Century 21 Real Estate LLC. All rights reserved. CENTURY 21®, the CENTURY 21 Logo and C21® are service marks owned by Century 21 Real Estate LLC. Century 21 Real Estate LLC fully supports the principles of the Fair Housing Act and the Equal Opportunity Act. Each office is independently owned and operated. Listing information is deemed reliable but not guaranteed accurate.