
2110 Darling Avenue E, Alexandria, MN 56308
Local realty services provided by:CENTURY 21 First Realty, Inc.
2110 Darling Avenue E,Alexandria, MN 56308
$319,900
- 4 Beds
- 2 Baths
- 1,638 sq. ft.
- Single family
- Active
Listed by: kristine telkamp, bridget telkamp
Office: counselor realty inc of alex
MLS#:7112392
Source:NSMLS
Price summary
- Price:$319,900
- Price per sq. ft.:$162.55
About this home
NEW CARPET THROUGHOUT! Welcome to this solid and 4-bedroom, 2-bath home in the heart of Alexandria!
Inside, you'll find a bright, open-concept living, dining, and kitchen area with vaulted ceilings that create an inviting and spacious feel. The functional floor plan offers generous bedroom sizes, with walk-in closets in nearly every bedroom. One of the bedrooms features convenient Jack-and-Jill access to the bathroom, providing added privacy and flexibility. Engineered hardwood flooring adds warmth to the main level, while the lower level showcases tongue-and-groove knotty pine, creating a cozy, cabin-inspired atmosphere. With a fresh coat of paint, new carpet, and your personal decorating touches, this home offers the perfect opportunity to create a space that truly reflects your style while enjoying its solid construction and desirable layout.
Step outside to enjoy the beautiful, shaded backyard with plenty of privacy and space for relaxing, entertaining, or spending time with family and friends. Major mechanical updates provide peace of mind, including a new furnace and central air conditioning installed in 2022 and a water heater replaced in 2024.
Perfectly located within walking distance of Lake Geneva and the Alexandria Chain of Lakes, you'll enjoy easy access to boating, beaches, scenic trails, downtown shopping, local restaurants, and year-round recreation.
Whether you're looking for your first home or a place to grow, this property offers the ideal combination of location, space, and potential. Bring your vision and make this wonderful house the perfect family home in one of Alexandria's most desirable neighborhoods!...
Contact an agent
Home facts
- Year built:2003
- Subdivision & Development:Lakeview Park
- Listing ID #:7112392
- Added:51 day(s) ago
- Updated:September 11, 2026 at 12:21 PM
Rooms and interior
- Bedrooms:4
- Total bathrooms:2
- Full bathrooms:2
- Dining Description:Informal Dining Room
- Bathrooms Description:Full Basement, Upper Level Full Bath
- Kitchen Description:Cooktop, Dishwasher, Microwave, Range, Refrigerator, Stainless Steel Appliances
- Basement:Yes
- Basement Description:Daylight / Lookout Windows, Finished, Full, Sump Pump, Wood
- Living area:1,638 sq. ft.
Heating and cooling
- Cooling:Central Air
- Heating:Forced Air
- Central air:Yes
Structure and exterior
- Roof:Age Over 8 Years, Asphalt
- Year built:2003
- Building area:1,638 sq. ft.
- Lot area:0.27 Acres
- Levels:Bi/Split Level
Utilities
- Water:City Water - Connected
- Sewer:City Sewer - Connected
Finances and disclosures
- Price:$319,900
- Price per sq. ft.:$162.55
- Tax amount:$2,929 (2026)
Features and amenities
- Appliances:Microwave, Range, Refrigerator, Stainless Steel Appliances, Washer, Water Softener Owned
- Laundry features:Dryer, Washer
- Amenities:Air-To-Air Exchanger, Electric Water Heater, Water Softener Owned
Parking
- Parking description:Attached Garage, Concrete
- Garage:Yes
- Garage spaces:2
New listings near 2110 Darling Avenue E
- Coming Soon
 $385,000Coming Soon4 beds 2 baths1,997 sq. ft.
101 Glenn Road Nw, Alexandria, MN 56308
MLS# 7139260Listed by: COUNSELOR REALTY INC OF ALEX - Coming Soon
 $425,000Coming Soon4 beds 2 baths2,144 sq. ft.
1576 W Latoka Drive Sw, Alexandria, MN 56308
MLS# 7138825Listed by: COUNSELOR REALTY INC OF ALEX - Coming Soon
 $329,000Coming Soon3 beds 2 baths1,311 sq. ft.
513 Kinkead Drive Nw, Alexandria, MN 56308
MLS# 7133848Listed by: EDINA REALTY, INC. - Coming Soon
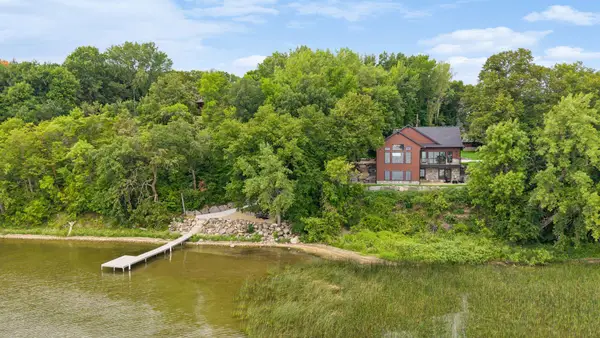 $2,200,000Coming Soon4 beds 5 baths3,867 sq. ft.
4811 Wharry Heights Road Sw, Alexandria, MN 56308
MLS# 7121884Listed by: LAKES SOTHEBY'S INTERNATIONAL REALTY - New
 $325,000Active4 beds 2 baths2,172 sq. ft.
320 Fingal Drive, Alexandria, MN 56308
MLS# 7139872Listed by: HOMESMART ADVENTURE REALTY - New
 $119,000Active3 beds 1 baths632 sq. ft.
823 Jefferson Street, Alexandria, MN 56308
MLS# 7140440Listed by: REAL BROKER, LLC - New
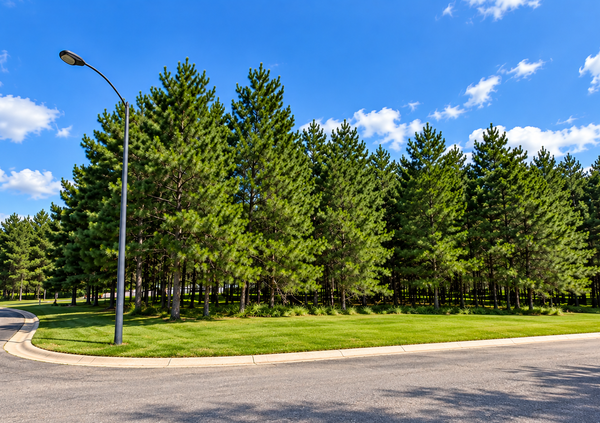 $65,900Active1.79 Acres
TBD Emerald Drive, Alexandria, MN 56308
MLS# 7140554Listed by: COUNSELOR REALTY INC OF ALEX - Open Sat, 2 to 3:30pmNew
 $425,000Active2 beds 2 baths1,532 sq. ft.
412 Voyager Drive, Alexandria, MN 56308
MLS# 7137498Listed by: REAL ESTATE BY JO, LLC - New
 $635,000Active3 beds 2 baths2,268 sq. ft.
3235 Lake Andrew Road Sw, Alexandria, MN 56308
MLS# 7139973Listed by: RE/MAX RESULTS - Open Sat, 10 to 11amNew
 $329,900Active3 beds 2 baths1,308 sq. ft.
1108 Lochmist Lane Nw, Alexandria, MN 56308
MLS# 7139749Listed by: KVALE REAL ESTATE


Protect your home and budget from life's surprises with an Assurant Home Warranty, backed by a partner that supports you through every step of homeownership. Explore Plans.
©2026 Century 21 Real Estate LLC. All rights reserved. CENTURY 21®, the CENTURY 21 Logo and C21® are service marks owned by Century 21 Real Estate LLC. Century 21 Real Estate LLC fully supports the principles of the Fair Housing Act and the Equal Opportunity Act. Each office is independently owned and operated. Listing information is deemed reliable but not guaranteed accurate.