
3964 Colorado Circle Se, Alexandria, MN 56308
Local realty services provided by:CENTURY 21 First Realty, Inc.
3964 Colorado Circle Se,Alexandria, MN 56308
$575,000
- 3 Beds
- 3 Baths
- 2,044 sq. ft.
- Single family
- Pending
Listed by: justin habel
Office: counselor realty inc of alex
MLS#:7128995
Source:NSMLS
Price summary
- Price:$575,000
- Price per sq. ft.:$279.81
About this home
This highly efficient patio home delivers space, style and practicality in one sharp package. Designed for comfortable one-level living, the thoughtful layout includes a private rear family/sunroom with seamless access to the patio and screened porch—perfect for summer evenings. Custom kitchen cabinetry, an oversized island and natural gas service create a true workhorse for everyday living and entertaining. The owner’s suite features a vaulted ceiling and walk-in closet, while in-floor heat provides year-round comfort. The finished 856 sq. ft. triple garage offers plenty of room for vehicles, toys and storage. Durable steel siding completes this clean, efficient and move-in-ready home.
Contact an agent
Home facts
- Year built:2026
- Subdivision & Development:Victoria Pines Cic #151
- Listing ID #:7128995
- Added:1 day(s) ago
- Updated:August 18, 2026 at 12:00 AM
Rooms and interior
- Bedrooms:3
- Total bathrooms:3
- Full bathrooms:1
- Half bathrooms:1
- Basement:Yes
- Living area:2,044 sq. ft.
Heating and cooling
- Cooling:Ductless Mini-Split
- Heating:In-Floor Heating, Radiant
Structure and exterior
- Roof:Asphalt
- Year built:2026
- Building area:2,044 sq. ft.
- Lot area:0.55 Acres
- Levels:1 Story
Utilities
- Water:Private, Well
- Sewer:City Sewer - Connected
Finances and disclosures
- Price:$575,000
- Price per sq. ft.:$279.81
- Tax amount:$286 (2026)
Parking
- Parking description:Attached Garage, Concrete, Floor Drain, Garage Door Opener, Heated Garage, Insulated Garage
- Garage:Yes
- Garage spaces:3
New listings near 3964 Colorado Circle Se
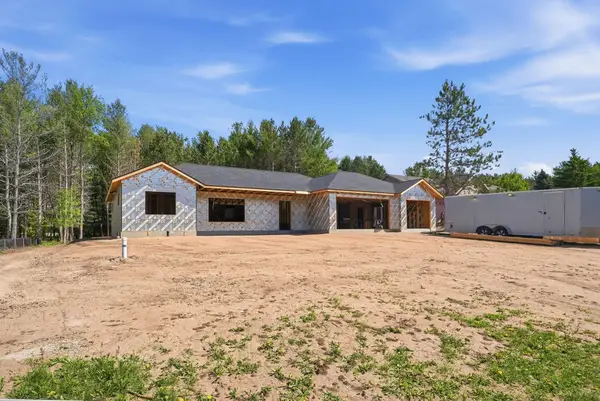 $575,000Pending3 beds 3 baths2,044 sq. ft.
3964 Colorado Circle Se, Alexandria, MN 56308
MLS# 7128995Listed by: COUNSELOR REALTY INC OF ALEX- New
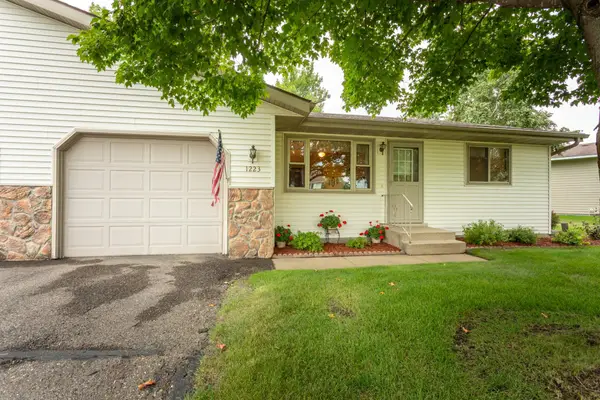 $230,000Active2 beds 2 baths2,000 sq. ft.
1223 Bridgeport Lane Nw, Alexandria, MN 56308
MLS# 7128294Listed by: COUNSELOR REALTY INC OF ALEX - New
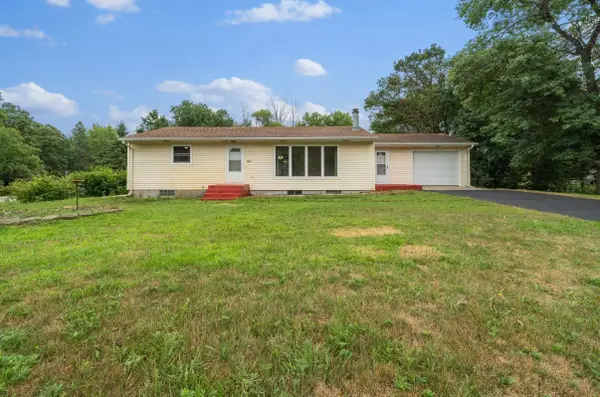 $249,000Active3 beds 2 baths1,905 sq. ft.
1207 N Mckay Avenue Ne, Alexandria, MN 56308
MLS# 7127869Listed by: COUNSELOR REALTY INC OF ALEX - New
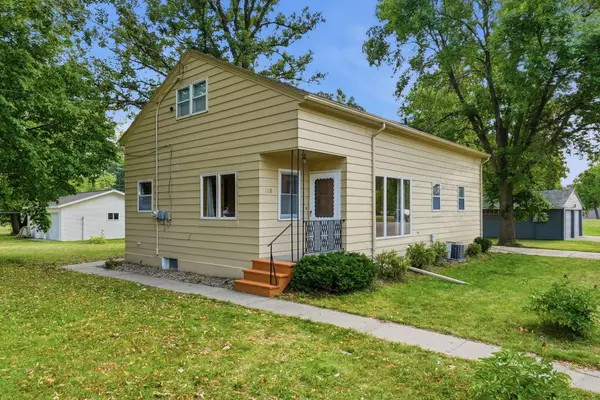 $238,500Active4 beds 2 baths1,656 sq. ft.
1018 8th Avenue E, Alexandria, MN 56308
MLS# 7127752Listed by: COUNSELOR REALTY INC OF ALEX - New
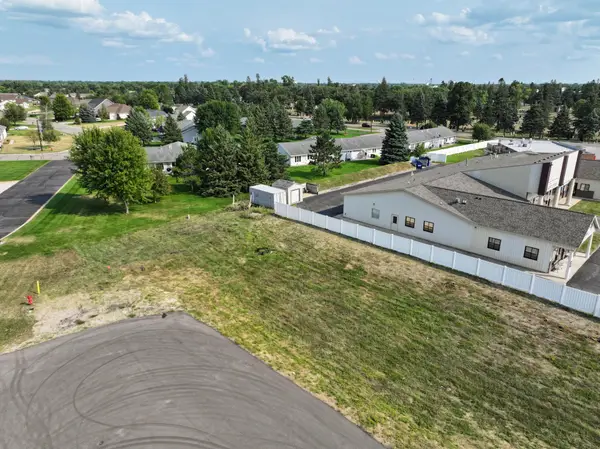 $29,900Active0.05 Acres
682-684 Voyager Drive, Alexandria, MN 56308
MLS# 7125645Listed by: KVALE REAL ESTATE - New
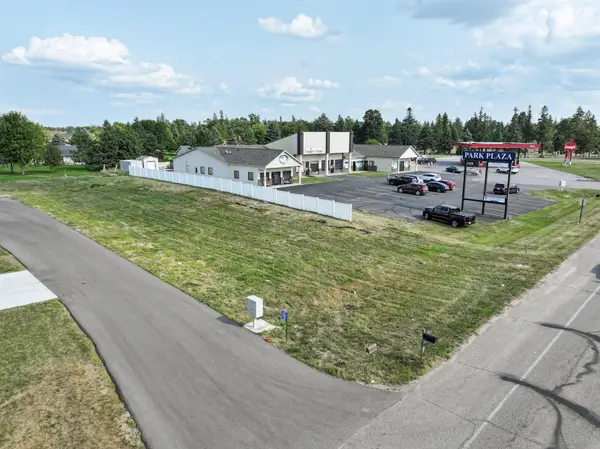 $29,900Active0.05 Acres
686-688 Voyager Drive, Alexandria, MN 56308
MLS# 7125658Listed by: KVALE REAL ESTATE - New
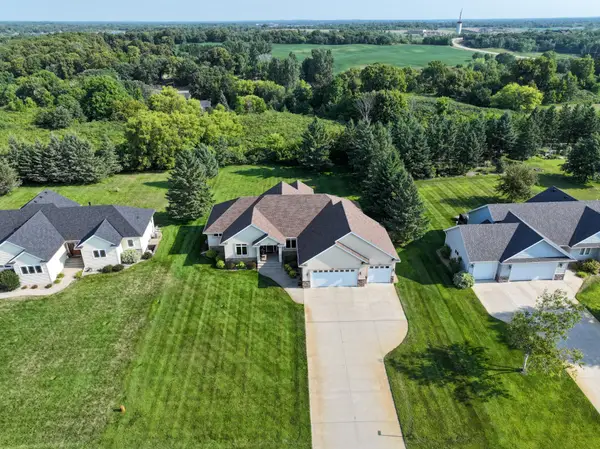 $678,900Active5 beds 4 baths4,416 sq. ft.
1003 Latoka Heights Lane Sw, Alexandria, MN 56308
MLS# 7126248Listed by: REALTY ONE GROUP CHOICE  $64,900Pending1.33 Acres
Lot 15 Reno View Drive, Alexandria, MN 56308
MLS# 7125754Listed by: REAL ESTATE BY JO, LLC $64,900Pending1.03 Acres
Lot 2 Reno View Drive, Alexandria, MN 56308
MLS# 7125667Listed by: REAL ESTATE BY JO, LLC


Protect your home and budget from life's surprises with an Assurant Home Warranty, backed by a partner that supports you through every step of homeownership. Explore Plans.
©2026 Century 21 Real Estate LLC. All rights reserved. CENTURY 21®, the CENTURY 21 Logo and C21® are service marks owned by Century 21 Real Estate LLC. Century 21 Real Estate LLC fully supports the principles of the Fair Housing Act and the Equal Opportunity Act. Each office is independently owned and operated. Listing information is deemed reliable but not guaranteed accurate.