412 Voyager Drive, Alexandria, MN 56308
Local realty services provided by:CENTURY 21 Brainerd Realty, Inc.
412 Voyager Drive,Alexandria, MN 56308
$425,000
- 2 Beds
- 2 Baths
- 1,532 sq. ft.
- Townhouse
- Active
Listed by: joanna hvezda, casey olson
Office: real estate by jo, llc.
MLS#:7137498
Source:NSMLS
Price summary
- Price:$425,000
- Price per sq. ft.:$138.71
- Monthly HOA dues:$200
About this home
Do you love looking at the water? Would you love to be on the lake or transition to a new view while keeping the serenity of watching the water dance and sparkle? If so, this townhome is perfect for you. It is in the center with panoramic views of the pond. There’s a dock and yes, you can fish, but more importantly, you can soak in the serenity of the water, you can see wildlife, watch the birds, the ducks, and all the things that come to life when you’re on the water. Sit out on the back patio and enjoy the shade tree, knowing you live a maintenance free life. Another bonus this two bedroom two bath townhome has is a basement. It is a large usable basement with a million potential purposes. Use it for storage, have flex space, have a workout room, have a craft area, or room for the grandkids kids to play.
Have I mentioned it’s updated? Beautiful white cabinets, granite countertops, updated bathrooms, master bath, and a large walk-in closet. This home is perfectly positioned so the primary suite has views of the water, as well as the kitchen, dining and sunroom. I am certain if you come to this townhome, you will not be disappointed. You can bring your wish list, your want list, and you can check them all off because this townhome certainly has almost all the amenities. With a perfect location, close to downtown, easy access to the lakes, and great walking and economic space this makes it an ideal pick for your next move....
Contact an agent
Home facts
- Year built:1991
- Subdivision & Development:Voyager Twnhms
- Listing ID #:7137498
- Added:45 day(s) ago
- Updated:October 24, 2026 at 12:11 PM
Rooms and interior
- Bedrooms:2
- Total bathrooms:2
- Full bathrooms:2
- Dining Description:Kitchen/Dining Room, Living/Dining Room
- Bathrooms Description:Main Floor Full Bath
- Kitchen Description:Dishwasher, Microwave, Range, Refrigerator
- Basement:Yes
- Basement Description:Block, Full, Unfinished
- Living area:1,532 sq. ft.
Heating and cooling
- Cooling:Central Air
- Heating:Forced Air
- Central air:Yes
Structure and exterior
- Roof:Asphalt
- Year built:1991
- Building area:1,532 sq. ft.
- Lot area:0.13 Acres
- Construction Materials:Block
- Levels:1 Story
Utilities
- Water:Shared System, Well
- Sewer:City Sewer - Connected
Finances and disclosures
- Price:$425,000
- Price per sq. ft.:$138.71
- Tax amount:$3,602 (2026)
Features and amenities
- Appliances:Microwave, Range, Refrigerator, Washer
- Laundry features:Dryer, Washer
- Amenities:Gas Water Heater
Parking
- Parking description:Attached Garage, Concrete
- Garage:Yes
- Garage spaces:2
New listings near 412 Voyager Drive
- New
 $129,500Active0.08 Acres
1631 2nd Street SE #11 2nd, Alexandria, MN 56308
MLS# 7164278Listed by: EDINA REALTY, INC. - Open Sat, 11am to 1pmNew
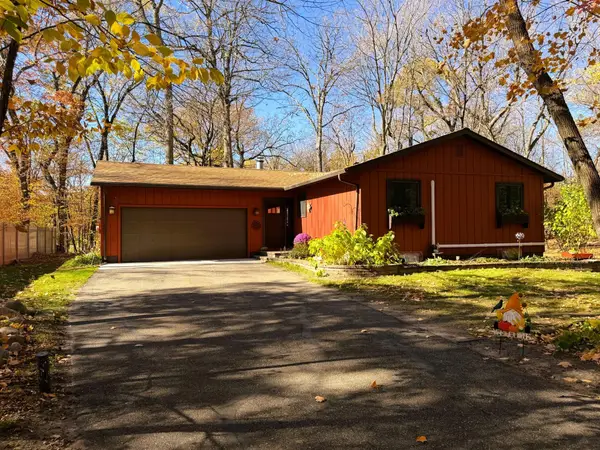 $339,900Active3 beds 2 baths2,088 sq. ft.
5134 County Road 11 Nw, Alexandria, MN 56308
MLS# 7163673Listed by: COLDWELL BANKER REALTY  $449,500Pending5 beds 3 baths2,754 sq. ft.
126 Linden Avenue, Alexandria, MN 56308
MLS# 7159109Listed by: SAVVY AVENUE, LLC- New
 $570,000Active11 beds 4 baths3,800 sq. ft.
1229-1231 Jefferson Street, Alexandria, MN 56308
MLS# 7160511Listed by: CENTRAL MN REALTY LLC - Open Sat, 10:30am to 12pmNew
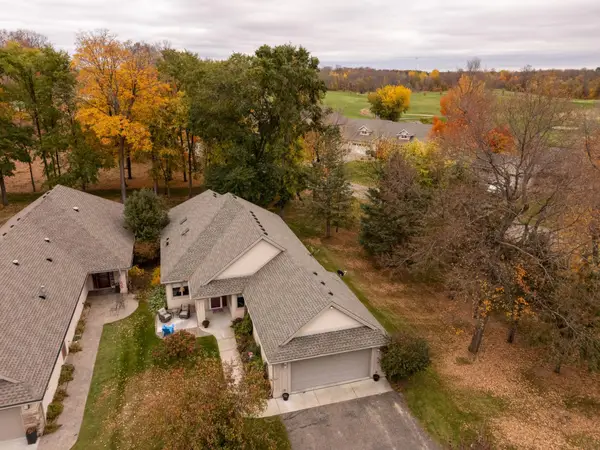 $500,000Active2 beds 2 baths2,318 sq. ft.
781 E Lake Geneva Road Ne, Alexandria, MN 56308
MLS# 7159403Listed by: EDINA REALTY, INC. - New
 $319,000Active3 beds 2 baths1,560 sq. ft.
2509 Little Norway Se, Alexandria, MN 56308
MLS# 7151498Listed by: KVALE REAL ESTATE - New
 $575,000Active3 beds 2 baths2,404 sq. ft.
7857 Bluebill Drive Sw, Alexandria, MN 56308
MLS# 7159982Listed by: COUNSELOR REALTY INC OF ALEX  $2,025,000Pending4 beds 4 baths4,161 sq. ft.
2207 S Le Homme Dieu Drive Ne, Alexandria, MN 56308
MLS# 7141028Listed by: EDINA REALTY, INC.- New
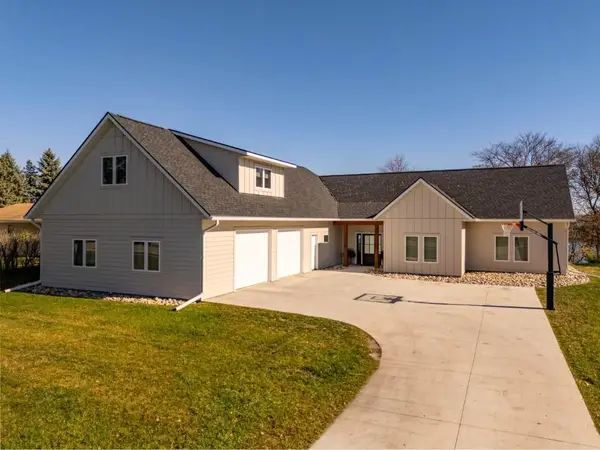
 $1,300,000Active5 beds 4 baths3,018 sq. ft.
1949 Rosewood Lane Se, Alexandria, MN 56308
MLS# 7158632Listed by: CENTURY 21 FIRST REALTY, INC.  $120,000Pending5 beds 2 baths1,200 sq. ft.
406 8th Avenue E, Alexandria, MN 56308
MLS# 7156691Listed by: COUNSELOR REALTY INC OF ALEX


Protect your home and budget from life's surprises with an Assurant Home Warranty, backed by a partner that supports you through every step of homeownership. Explore Plans.
©2026 Century 21 Real Estate LLC. All rights reserved. CENTURY 21®, the CENTURY 21 Logo and C21® are service marks owned by Century 21 Real Estate LLC. Century 21 Real Estate LLC fully supports the principles of the Fair Housing Act and the Equal Opportunity Act. Each office is independently owned and operated. Listing information is deemed reliable but not guaranteed accurate.