471 Three Havens Drive Ne, Alexandria, MN 56308
Local realty services provided by:CENTURY 21 Moline Realty, Inc
471 Three Havens Drive Ne,Alexandria, MN 56308
$399,500
- 4 Beds
- 2 Baths
- 2,242 sq. ft.
- Single family
- Coming Soon
Upcoming open houses
- Sat, Sep 2611:30 am - 12:30 pm
Listed by: heidi schroeder
Office: counselor realty inc of alex
MLS#:7148079
Source:NSMLS
Price summary
- Price:$399,500
- Price per sq. ft.:$153.42
About this home
Charming and beautifully updated 1½-story home located in one of Alexandria’s most coveted neighborhoods, just across from Lake Carlos & less than a mile to Rotary Beach, The Lure & Zorbaz! This 4-bedroom, 2-bath home was extensively renovated in 2020 while preserving the character that makes it so special. The custom kitchen features granite countertops, stainless steel appliances & beautiful finishes, while the remodeled bath offers a tiled walk-in shower with a glass door, new flooring & vanity. Enjoy the convenience of main-level laundry, gorgeous original hardwood floors, new carpet, and fresh paint throughout. The basement has a family room with the potential for a 5th bedroom with an egress window, flex room, plumbing for a bathroom & all the storage you would ever need.
Outside, you’ll love the large, fenced corner lot, maintenance-free deck, paver patio, established garden, and garden shed. Garage space is a huge bonus with a double attached garage PLUS a 24x36 detached garage—perfect for vehicles, lake toys, a workshop or extra storage. A wonderful combination of character, modern updates, space and an exceptional location near Lake Carlos!...
Contact an agent
Home facts
- Year built:1962
- Listing ID #:7148079
- Updated:September 24, 2026 at 07:06 PM
Rooms and interior
- Bedrooms:4
- Total bathrooms:2
- Half bathrooms:1
- Dining Description:Breakfast Bar, Eat In Kitchen
- Bathrooms Description:Main Floor 3/4 Bath
- Kitchen Description:Microwave, Range, Refrigerator
- Basement Description:Drain Tiled
- Living area:2,242 sq. ft.
Heating and cooling
- Cooling:Central Air
- Heating:Forced Air
- Central air:Yes
Structure and exterior
- Roof:Asphalt
- Year built:1962
- Building area:2,242 sq. ft.
- Lot area:0.68 Acres
- Lot Features:Tree Coverage - Medium
- Levels:1 1/2 Story
Utilities
- Water:Well
- Sewer:City Sewer - Connected
Finances and disclosures
- Price:$399,500
- Price per sq. ft.:$153.42
- Tax amount:$1,898 (2026)
Features and amenities
- Appliances:Microwave, Range, Refrigerator, Washer, Water Softener Owned
- Laundry features:Dryer, Washer
- Amenities:Water Filtration System, Water Softener Owned
Parking
- Parking description:Attached Garage, Detached Garage, Garage Door Opener, Multiple Garages
- Garage:Yes
- Garage spaces:4
New listings near 471 Three Havens Drive Ne
- Coming Soon
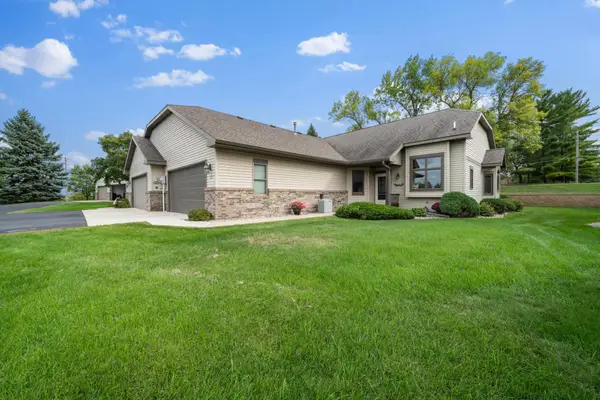 $299,900Coming Soon2 beds 2 baths1,410 sq. ft.
2115 6th Avenue E, Alexandria, MN 56308
MLS# 7143403Listed by: REALTY ONE GROUP CHOICE - Coming SoonOpen Sat, 12 to 4pm
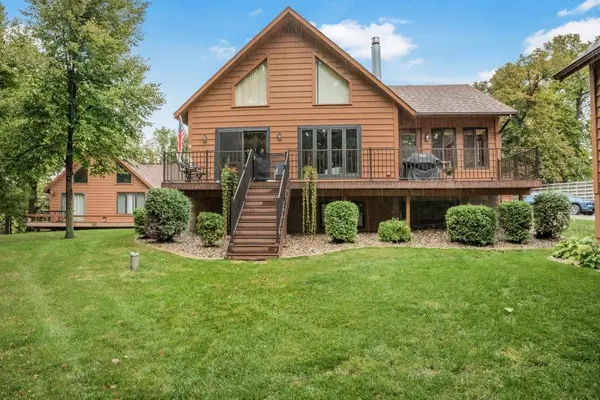 $435,000Coming Soon2 beds 2 baths1,800 sq. ft.
2618 Big Horn Bay Road Nw, Alexandria, MN 56308
MLS# 7148211Listed by: KELLER WILLIAMS CLASSIC RLTY NW - Coming Soon
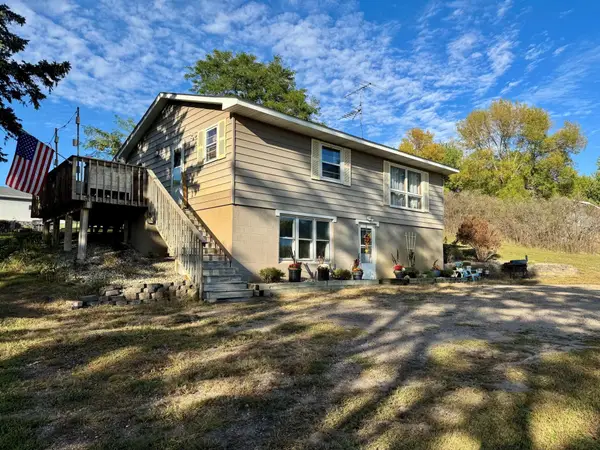 $250,000Coming Soon4 beds 2 baths1,872 sq. ft.
2313 Hazel Hill Road Se, Alexandria, MN 56308
MLS# 7145622Listed by: EDINA REALTY, INC. - Coming Soon
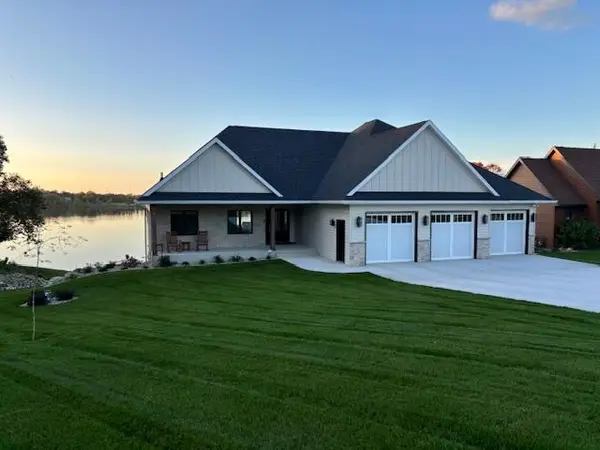
 $1,550,000Coming Soon4 beds 4 baths3,653 sq. ft.
660 E Lake Cowdry Road Nw, Alexandria, MN 56308
MLS# 7145603Listed by: CENTURY 21 FIRST REALTY, INC. - Coming Soon
 $329,000Coming Soon3 beds 2 baths1,311 sq. ft.
513 Kinkead Drive Nw, Alexandria, MN 56308
MLS# 7133848Listed by: EDINA REALTY, INC. 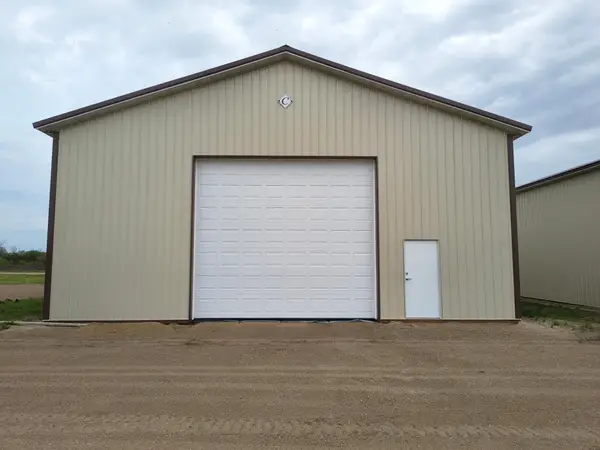 $168,000Pending0.08 Acres
10096 S State Highway 29 Unit 122, Alexandria, MN 56308
MLS# 7127272Listed by: COUNSELOR REALTY INC OF ALEX- Open Sat, 9:30 to 10:30amNew
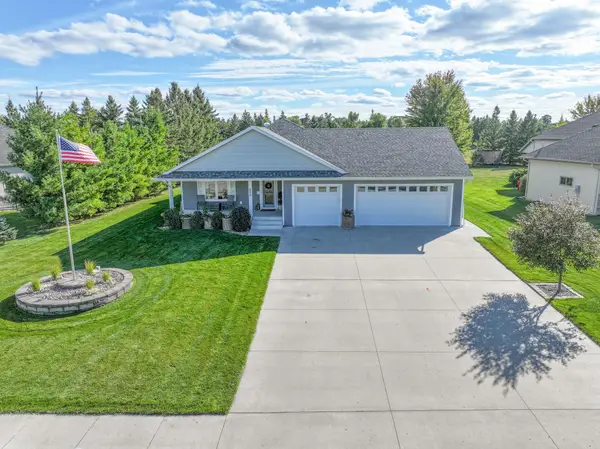 $619,500Active5 beds 3 baths3,818 sq. ft.
620 Anderson Way, Alexandria, MN 56308
MLS# 7148159Listed by: EDINA REALTY, INC. - New
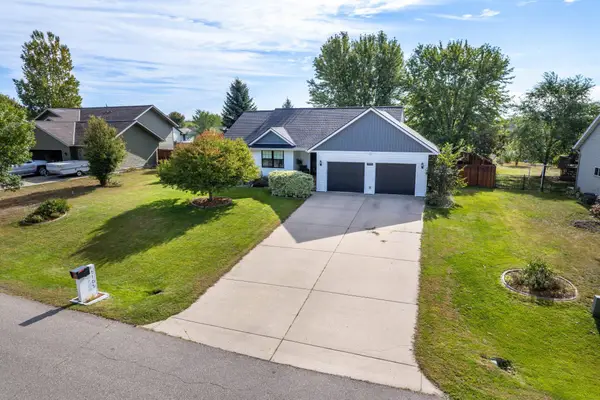 $439,900Active4 beds 3 baths2,864 sq. ft.
1105 Madisson Street, Alexandria, MN 56308
MLS# 7146843Listed by: CENTURY 21 ATWOOD - New
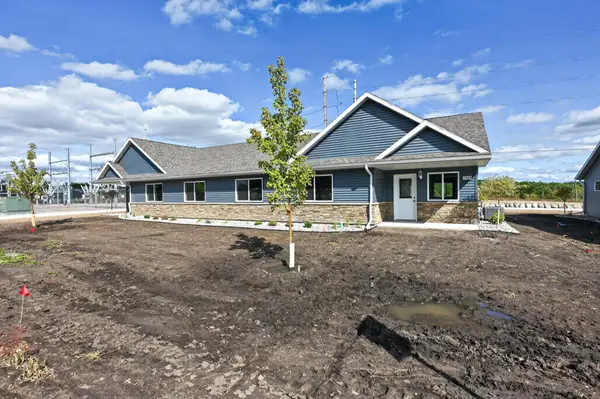 $329,900Active2 beds 2 baths1,306 sq. ft.
1503 Nokomis Street, Alexandria, MN 56308
MLS# 7146075Listed by: CENTRAL MN REALTY LLC


Protect your home and budget from life's surprises with an Assurant Home Warranty, backed by a partner that supports you through every step of homeownership. Explore Plans.
©2026 Century 21 Real Estate LLC. All rights reserved. CENTURY 21®, the CENTURY 21 Logo and C21® are service marks owned by Century 21 Real Estate LLC. Century 21 Real Estate LLC fully supports the principles of the Fair Housing Act and the Equal Opportunity Act. Each office is independently owned and operated. Listing information is deemed reliable but not guaranteed accurate.