5900 Remington Road Se, Alexandria, MN 56308
Local realty services provided by:CENTURY 21 Moline Realty, Inc
5900 Remington Road Se,Alexandria, MN 56308
$933,000
- 4 Beds
- 4 Baths
- 2,780 sq. ft.
- Single family
- Active
Listed by: ally wulfekuhle, jason a bast
Office: mississippi valley real estate
MLS#:7144911
Source:NSMLS
Price summary
- Price:$933,000
- Price per sq. ft.:$335.61
About this home
Family Dream Retreat
A win for everyone! Plenty of space for family, hobbies, recreation, and entertaining on ten acres!
Enjoy peaceful mornings on the front porch surrounded by mature woods, afternoons by the heated pool, and evenings overlooking nature and wildlife on the deck. With over 10 acres to explore, there is room for kids to play, pets to roam, hobbies to grow, and memories to be made.
Inside, the home offers quality finishes and thoughtful details throughout, including granite countertops, heated flooring, a central vacuum system, solid-core doors, and Andersen windows. Spacious gathering areas, a large kitchen perfect for hosting, generous bedrooms, a private master suite, and a finished basement provide comfort and flexibility for the whole family.
The impressive heated and finished 40x60 shop with living quarters offers incredible flexibility for storage, projects, toys, hobbies, and guests!
A property designed for every season of family life—with room to gather, play, and make it your own....
Contact an agent
Home facts
- Year built:1998
- Listing ID #:7144911
- Added:1 day(s) ago
- Updated:September 16, 2026 at 12:43 PM
Rooms and interior
- Bedrooms:4
- Total bathrooms:4
- Full bathrooms:2
- Half bathrooms:1
- Dining Description:Informal Dining Room
- Bathrooms Description:Full Basement, Upper Level Full Bath
- Kitchen Description:Dishwasher, Microwave, Range, Refrigerator
- Basement:Yes
- Basement Description:Block, Daylight / Lookout Windows, Drain Tiled, Egress Window(s), Finished, Full, Storage Space, Sump Pump
- Living area:2,780 sq. ft.
Heating and cooling
- Cooling:Central Air
- Heating:Fireplace(s), Forced Air
- Central air:Yes
Structure and exterior
- Roof:Age 8 Years or Less, Asphalt, Pitched
- Year built:1998
- Building area:2,780 sq. ft.
- Lot area:10.58 Acres
- Lot Features:Corner Lot, Irregular Lot, Tree Coverage - Heavy, Underground Utilities, Wooded
- Levels:2 Story
Utilities
- Water:Well
- Sewer:Private Sewer
Finances and disclosures
- Price:$933,000
- Price per sq. ft.:$335.61
- Tax amount:$4,476 (2026)
Features and amenities
- Appliances:Microwave, Range, Refrigerator, Washer
- Laundry features:Dryer, Washer
- Pool features:Below Ground, Heated, Outdoor
Parking
- Parking description:Attached Garage
- Garage:Yes
- Garage spaces:3
New listings near 5900 Remington Road Se
- Coming Soon
 $385,000Coming Soon4 beds 2 baths2,020 sq. ft.
101 Glenn Road Nw, Alexandria, MN 56308
MLS# 7139260Listed by: COUNSELOR REALTY INC OF ALEX - Coming Soon
 $329,000Coming Soon3 beds 2 baths1,311 sq. ft.
513 Kinkead Drive Nw, Alexandria, MN 56308
MLS# 7133848Listed by: EDINA REALTY, INC. - Coming Soon
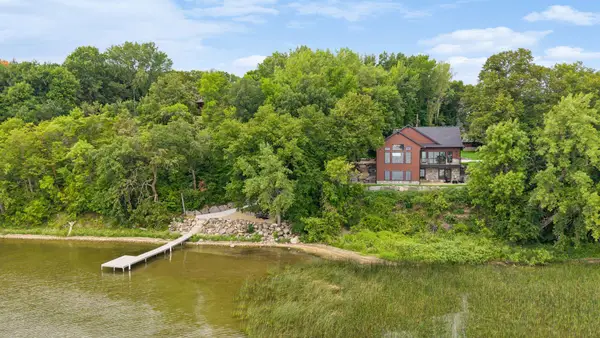 $2,200,000Coming Soon4 beds 5 baths3,867 sq. ft.
4811 Wharry Heights Road Sw, Alexandria, MN 56308
MLS# 7121884Listed by: LAKES SOTHEBY'S INTERNATIONAL REALTY - New
 $169,900Active1 beds 1 baths630 sq. ft.
308 Roosevelt Street, Alexandria, MN 56308
MLS# 7136836Listed by: COLDWELL BANKER CROWN REALTORS - New

 $320,000Active9 beds 4 baths5,304 sq. ft.
1407 State Highway 29 N, Alexandria, MN 56308
MLS# 7067521Listed by: CENTURY 21 FIRST REALTY, INC. - New
 $325,000Active4 beds 2 baths2,172 sq. ft.
320 Fingal Drive, Alexandria, MN 56308
MLS# 7139872Listed by: HOMESMART ADVENTURE REALTY - New
 $425,000Active4 beds 2 baths2,144 sq. ft.
1576 W Latoka Drive Sw, Alexandria, MN 56308
MLS# 7138825Listed by: COUNSELOR REALTY INC OF ALEX - New
 $119,000Active3 beds 1 baths632 sq. ft.
823 Jefferson Street, Alexandria, MN 56308
MLS# 7140440Listed by: REAL BROKER, LLC - New
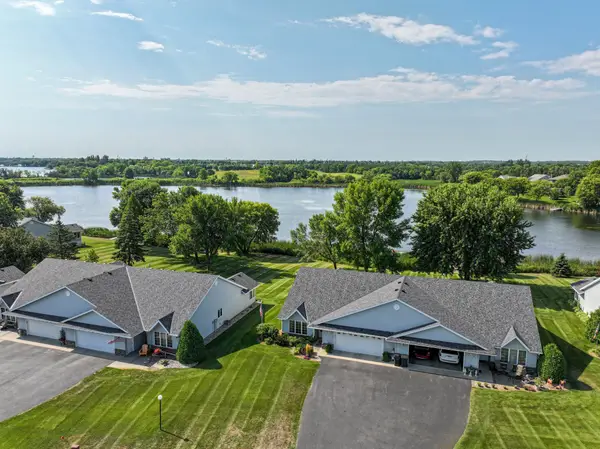 $425,000Active2 beds 2 baths1,532 sq. ft.
412 Voyager Drive, Alexandria, MN 56308
MLS# 7137498Listed by: REAL ESTATE BY JO, LLC


Protect your home and budget from life's surprises with an Assurant Home Warranty, backed by a partner that supports you through every step of homeownership. Explore Plans.
©2026 Century 21 Real Estate LLC. All rights reserved. CENTURY 21®, the CENTURY 21 Logo and C21® are service marks owned by Century 21 Real Estate LLC. Century 21 Real Estate LLC fully supports the principles of the Fair Housing Act and the Equal Opportunity Act. Each office is independently owned and operated. Listing information is deemed reliable but not guaranteed accurate.