
9051 Memory Lane Nw, Alexandria, MN 56308
Local realty services provided by:CENTURY 21 First Realty, Inc.
9051 Memory Lane Nw,Alexandria, MN 56308
$362,000
- 4 Beds
- 2 Baths
- 1,927 sq. ft.
- Single family
- Active
Listed by: fatima holm
Office: central mn realty llc.
MLS#:7102526
Source:NSMLS
Price summary
- Price:$362,000
- Price per sq. ft.:$187.86
- Monthly HOA dues:$41.67
About this home
Enjoy all the benefits of lake living without the lakefront price tag or lake property taxes! This 4-bedroom, 2-bath home includes deeded access to beautiful Lake Ida with your own designated boat slip, making it easy to spend your days cruising, swimming, and fishing.
Inside, you’ll love the bright, open floor plan filled with natural light, enhanced by recessed lighting throughout the home. The spacious layout is perfect for both everyday living and entertaining. Step outside onto the deck overlooking a private backyard, offering the perfect space to relax, unwind, or gather with family and friends.
Additional features include city sewer, a private well, and an impressive oversized insulated detached garage complete with a finished bonus room above—ideal for a home office, recreation room, guest space, hobby area, or extra storage.
Contact an agent
Home facts
- Year built:1989
- Subdivision & Development:Wahtomin Shores 1st Add
- Listing ID #:7102526
- Added:34 day(s) ago
- Updated:September 11, 2026 at 12:21 PM
Rooms and interior
- Bedrooms:4
- Total bathrooms:2
- Full bathrooms:1
- Dining Description:Informal Dining Room
- Bathrooms Description:3/4 Basement, Main Floor Full Bath
- Kitchen Description:Dishwasher, Microwave, Range, Refrigerator
- Basement:Yes
- Basement Description:Block, Finished, Full
- Living area:1,927 sq. ft.
Heating and cooling
- Cooling:Central Air
- Heating:Forced Air
- Central air:Yes
Structure and exterior
- Roof:Asphalt
- Year built:1989
- Building area:1,927 sq. ft.
- Lot area:0.61 Acres
- Lot Features:Tree Coverage - Medium
- Levels:Bi/Split Level
Utilities
- Water:Private, Well
- Sewer:City Sewer - Connected
Finances and disclosures
- Price:$362,000
- Price per sq. ft.:$187.86
- Tax amount:$2,133 (2026)
Features and amenities
- Appliances:Microwave, Range, Refrigerator, Water Softener Owned
- Amenities:Electric Water Heater, Fuel Tank - Rented, Water Softener Owned
Parking
- Parking description:Asphalt, Detached Garage, Floor Drain, Insulated Garage
- Garage:Yes
- Garage spaces:3
New listings near 9051 Memory Lane Nw
- Coming Soon
 $385,000Coming Soon4 beds 2 baths1,997 sq. ft.
101 Glenn Road Nw, Alexandria, MN 56308
MLS# 7139260Listed by: COUNSELOR REALTY INC OF ALEX - Coming Soon
 $425,000Coming Soon4 beds 2 baths2,144 sq. ft.
1576 W Latoka Drive Sw, Alexandria, MN 56308
MLS# 7138825Listed by: COUNSELOR REALTY INC OF ALEX - Coming Soon
 $329,000Coming Soon3 beds 2 baths1,311 sq. ft.
513 Kinkead Drive Nw, Alexandria, MN 56308
MLS# 7133848Listed by: EDINA REALTY, INC. - Coming Soon
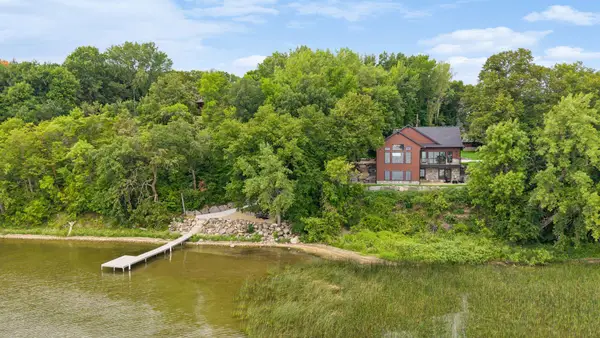 $2,200,000Coming Soon4 beds 5 baths3,867 sq. ft.
4811 Wharry Heights Road Sw, Alexandria, MN 56308
MLS# 7121884Listed by: LAKES SOTHEBY'S INTERNATIONAL REALTY - New
 $325,000Active4 beds 2 baths2,172 sq. ft.
320 Fingal Drive, Alexandria, MN 56308
MLS# 7139872Listed by: HOMESMART ADVENTURE REALTY - New
 $119,000Active3 beds 1 baths632 sq. ft.
823 Jefferson Street, Alexandria, MN 56308
MLS# 7140440Listed by: REAL BROKER, LLC - New
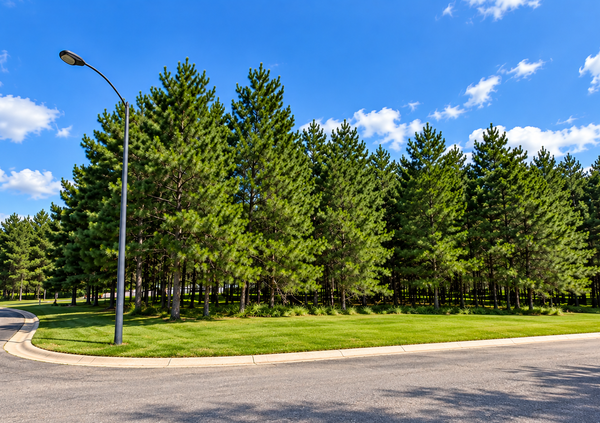 $65,900Active1.79 Acres
TBD Emerald Drive, Alexandria, MN 56308
MLS# 7140554Listed by: COUNSELOR REALTY INC OF ALEX - Open Sat, 2 to 3:30pmNew
 $425,000Active2 beds 2 baths1,532 sq. ft.
412 Voyager Drive, Alexandria, MN 56308
MLS# 7137498Listed by: REAL ESTATE BY JO, LLC - New
 $635,000Active3 beds 2 baths2,268 sq. ft.
3235 Lake Andrew Road Sw, Alexandria, MN 56308
MLS# 7139973Listed by: RE/MAX RESULTS - Open Sat, 10 to 11amNew
 $329,900Active3 beds 2 baths1,308 sq. ft.
1108 Lochmist Lane Nw, Alexandria, MN 56308
MLS# 7139749Listed by: KVALE REAL ESTATE


Protect your home and budget from life's surprises with an Assurant Home Warranty, backed by a partner that supports you through every step of homeownership. Explore Plans.
©2026 Century 21 Real Estate LLC. All rights reserved. CENTURY 21®, the CENTURY 21 Logo and C21® are service marks owned by Century 21 Real Estate LLC. Century 21 Real Estate LLC fully supports the principles of the Fair Housing Act and the Equal Opportunity Act. Each office is independently owned and operated. Listing information is deemed reliable but not guaranteed accurate.