
220 North Street E, Amboy, MN 56010
Local realty services provided by:CENTURY 21 First Realty, Inc.
220 North Street E,Amboy, MN 56010
$297,000
- 4 Beds
- 2 Baths
- - sq. ft.
- Single family
- Sold
Listed by: tara garbes
Office: true real estate
MLS#:7109538
Source:NSMLS
Sorry, we are unable to map this address
Price summary
- Price:$297,000
About this home
WOW. This incredible one-owner property has SO. MUCH. TO. OFFER. The house sits on a beautifully manicured & landscaped double lot with detached garage and shed! The front foyer welcomes you into the formal living room; from there the dining room, updated kitchen with cherry cabinets & granite countertops, breakfast bar, and office space + a dedicated laundry room complete the main level. Upstairs, two nicely appointed bedrooms and updated full bath plus great closet space await. The lower levels of the home feature two additional bedrooms, 3/4 bath, large rec/family room with closets (could also have a bar set up) and TONS of storage! The garage has a heated office/workshop space, a lean-to large enough for a motorcycle + attic space. Highlights and updates include newer high-efficiency A/C and furnace, seamless steel siding, new composite front deck & concrete sidewalk, and so much more. The amenities are endless on this one! Truly a stunner.
Contact an agent
Home facts
- Year built:1976
- Subdivision & Development:Amboy
- Listing ID #:7109538
- Added:47 day(s) ago
- Updated:August 31, 2026 at 07:27 AM
Rooms and interior
- Bedrooms:4
- Total bathrooms:2
- Full bathrooms:1
- Dining Description:Breakfast Bar, Eat In Kitchen, Separate/Formal Dining Room
- Bathrooms Description:3/4 Basement, Upper Level Full Bath
- Kitchen Description:Dishwasher, Microwave, Range, Refrigerator
- Basement:Yes
- Basement Description:Block, Daylight / Lookout Windows, Finished, Full, Sump Pump
Heating and cooling
- Cooling:Central Air
- Heating:Forced Air
- Central air:Yes
Structure and exterior
- Roof:Asphalt
- Year built:1976
- Lot Features:Tree Coverage - Medium
- Levels:4 or More Level Split
Utilities
- Water:City Water - Connected
- Sewer:City Sewer - Connected
Finances and disclosures
- Price:$297,000
- Tax amount:$3,310 (2026)
Features and amenities
- Appliances:Microwave, Range, Refrigerator, Washer, Water Softener Owned
- Laundry features:Dryer, Washer
- Amenities:Gas Water Heater, Water Softener Owned
Parking
- Parking description:Concrete, Detached Garage, Garage Door Opener
- Garage:Yes
- Garage spaces:2
New listings near 220 North Street E
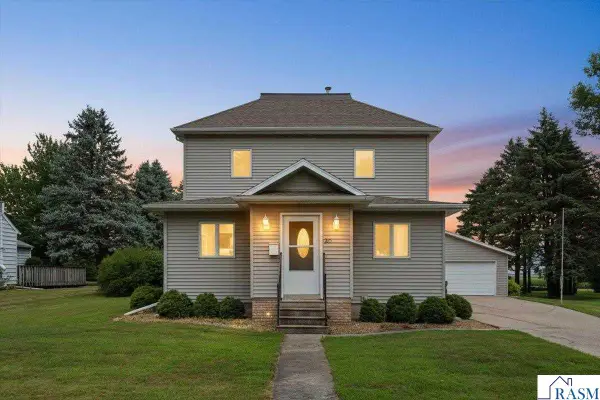 $258,000Active3 beds 2 baths2,900 sq. ft.
320 North Street, Amboy, MN 56010-4711
MLS# 267041185Listed by: COLDWELL BANKER BURNET - EDINA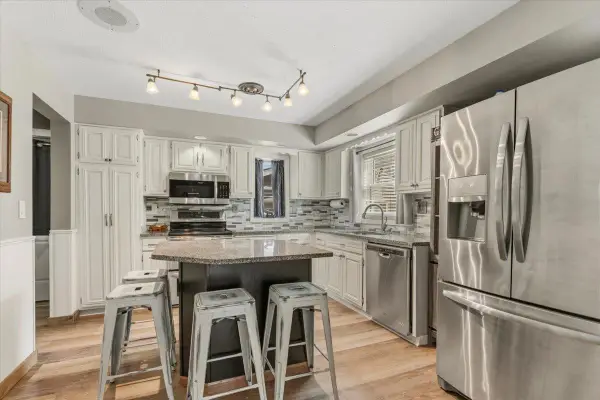 $258,000Active3 beds 2 baths2,253 sq. ft.
320 North Street E, Amboy, MN 56010
MLS# 7114646Listed by: COLDWELL BANKER REALTY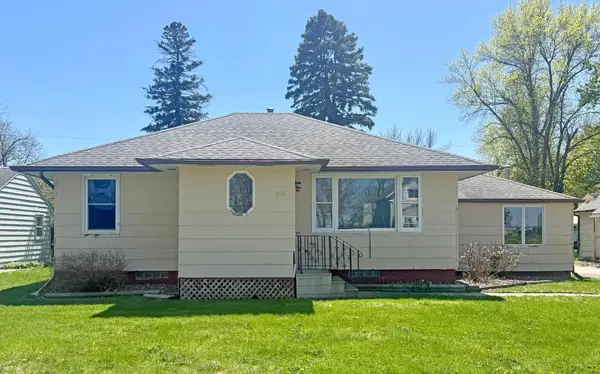 $79,900Active2 beds 1 baths2,056 sq. ft.
217 Pearl Street W, Amboy, MN 56010
MLS# 7099662Listed by: EXIT REALTY - GREAT PLAINS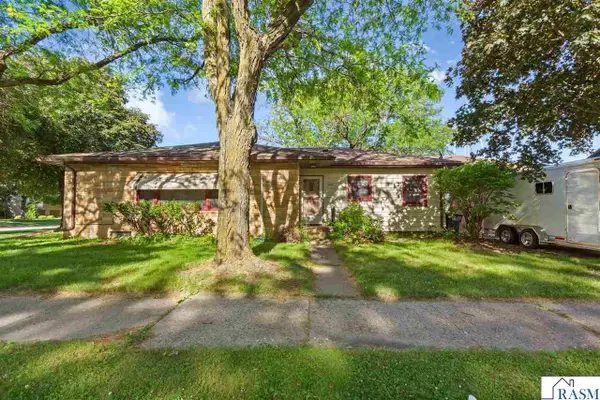 $215,000Active2 beds 2 baths2,752 sq. ft.
140 N 2nd Avenue, Amboy, MN 56010
MLS# 267040626Listed by: TRUE REAL ESTATE


Protect your home and budget from life's surprises with an Assurant Home Warranty, backed by a partner that supports you through every step of homeownership. Explore Plans.
©2026 Century 21 Real Estate LLC. All rights reserved. CENTURY 21®, the CENTURY 21 Logo and C21® are service marks owned by Century 21 Real Estate LLC. Century 21 Real Estate LLC fully supports the principles of the Fair Housing Act and the Equal Opportunity Act. Each office is independently owned and operated. Listing information is deemed reliable but not guaranteed accurate.