
9913 E Lind Rd, Angora, MN 55703
Local realty services provided by:CENTURY 21 Atwood
9913 E Lind Rd,Angora, MN 55703
$220,000
- 2 Beds
- 2 Baths
- 1,610 sq. ft.
- Single family
- Active
Listed by: michele mayry
Office: northland realty llc.
MLS#:6127992
Source:MN_DAAR
Price summary
- Price:$220,000
- Price per sq. ft.:$136.65
About this home
Measurements are approximate and should be verified by buyer and buyer’s agent. Lot dimensions are from St. Louis County Land Explorer and are approximate. Pre-approval or proof of funds and earnest money receipt required with all offers.
Contact an agent
Home facts
- Year built:1980
- Listing ID #:6127992
- Added:36 day(s) ago
- Updated:October 23, 2026 at 02:04 AM
Rooms and interior
- Bedrooms:2
- Total bathrooms:2
- Full bathrooms:1
- Kitchen Description:Disposal, Kitchen Island, Microwave, Range, Refrigerator
- Basement Description:Partial
- Living area:1,610 sq. ft.
Heating and cooling
- Heating:Forced Air, Oil
Structure and exterior
- Roof:Asphalt Shingle
- Year built:1980
- Building area:1,610 sq. ft.
- Lot area:10 Acres
- Architectural Style:Split Entry
- Construction Materials:Wood
- Exterior Features:Deck
- Foundation Description:Concrete
Utilities
- Water:Drilled, Private
- Sewer:Mound Septic, Private Sewer
Finances and disclosures
- Price:$220,000
- Price per sq. ft.:$136.65
- Tax amount:$693 (2026)
Features and amenities
- Appliances:Disposal, Microwave, Range, Refrigerator
- Laundry features:Dryer Hook-Ups, Washer Hookup
- Amenities:Ceiling Fan(s), Drywall, Paneled, Patio Door, Walk-In Closet(s)
Parking
- Parking description:Gravel, Off Street, RV Parking
- Garage:Yes
- Garage spaces:2
New listings near 9913 E Lind Rd
 $370,000Active2 beds 1 baths1,408 sq. ft.
9374 Alango Rd, Angora, MN 55703
MLS# 6126674Listed by: EXP REALTY, LLC- MN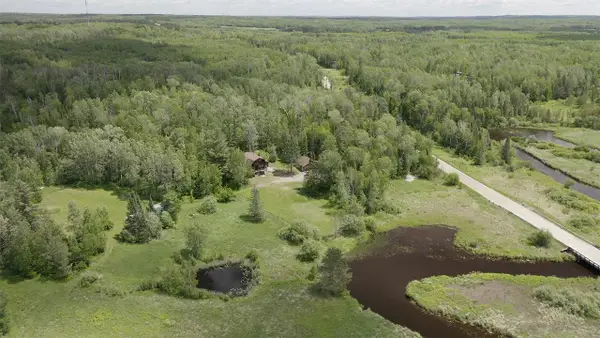 $324,500Active4 beds 3 baths2,320 sq. ft.
9289 Heino Road, Angora, MN 55703
MLS# 7149458Listed by: JANISCH REALTY, INC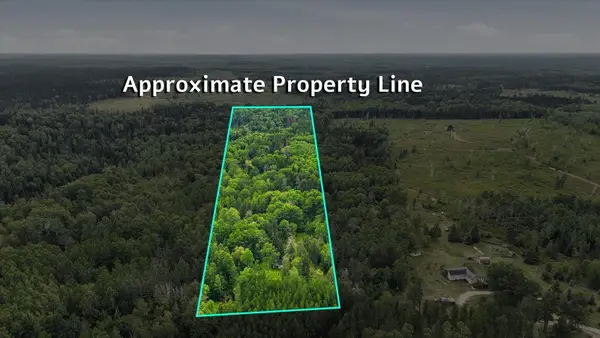 $90,000Active2 beds 1 baths616 sq. ft.
7961 Carpenter Road, Angora, MN 55703
MLS# 7151211Listed by: GRAND PROPERTIES REAL ESTATE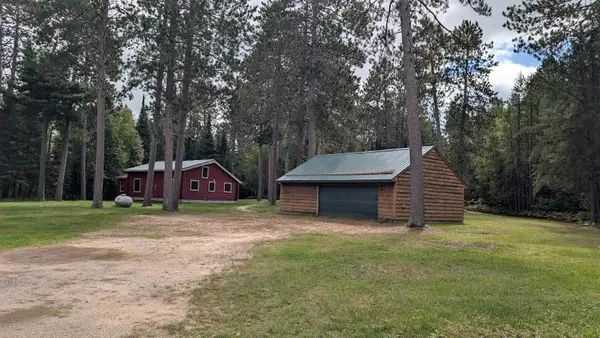 $420,000Active3 beds 1 baths1,656 sq. ft.
8854 River Road, Angora, MN 55703
MLS# 7140019Listed by: BIC REALTY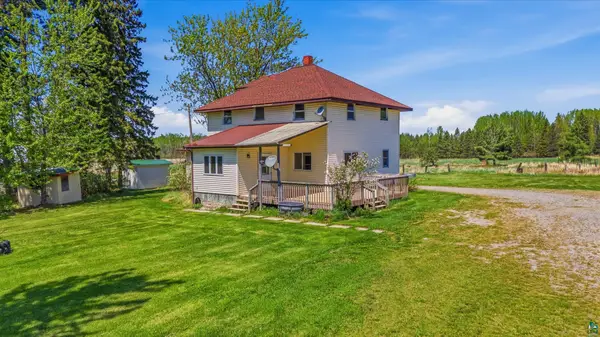 $349,900Active4 beds 1 baths1,933 sq. ft.
8874 Hwy 25, Angora, MN 55703
MLS# 6126985Listed by: MIRABELLA REALTY $195,000Active80 Acres
10211 Leander Road, Angora, MN 55703
MLS# 7097032Listed by: BIC REALTY $250,000Active70.13 Acres
4606 Maki Road, Brookston, MN 55711
MLS# 7087690Listed by: ADOLPHSON REAL ESTATE, INC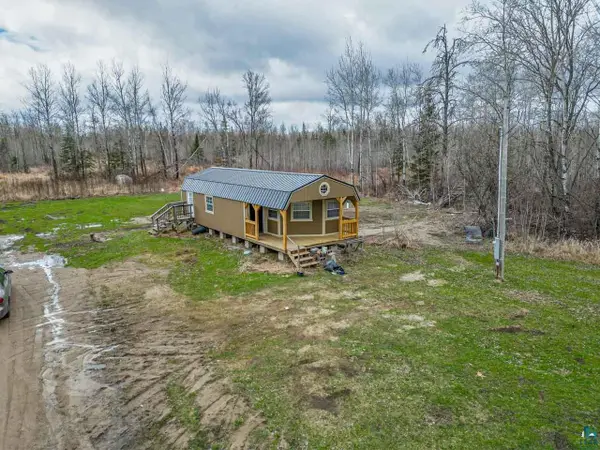 $154,900Active-- beds -- baths
11448 Hwy 22, Angora, MN 55703-0000
MLS# 6125567Listed by: NEXT DOOR REALTY $199,000Active160 Acres
8849 Hwy 25, Angora, MN 55703
MLS# 7071048Listed by: MIRABELLA REALTY


Protect your home and budget from life's surprises with an Assurant Home Warranty, backed by a partner that supports you through every step of homeownership. Explore Plans.
©2026 Century 21 Real Estate LLC. All rights reserved. CENTURY 21®, the CENTURY 21 Logo and C21® are service marks owned by Century 21 Real Estate LLC. Century 21 Real Estate LLC fully supports the principles of the Fair Housing Act and the Equal Opportunity Act. Each office is independently owned and operated. Listing information is deemed reliable but not guaranteed accurate.