
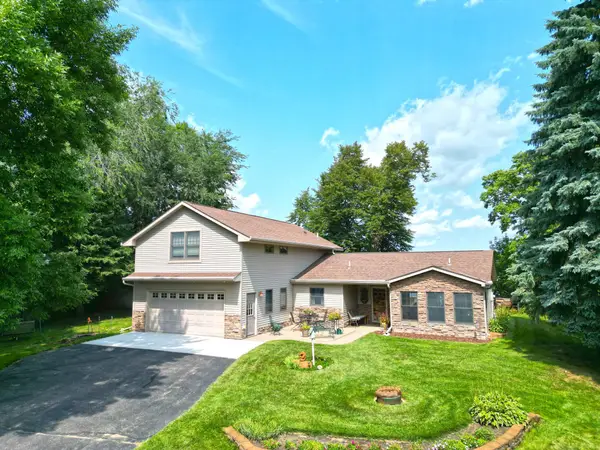
10776 43rd Street Nw, Annandale, MN 55302
Local realty services provided by:CENTURY 21 Atwood
10776 43rd Street Nw,Annandale, MN 55302
$749,900
- 4 Beds
- 4 Baths
- 3,502 sq. ft.
- Single family
- Active
Listed by: tiffini a kiebel
Office: oak realty llp
MLS#:7135463
Source:NSMLS
Price summary
- Price:$749,900
- Price per sq. ft.:$166.79
About this home
Privacy, acreage, and room to roam—welcome home to your own slice of Minnesota country! Nestled on just over 5 acres, this impressive 4-bedroom rambler offers the space, peace, and freedom you’ve been looking for. Inside, an open-concept layout on both levels creates an easy flow for everyday living and entertaining, with upgrades and thoughtful details around every corner. Large open spaces, beautiful kitchen, and custom built in cabinetry throughout the home, including a small home office space. The generous primary suite is on the main floor, and offers a comfortable retreat with private bathroom and walk in closet. Lower level is finished with walkout, providing endless possibilities for entertaining, movie nights, game days, guests, or additional living space. Outside, the acreage gives you plenty of room to enjoy the seasons, gather around a fire, pursue your favorite outdoor hobbies, or simply take in the quiet country setting. If you’ve been searching for that hard-to-find combination of acreage, privacy, space, and a beautiful move-in-ready home—this is the one you’ll want to see!...
Contact an agent
Home facts
- Year built:2012
- Listing ID #:7135463
- Added:3 day(s) ago
- Updated:September 13, 2026 at 12:19 PM
Rooms and interior
- Bedrooms:4
- Total bathrooms:4
- Full bathrooms:2
- Half bathrooms:1
- Dining Description:Informal Dining Room
- Bathrooms Description:3/4 Basement, Jetted Tub, Main Floor 1/2 Bath, Main Floor Full Bath, Separate Shower and Tub
- Kitchen Description:Dishwasher, Double Oven, Exhaust Fan, Microwave, Range, Refrigerator, Stainless Steel Appliances
- Basement:Yes
- Basement Description:Finished, Full, Storage Space, Sump Pump, Walkout
- Living area:3,502 sq. ft.
Heating and cooling
- Cooling:Central Air
- Heating:Fireplace(s), Forced Air
- Central air:Yes
Structure and exterior
- Roof:Age Over 8 Years
- Year built:2012
- Building area:3,502 sq. ft.
- Lot area:5.13 Acres
- Lot Features:Irregular Lot, Tree Coverage - Medium
- Levels:1 Story
Utilities
- Water:Private, Well
- Sewer:Mound Septic, Private Sewer
Finances and disclosures
- Price:$749,900
- Price per sq. ft.:$166.79
- Tax amount:$5,448 (2026)
Features and amenities
- Appliances:Exhaust Fan, Microwave, Range, Refrigerator, Stainless Steel Appliances, Washer
- Laundry features:Dryer, Washer
- Amenities:Air-To-Air Exchanger, Electric Water Heater
Parking
- Parking description:Attached Garage, Concrete, Garage Door Opener, Heated Garage, Insulated Garage
- Garage:Yes
- Garage spaces:3
New listings near 10776 43rd Street Nw
- New
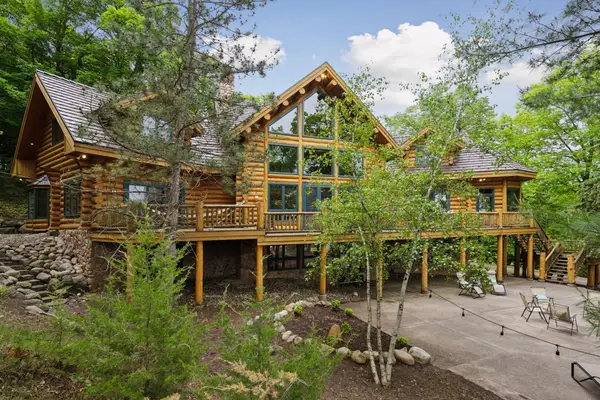 $3,490,000Active4 beds 4 baths3,938 sq. ft.
6070 Pilger Avenue Nw, Annandale, MN 55302
MLS# 7140676Listed by: ELEVATE REALTY LLC - New
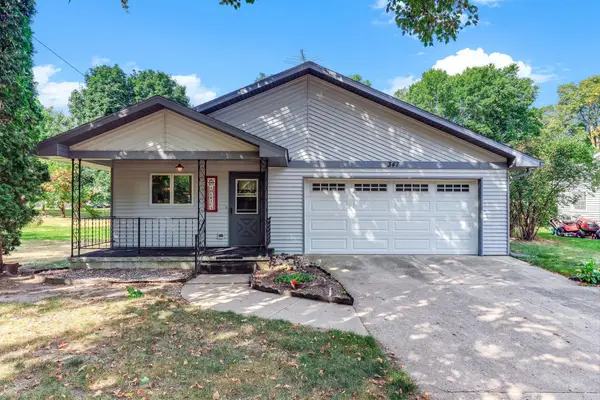 $265,000Active2 beds 2 baths1,546 sq. ft.
347 Spruce Drive E, Annandale, MN 55302
MLS# 7137652Listed by: EDINA REALTY, INC. - New
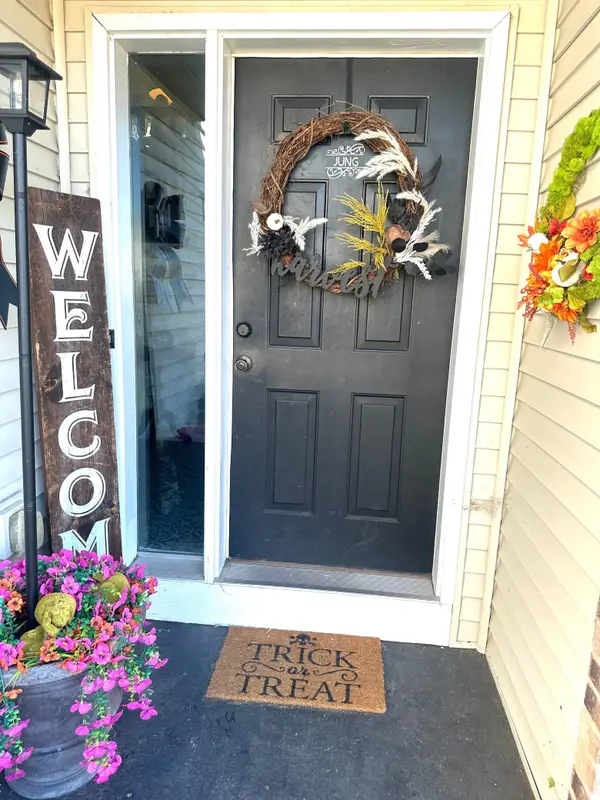 $344,900Active3 beds 2 baths1,624 sq. ft.
213 Ash Street E, Annandale, MN 55302
MLS# 7139984Listed by: ELEVATE REALTY LLC - New
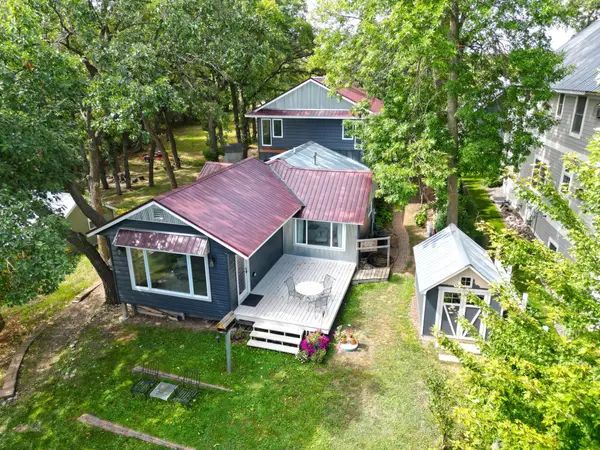 $890,000Active3 beds 2 baths2,192 sq. ft.
7496 Isaak Avenue Nw, Annandale, MN 55302
MLS# 7137665Listed by: OAK REALTY LLP 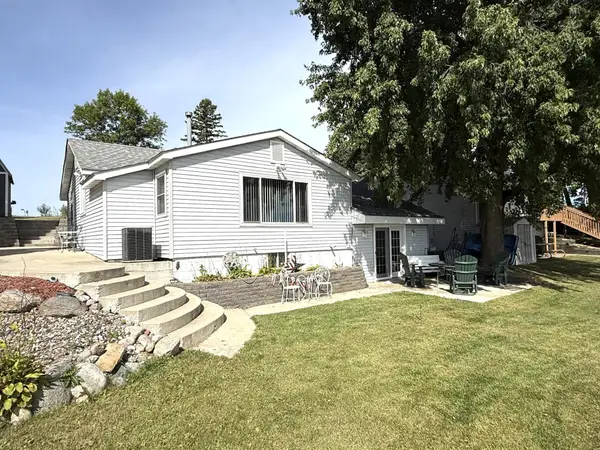 $355,000Active2 beds 1 baths1,602 sq. ft.
1906 County Road 5 Nw, Annandale, MN 55302
MLS# 7137216Listed by: ELEVATE REALTY LLC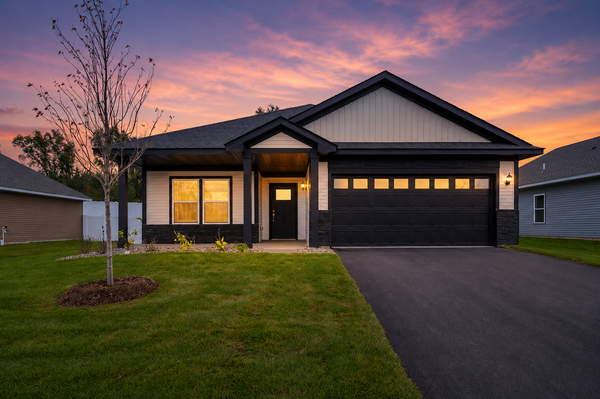 $354,900Active2 beds 2 baths1,473 sq. ft.
341 Florence Avenue S, Annandale, MN 55302
MLS# 7135041Listed by: LGI REALTY-MINNESOTA, LLC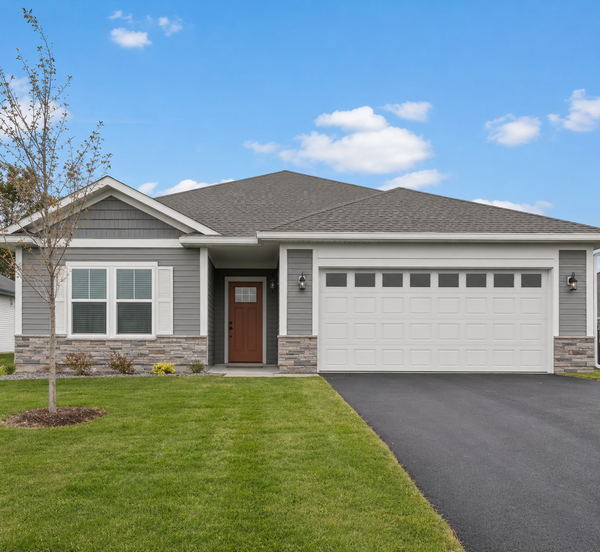 $364,900Active3 beds 2 baths1,647 sq. ft.
421 Florence Avenue S, Annandale, MN 55302
MLS# 7135039Listed by: LGI REALTY-MINNESOTA, LLC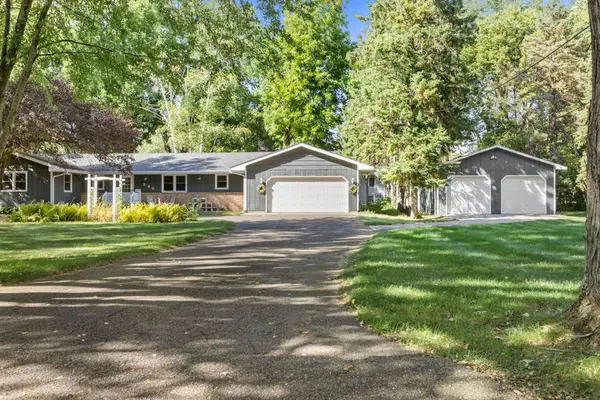 $375,000Pending3 beds 2 baths1,708 sq. ft.
240 Pine Circle, Annandale, MN 55302
MLS# 7133222Listed by: KELLER WILLIAMS INTEGRITY NW- Open Sun, 10am to 12pm
 $950,000Active2 beds 2 baths2,159 sq. ft.
9962 91st Street Nw, Annandale, MN 55302
MLS# 7129106Listed by: OAK REALTY LLP


Protect your home and budget from life's surprises with an Assurant Home Warranty, backed by a partner that supports you through every step of homeownership. Explore Plans.
©2026 Century 21 Real Estate LLC. All rights reserved. CENTURY 21®, the CENTURY 21 Logo and C21® are service marks owned by Century 21 Real Estate LLC. Century 21 Real Estate LLC fully supports the principles of the Fair Housing Act and the Equal Opportunity Act. Each office is independently owned and operated. Listing information is deemed reliable but not guaranteed accurate.