
310 Highland Street W, Annandale, MN 55302
Local realty services provided by:CENTURY 21 Moline Realty, Inc
310 Highland Street W,Annandale, MN 55302
$365,000
- 3 Beds
- 2 Baths
- 1,016 sq. ft.
- Single family
- Active
Upcoming open houses
- Sat, Sep 1910:00 am - 12:00 pm
Listed by: corey czycalla
Office: oak realty llp
MLS#:7142402
Source:NSMLS
Price summary
- Price:$365,000
- Price per sq. ft.:$223.65
About this home
Welcome home! This cozy home is ready for its next chapter. Set on a large nearly .40 acre lot, featuring an incredible 32x36 shed and well manicured yard. Home has had several updates over the years. Attached garage is insulated. Basement offers a bedroom, bath and large flex area for you to create your own space. Shed has 13' sidewalls with 2- 12' overhead doors. Steel lined inside, fully insulated and heated with floor drains. Concrete patio behind the garage will be a hit for summer barbeques.
Contact an agent
Home facts
- Year built:1980
- Subdivision & Development:Pleasant View Add To Annandal
- Listing ID #:7142402
- Added:1 day(s) ago
- Updated:September 16, 2026 at 02:16 PM
Rooms and interior
- Bedrooms:3
- Total bathrooms:2
- Full bathrooms:1
- Dining Description:Kitchen/Dining Room
- Bathrooms Description:3/4 Basement, Main Floor Full Bath
- Basement:Yes
- Basement Description:Block, Egress Window(s), Full, Partially Finished
- Living area:1,016 sq. ft.
Heating and cooling
- Cooling:Central Air
- Heating:Baseboard, Forced Air
- Central air:Yes
Structure and exterior
- Roof:Age Over 8 Years, Pitched
- Year built:1980
- Building area:1,016 sq. ft.
- Lot area:0.37 Acres
- Lot Features:Corner Lot, Tree Coverage - Light
- Levels:1 Story
Utilities
- Water:City Water - Connected
- Sewer:City Sewer - Connected
Finances and disclosures
- Price:$365,000
- Price per sq. ft.:$223.65
- Tax amount:$2,427 (2026)
Parking
- Parking description:Asphalt, Attached Garage, Insulated Garage
- Garage:Yes
- Garage spaces:2
New listings near 310 Highland Street W
- New
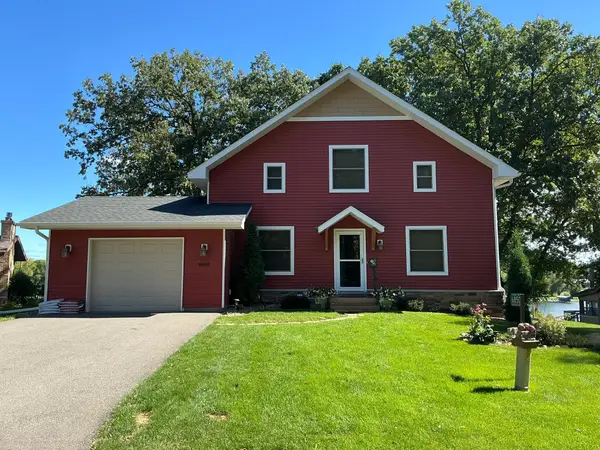 $949,000Active4 beds 5 baths2,290 sq. ft.
6850 Inman Avenue Nw, Annandale, MN 55302
MLS# 7144203Listed by: SAVVY AVENUE, LLC - New
 $749,900Active4 beds 4 baths3,502 sq. ft.
10776 43rd Street Nw, Annandale, MN 55302
MLS# 7135463Listed by: OAK REALTY LLP - New
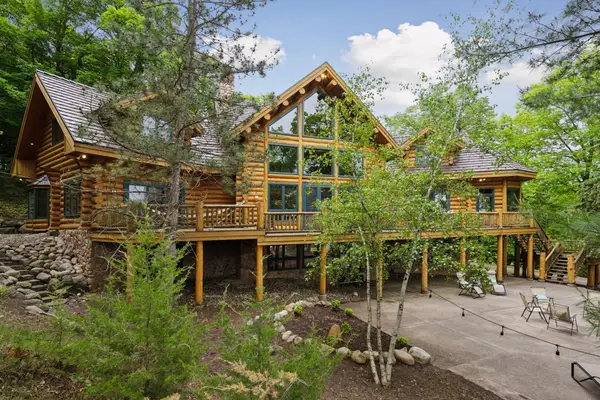 $3,490,000Active4 beds 4 baths3,938 sq. ft.
6070 Pilger Avenue Nw, Annandale, MN 55302
MLS# 7140676Listed by: ELEVATE REALTY LLC - New
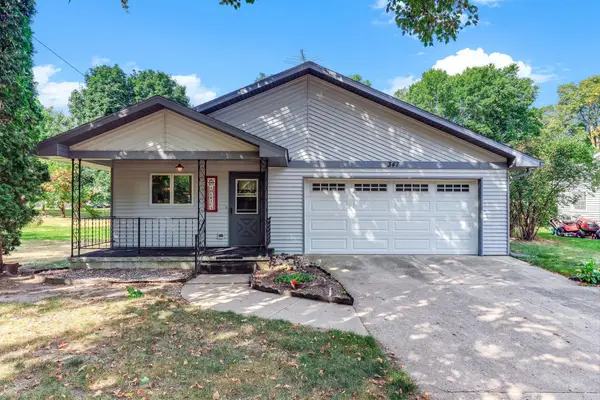 $265,000Active2 beds 2 baths1,546 sq. ft.
347 Spruce Drive E, Annandale, MN 55302
MLS# 7137652Listed by: EDINA REALTY, INC. - New
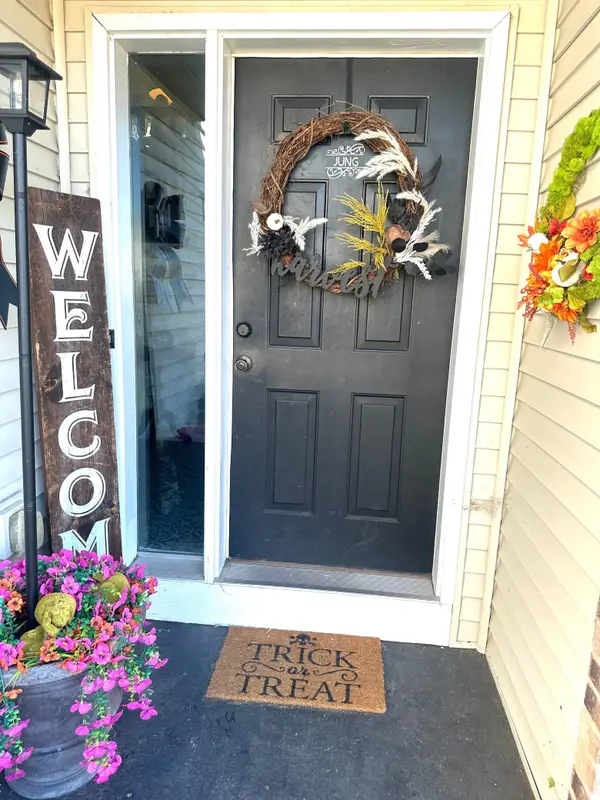 $344,900Active3 beds 2 baths1,624 sq. ft.
213 Ash Street E, Annandale, MN 55302
MLS# 7139984Listed by: ELEVATE REALTY LLC 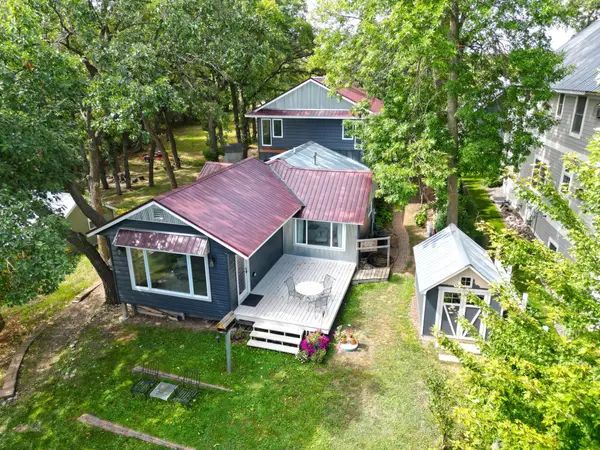 $890,000Active3 beds 2 baths2,192 sq. ft.
7496 Isaak Avenue Nw, Annandale, MN 55302
MLS# 7137665Listed by: OAK REALTY LLP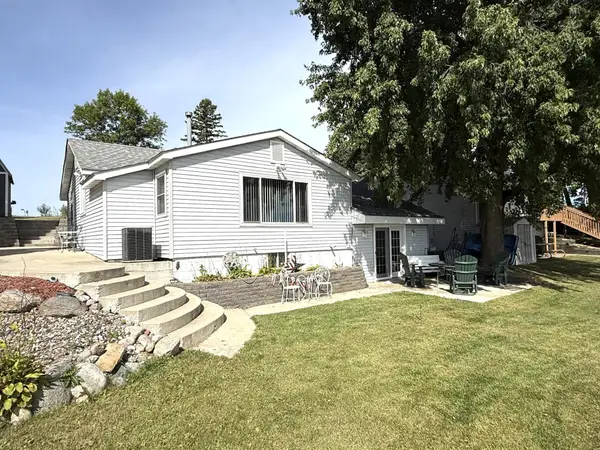 $355,000Active2 beds 1 baths1,602 sq. ft.
1906 County Road 5 Nw, Annandale, MN 55302
MLS# 7137216Listed by: ELEVATE REALTY LLC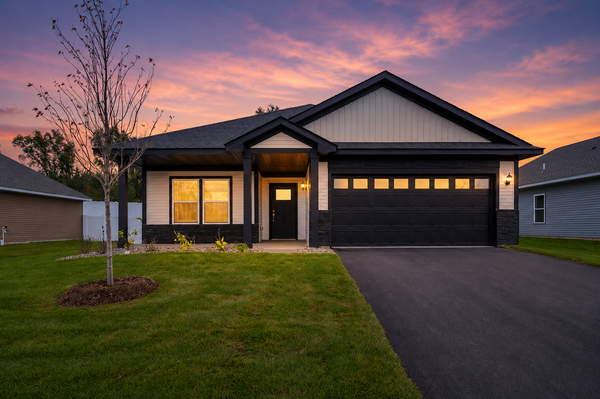 $354,900Active2 beds 2 baths1,473 sq. ft.
341 Florence Avenue S, Annandale, MN 55302
MLS# 7135041Listed by: LGI REALTY-MINNESOTA, LLC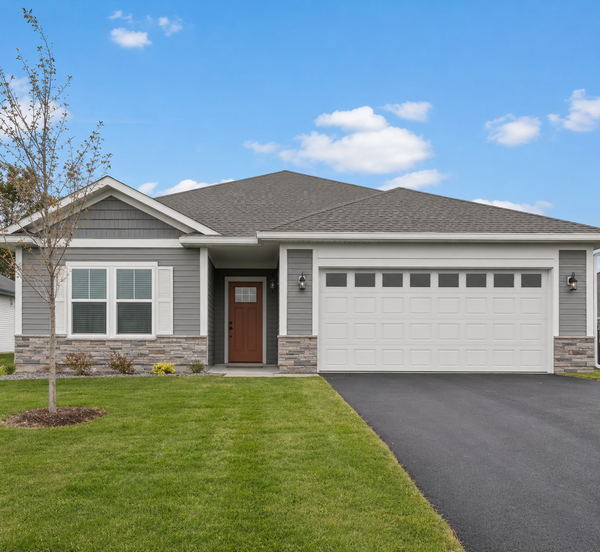 $364,900Active3 beds 2 baths1,647 sq. ft.
421 Florence Avenue S, Annandale, MN 55302
MLS# 7135039Listed by: LGI REALTY-MINNESOTA, LLC


Protect your home and budget from life's surprises with an Assurant Home Warranty, backed by a partner that supports you through every step of homeownership. Explore Plans.
©2026 Century 21 Real Estate LLC. All rights reserved. CENTURY 21®, the CENTURY 21 Logo and C21® are service marks owned by Century 21 Real Estate LLC. Century 21 Real Estate LLC fully supports the principles of the Fair Housing Act and the Equal Opportunity Act. Each office is independently owned and operated. Listing information is deemed reliable but not guaranteed accurate.